Skip main navigation
Active under contract
  • $1,119,000

    4053 N Fm 46, Franklin, TX 77856

    3beds
    1,830sqft
    : 
    Loading
    Get pre-qualified
    Farm, Single Family Residence
    Built in 2021
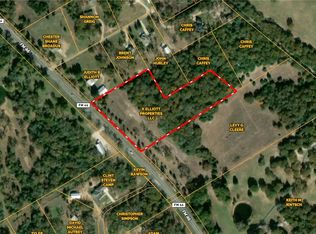
    29.08 Acres Lot
    $1,041,700 Zestimate®
    $611/sqft
    $-- HOA

    What's special

    Electric fireplaceStainless appliancesLvp flooringStocked bass pondKitchen features quartz countertopsWalk-in pantryAutomatic irrigation system
    7th Inning Stretch offers 29.08± acres just 4 miles from Franklin, featuring a 2021 modern farmhouse-style home with income potential. The 1,830± sq ft home includes 3 bedrooms, 2 baths, and an attached 2-car garage, with an open-concept layout, 9’ ceilings, LVP flooring, and electric fireplace. The kitchen features quartz countertops, stainless appliances, and a walk-in pantry. There is also a screened porch overlooking the front of the property. Outside, you’ll find a stocked bass pond, abundant wildlife (deer, ducks, and other native species), and a 25x25 metal barn on a concrete slab with additional covered parking for equipment, trailers, or extra vehicles.. Efficiency upgrades include foam ceiling insulation, spider wall insulation, all-electric utilities, two hot water heaters, and an automatic irrigation system. Also on-site is a 2016 rental duplex (3/2 + 2/1) with estimated income around $2,500/month. Convenient to Franklin ISD, The Ranch baseball complex, and approximately 35 minutes to Bryan.
    168 days
    |
    141
    |
    7
    |

    Zillow last checked:

    Listing updated:

    Listed by:

    Michael Autrey TREC #0835784 979-209-9877,

    Nine Bar Land & Cattle

    Source: BCSMLS,MLS#: 26001018MLS LogoOriginating MLS: Bryan College Station Regional AOR

      Facts & features

      Interior

      Bedrooms & bathrooms
      • Bedrooms: 3
      • Bathrooms: 2
      • Full bathrooms: 2
      Rooms
      • Room types: Dining Room, Kitchen, Living Room
      Heating
      • Central, Electric
      Cooling
      • Central Air, Electric
      Appliances
      • Included: Built-In Electric Oven, Cooktop, Double Oven, Dishwasher, Electric Water Heater, Multiple Water Heaters, Refrigerator, ENERGY STAR Qualified Appliances
      • Laundry: Washer Hookup
      Features
      • Air Filtration, High Ceilings, High Speed Internet, Window Treatments, Ceiling Fan(s), Kitchen Exhaust Fan, Kitchen Island, Programmable Thermostat, Walk-In Pantry
      • Flooring: Carpet, Tile, Vinyl
      • Doors: Insulated Doors
      • Windows: Low-Emissivity Windows
      • Has fireplace: Yes
      • Fireplace features: Other
      Interior area
      • Total structure area: 1,830
      • Total interior livable area: 1,830 sqft

      Property

      Parking
      • Total spaces: 2
      • Parking features: Attached, Garage, Garage Door Opener
      • Attached garage spaces: 2
      Accessibility
      • Accessibility features: None
      Features
      • Levels: One
      • Stories: 1
      • Patio & porch: Covered
      • Exterior features: Sprinkler/Irrigation, Satellite Dish
      Lot
      • Size: 29.08 Acres
      • Features: Open Lot, Pond on Lot, Stream/Creek, Trees Large Size, Trees
      Details
      • Parcel number: 000177000055

      Construction

      Type & style
      • Home type: SingleFamily
      • Architectural style: Farmhouse
      • Property subtype: Farm, Single Family Residence
      Materials
      • HardiPlank Type
      • Foundation: Slab
      Condition
      • Year built: 2021
      Details
      • Builder name: David Bailey

      Utilities & green energy

      • Water: Community/Coop
      • Utilities for property: Electricity Available, High Speed Internet Available, Phone Available, Septic Available, Water Available
      Green energy
      • Energy efficient items: Appliances, Doors, Insulation, Lighting, Thermostat, Windows

      Community & HOA

      Community
      • Features: Storage Facilities
      • Security: Smoke Detector(s)
      • Subdivision: Other
      HOA
      • Has HOA: No
      Location
      • Region: Franklin

      Financial & listing details

      • Price per square foot: $611/sqft
      • Tax assessed value: $831,966
      • Annual tax amount: $5,705
      • Date on market: 1/27/2026
      • Cumulative days on market: 169 days
      • Listing terms: Cash,Conventional
      • Electric utility on property: Yes

        Estimated market value

        $1,041,700

        $990,000 - $1.09M

        $2,352/mo

        Price history

        DateEventPrice
        6/26/2026Contingent$1,119,000$611/sqft
        Source: BCSMLS #26001018 Report a problem
        3/23/2026Price change$1,119,000-0.5%$611/sqft
        Source: BCSMLS #26001018 Report a problem
        1/27/2026Listed for sale$1,125,000$615/sqft
        Source: BCSMLS #26001018 Report a problem

        Public tax history

        YearProperty taxesTax assessment
        2025$5,705 -9.8%$800,193 +0.5%
        2024$6,323 +12.5%$796,485 +143.2%
        2023$5,623 +106.8%$327,535 +28.6%
        2022$2,719 +21.9%$254,604 +5.5%
        2021$2,230 +2.4%$241,365 -26.6%
        2020$2,177 +85.9%$328,650 +28.1%
        2018$1,171 $256,635 +25%
        2017-- $205,385 +83.5%
        2016-- $111,950
        2015-- $111,950 +54%
        2014-- $72,695
        Find assessor info on the county website

        Monthly payment

        Est. payment

        Payment breakdown

        Explore the cost of this home by adjusting the details. Changes won't be saved.
        All calculations are estimates and provided by Zillow, Inc. for informational purposes only. Actual amounts may vary.
        HOA fees may include property taxes on listings classified as Co-Ops. Contact the listing agent and/or owner for fee details.
        Mortgage interest rates are dependent on a number of factors, including credit score, down payment, and repayment length. Interest rate data provided by Zillow Group Marketplace, Inc. as of 1/1/1970 from various mortgage lenders with which we have lead or other similar arrangements; the Estimated Payment is an average of those rates.
        See how much you could borrow to make a competitive offer.

        Climate risks

        Neighborhood: 77856

        Getting around

        0 / 100
        Car-Dependent
        13 / 100
        Somewhat Bikeable

        Nearby schools

        GreatSchools rating
        Schools provided by the listing agent
        • Middle: ,
        • District: Franklin

        Source: BCSMLS. This data may not be complete. We recommend contacting the local school district to confirm school assignments for this home.

        A local agent can set up tours, give advice and negotiate with sellers.

        Browse local experts

        Similar homes