Skip main navigation
Closed
  • Price Unknown

    525 Oak Tree Ln, Franklin, TX 77856

    4beds
    2,209sqft
    Farm, Single Family Residence
    Built in 2012
    1.83 Acres Lot
    $360,000 Zestimate®
    $--/sqft
    $2,563 Estimated rent

    Home value

    $360,000

    Estimated sales range

    Not available

    $2,563/mo

    Zestimate® history
    Loading
    Loading...

    Owner options

    List your home for rent

    $2,563/mo

    Rent Zestimate®

    Find your next renter with Zillow Rental Manager. Plus, with online applications, you can quickly screen prospective tenants – for free.

    Learn more

    $2,563/mo

    Rent Zestimate®

    Refinance and save

    Refinancing to a lower rate could help reduce your monthly payments and save thousands over the life of the loan.

    See today's rates

    Explore your selling options

    Work with a Zillow partner agent

    Leverage their expertise and Zillow's premium Showcase listings to get your home seen by more buyers.

    Get started

    List with your own agent

    Get your home in front of millions of buyers by listing it on Zillow.

    Learn how to do it

    Sell it yourself

    Take full control of how buyers see your home on Zillow by listing For Sale by Owner (FSBO).

    List your home

    What's special

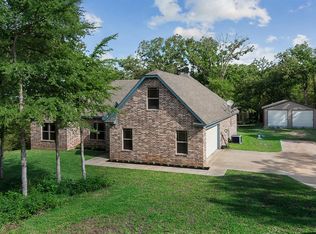
    Franklin TX 4 bedroom, 2 bath home on 1.83 usable acres with upstairs game room, 2-car garage, no HOA, corner lot, and perimeter wire fencing. Built in 2012, this Franklin acreage home offers the kind of space and flexibility buyers want when they are ready to trade a tighter in-town lot for more land, more breathing room, and a layout that gives them options. The open floor plan connects the living room, kitchen, and breakfast area for comfortable everyday living, while granite counters throughout, stained wood cabinetry, and abundant closet storage add lasting function and practical appeal. The flexible 4-bedroom layout includes a front bedroom that also works well as a home office, guest room, or hobby space, and the oversized upstairs game room adds the bonus space so many buyers want for a second living area, media room, playroom, or workout setup. The private primary suite includes two walk-in closets, dual vanities, soaking tub, separate shower, and granite finishes. Outside, the covered patio, deck, and fully usable 1.83-acre lot offer room for pets, projects, play, or simply more breathing room. With usable acreage, no HOA, and flexible living space inside and out, this home offers the kind of country setup that can make the drive to Franklin worth it.

    Zillow last checked:

    Listing updated:

    Listed by:

    Raylene Lewis TREC #0487208 979-218-2235,

    NextHome Realty Solutions BCS

    Bought with:

    Jeff Mills, TREC #0622439

    CENTURY 21 Integra

    , TREC #null

    Source: BCSMLS,MLS#: 26004891MLS LogoOriginating MLS: Bryan College Station Regional AOR

    Facts & features

    Interior

    Bedrooms & bathrooms
    • Bedrooms: 4
    • Bathrooms: 2
    • Full bathrooms: 2
    Primary bedroom
    • Description: Closet Area,Full Bath In Rm.,Granite Vanity Tops,Separate Shower,Walk-in Closets
    • Level: Main
    • Dimensions: 15'7"x11'7"
    Bedroom
    • Description: Closet Area
    • Level: Main
    • Dimensions: 11'5"x11'3"
    Bedroom
    • Description: Closet Area
    • Level: Main
    • Dimensions: 10'8"x9'11"
    Bonus room
    • Description: Study,Closet Area
    • Level: Main
    • Dimensions: 10'9"x10'9"
    Breakfast room nook
    • Level: Main
    • Dimensions: 10'1"x9'11"
    Game room
    • Level: Second
    • Dimensions: 20'4"x11'8"
    Living room
    • Level: Main
    • Dimensions: 21'2"x14'5"
    Heating
    • Central, Electric
    Cooling
    • Central Air, Ceiling Fan(s), Electric
    Appliances
    • Included: Dishwasher, Electric Range, Microwave, Water Heater, ElectricWater Heater
    • Laundry: Washer Hookup
    Features
    • Granite Counters, High Ceilings, Window Treatments, Breakfast Area, Ceiling Fan(s), Dry Bar, Kitchen Exhaust Fan
    • Flooring: Carpet, Tile, Wood
    • Windows: Low-Emissivity Windows
    • Has fireplace: No
    Interior area
    • Total structure area: 2,209
    • Total interior livable area: 2,209 sqft

    Property

    Parking
    • Total spaces: 2
    • Parking features: Attached, Front Entry, Garage, Garage Door Opener
    • Attached garage spaces: 2
    Accessibility
    • Accessibility features: None
    Features
    • Levels: Two
    • Stories: 2
    • Patio & porch: Covered, Deck
    • Fencing: Full,Wire
    Lot
    • Size: 1.83 Acres
    • Features: Corner Lot, Open Lot, Trees Large Size, Trees
    Details
    • Parcel number: 001770000010

    Construction

    Type & style
    • Home type: SingleFamily
    • Architectural style: Farmhouse
    • Property subtype: Farm, Single Family Residence
    Materials
    • Brick, HardiPlank Type
    • Foundation: Slab
    • Roof: Composition
    Condition
    • Year built: 2012

    Utilities & green energy

    • Water: Community/Coop
    • Utilities for property: Electricity Available, High Speed Internet Available, Sewer Available, Septic Available, Water Available
    Green energy
    • Energy efficient items: Windows
    • Indoor air quality: Ventilation

    Community & neighborhood

    Security
    • Security features: Smoke Detector(s)
    Community
    • Community features: Patio
    Location
    • Region: Franklin
    • Subdivision: Other

    Other

    Other facts
    • Listing terms: Cash,Conventional,FHA,VA Loan

    Price history

    DateEventPrice
    6/24/2026Sold--
    Source: BCSMLS #26004891 Report a problem
    5/26/2026Pending sale$399,900$181/sqft
    Source: BCSMLS #26004891 Report a problem
    5/25/2026Contingent$399,900$181/sqft
    Source: BCSMLS #26004891 Report a problem
    4/21/2026Listed for sale$399,900-5.9%$181/sqft
    Source: BCSMLS #26004891 Report a problem
    4/16/2026Listing removed$425,000$192/sqft
    Source: BCSMLS #26001809 Report a problem
    3/9/2026Price change$425,000-1.2%$192/sqft
    Source: BCSMLS #26001809 Report a problem
    2/12/2026Listed for sale$430,000$195/sqft
    Source: BCSMLS #26001809 Report a problem
    2/12/2026Listing removed$430,000$195/sqft
    Source: BCSMLS #25011574 Report a problem
    2/4/2026Price change$430,000-1.1%$195/sqft
    Source: BCSMLS #25011574 Report a problem
    11/25/2025Price change$435,000-3.3%$197/sqft
    Source: BCSMLS #25011574 Report a problem
    11/8/2025Listed for sale$450,000-3.7%$204/sqft
    Source: BCSMLS #25011574 Report a problem
    10/30/2025Listing removed$467,400$212/sqft
    Source: BCSMLS #25001687 Report a problem
    8/7/2025Price change$467,400-0.5%$212/sqft
    Source: BCSMLS #25001687 Report a problem
    6/4/2025Price change$469,900-2.1%$213/sqft
    Source: BCSMLS #25001687 Report a problem
    4/17/2025Price change$479,900-1.3%$217/sqft
    Source: BCSMLS #25001687 Report a problem
    2/18/2025Listed for sale$485,980$220/sqft
    Source: BCSMLS #25001687 Report a problem

    Public tax history

    YearProperty taxesTax assessment
    2025$3,552 -1.1%$321,242 +10%
    2024$3,591 +10.2%$292,038 +10%
    2023$3,257 -12%$265,489 +10%
    2022$3,701 +6.7%$241,354 +10%
    2021$3,467 -1%$219,413 -0.9%
    2020$3,502 +171.9%$221,430 +10%
    2018$1,288 $201,300 -12.3%
    2017-- $229,547 +11.8%
    2016-- $205,346 -2.6%
    2015-- $210,860 +6.5%
    2014-- $197,945

    Find assessor info on the county website

    Neighborhood: 77856

    Nearby schools

    GreatSchools rating
    Schools provided by the listing agent
    • Middle: ,
    • District: Franklin

    Source: BCSMLS. This data may not be complete. We recommend contacting the local school district to confirm school assignments for this home.

    Sell for more on Zillow
    Get a Zillow Showcase℠ listing at no additional cost and you could sell for .
    $360,000
    2% more
    +$7,200
    With Zillow Showcase(estimated)
    $367,200