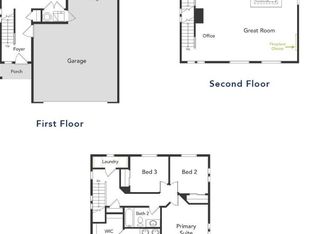
The Haflinger floorplan blends style with innovation in a home crafted for flexibility, affordability, and efficiency. This single-family, 3-story layout spans 1,953 sq. ft. and offers 3 beds, 2.5 baths, and an oversized 2-car insulated garage with storage space.
Energy efficiency is at the forefront with 2x6 exterior walls and low-E double pane windows for superior insulation, an advanced Rheia HVAC, LED lighting, and a 96% high-efficiency furnace. All adding up to lower utility bills, backed by our Energy Smart Guarantee.
This home is set on a private cul-de-sac with plenty of curb appeal featuring a multi-dimensional exterior, charming front porch, back patio, and 5’ privacy fencing. The interior is bright with oversized windows, 9’ ceilings on the main floor, and an expansive “heart of the home” great room. Enjoy designer LVP flooring, Shaw carpeting, Whirlpool appliances, Delta faucets, and Sherwin-Williams paint throughout. The kitchen is complete with a dining island, designer countertops, and a stainless-steel sink. The spacious primary suite boasts a walk-in closet, double vanity, and spa shower with floor-to-ceiling tile and an exterior window.
Artist renderings, photographs, and virtual staging are for illustrative purposes only. The actual home may differ in features, finishes, colors, options, and layout.
Pending
$444,990
4053 Zebrawood Lane, Johnstown, CO 80534
3beds
1,953sqft
:
Get pre-qualified$2,939/mo
Single Family Residence
Built in 2026
3,043 Square Feet Lot
$-- Zestimate®
$228/sqft
$110/mo HOA
What's special
Charming front porchSpacious primary suitePrivate cul-de-sacDesigner countertopsStainless-steel sinkWhirlpool appliancesMulti-dimensional exterior
- 4 days |
- 121 |
- 7 |
Zillow last checked:
Listing updated:
Listed by:
Layson Smyer 303-226-9472 LSmyer@OakwoodHomesCO.com,
Oakwood Homes Real Estate LLC,
Cassie Curlee 303-486-8649,
Oakwood Homes Real Estate LLC
Source: REcolorado as distributed by MLS GRID,MLS#: 2002984
Facts & features
Interior
Bedrooms & bathrooms
- Bedrooms: 3
- Bathrooms: 3
- Full bathrooms: 1
- 3/4 bathrooms: 1
- 1/2 bathrooms: 1
- Main level bathrooms: 1
- Main level bedrooms: 1
Bedroom
- Features: Primary Suite
- Level: Main
Bedroom
- Level: Upper
Bedroom
- Level: Upper
Bathroom
- Level: Main
Bathroom
- Features: En Suite Bathroom, Primary Suite
- Level: Upper
Bathroom
- Level: Upper
Bonus room
- Level: Lower
Dining room
- Level: Main
Kitchen
- Level: Main
Laundry
- Level: Upper
Living room
- Level: Main
Loft
- Level: Upper
Heating
- Forced Air
Cooling
- Central Air
Appliances
- Included: Dishwasher, Microwave, Oven, Range
Features
- Eat-in Kitchen, Open Floorplan, Pantry, Primary Suite, Smoke Free, Walk-In Closet(s)
- Windows: Double Pane Windows
- Basement: Crawl Space
Interior area
- Total structure area: 1,953
- Total interior livable area: 1,953 sqft
- Finished area above ground: 1,953
Property
Parking
- Total spaces: 2
- Parking features: Garage - Attached
- Attached garage spaces: 2
Features
- Levels: Tri-Level
- Patio & porch: Patio
- Exterior features: Private Yard, Rain Gutters
- Fencing: Full
Lot
- Size: 3,043 Square Feet
Details
- Parcel number: 8523140002
- Special conditions: Standard
Construction
Type & style
- Home type: SingleFamily
- Architectural style: Contemporary
- Property subtype: Single Family Residence
Materials
- Vinyl Siding
- Roof: Composition
Condition
- New Construction
- New construction: Yes
- Year built: 2026
Details
- Builder model: Haflinger
- Builder name: Oakwood Homes, LLC
- Warranty included: Yes
Utilities & green energy
- Sewer: Public Sewer
- Water: Public
Green energy
- Energy efficient items: Appliances, Doors, HVAC, Insulation, Windows
Community & HOA
Community
- Security: Carbon Monoxide Detector(s)
- Subdivision: Thompson River Ranch
HOA
- Has HOA: Yes
- Amenities included: Clubhouse, Fitness Center, Park, Playground, Pool, Trail(s)
- Services included: Maintenance Grounds
- HOA fee: $110 monthly
- HOA name: Thompson Crossing Metropolitan District No. 3
- HOA phone: 970-663-9692
Location
- Region: Johnstown
Financial & listing details
- Price per square foot: $228/sqft
- Annual tax amount: $5,785
- Date on market: 7/29/2026
- Listing terms: 1031 Exchange,Cash,Conventional,FHA,VA Loan
- Exclusions: Taxes Are An Annual Estimate. Pictures Will Be Updated As Construction Progresses. Earnest Money Based On Using Preferred Lender.
- Ownership: Builder
- Road surface type: Paved
Estimated market value
Not available
Estimated sales range
Not available
Not available
Price history
| Date | Event | Price |
|---|---|---|
| 8/2/2026 | Pending sale | $444,990$228/sqft |
Source:  REcolorado as distributed by MLS GRID #2002984 Report a problem REcolorado as distributed by MLS GRID #2002984 Report a problem | ||
| 7/29/2026 | Listed for sale | $444,990$228/sqft |
Source: REcolorado as distributed by MLS GRID #2002984 Report a problem | ||
Public tax history
Tax history is unavailable.
Monthly payment
Est. payment
Payment breakdown
Explore the cost of this home by adjusting the details. Changes won't be saved.Climate risks
Neighborhood: 80534
Nearby schools
GreatSchools rating
- 5/10Riverview PK-8Grades: PK-8Distance: 0.3 mi
- 7/10Mountain View High SchoolGrades: 9-12Distance: 3.4 mi
Schools provided by the listing agent
- Elementary: Riverview Pk-8
- Middle: Riverview Pk-8
- High: Mountain View
- District: Thompson R2-J
Source: REcolorado as distributed by MLS GRID. This data may not be complete. We recommend contacting the local school district to confirm school assignments for this home.
- $393,9903 bd3 ba1.4k sqft4037 Zebrawood Ln, Johnstown, CO 80534New Construction

- $393,5103 bd3 ba1.2k sqft4061 Zebrawood Ln, Johnstown, CO 80534New Construction

- $475,0003 bd3 ba1.9k sqft4069 Zebrawood Ln, Johnstown, CO 80534Sold

- $501,4003 bd3 ba1.7k sqft4085 Zebrawood Ln, Johnstown, CO 80534Sold
- $522,8003 bd4 ba2.5k sqft3613 Teakwood Ln, Johnstown, CO 80534Off Market
- $606,4854 bd3 ba2k sqft4111 Zebrawood Ln, Johnstown, CO 80534Sold
- $482,8003 bd3 ba2.2k sqft3619 Teakwood Ln, Johnstown, CO 80534Off Market
- $575,1023 bd3 ba1.6k sqft4125 Zebrawood Ln, Johnstown, CO 80534Sold
A local agent can set up tours, give advice and negotiate with sellers.
A local lender can help you make sure your offer is ready when you are.
Similar homes
- $393,9903 bd3 ba1.4k sqft4037 Zebrawood Lane, Johnstown, CO 80534New Construction
 REcolorado as distributed by MLS GRID
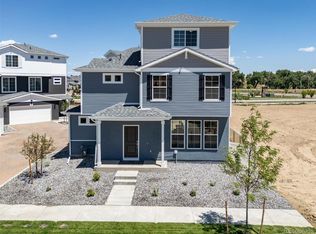
 - $450,5803 bd3 ba2k sqft4177 Marblewood Drive, Johnstown, CO 80534New Construction
 REcolorado as distributed by MLS GRID
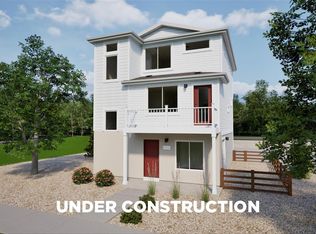
 - $415,7603 bd3 ba1.6k sqft3428 Baltin Road, Johnstown, CO 80534New Construction
 MLS ID #5017393, Layson Smyer, Oakwood Homes Real Estate LLC. REcolorado as distributed by MLS GRID
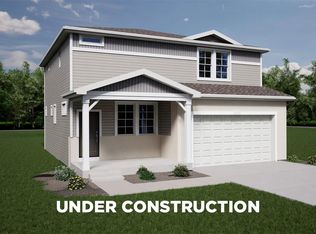
 - $450,0003 bd3 ba2.6k sqft4190 Graywood Drive, Johnstown, CO 80534New Construction
 MLS ID #9050437, Cassie Curlee, Oakwood Homes Real Estate LLC. REcolorado as distributed by MLS GRID
 - from $431,9903 bd3 ba1.9k sqftHaflinger Plan, Thompson River Ranch, Johnstown, CO 80534New ConstructionOakwood Homes Denver
- $402,5603 bd3 ba1.3k sqft3440 Baltin Road, Johnstown, CO 80534New ConstructionREcolorado as distributed by MLS GRID
- $554,0005 bd3 ba2.7k sqft3470 Teakwood Lane, Johnstown, CO 80534New ConstructionREcolorado as distributed by MLS GRID
- $369,3152 bd3 ba1k sqft3424 Baltin Road, Johnstown, CO 80534New ConstructionREcolorado as distributed by MLS GRID
- $514,0004 bd3 ba2.3k sqft4621 Sunsplash Way, Johnstown, CO 80534New ConstructionREcolorado as distributed by MLS GRID
- from $450,0004 bd3 ba1.7k sqftWeston Plan, Granary, Johnstown, CO 80534New ConstructionBaessler Homes
- $339,9902 bd2 ba1k sqft3372 Baltin Road, Johnstown, CO 80534New ConstructionREcolorado as distributed by MLS GRID
- from $430,0004 bd2 ba1.4k sqftBristol Plan, Granary, Johnstown, CO 80534New ConstructionBaessler Homes
- $499,9504 bd2 ba1.7k sqft4627 Sugar Beet Street, Johnstown, CO 80534New ConstructionREcolorado as distributed by MLS GRID
- from $500,9004 bd3 ba1.9k sqftPINE Plan, Granary, Johnstown, CO 80534New ConstructionDR Horton
- $495,0003 bd3 ba1.9k sqft3529 Booth Falls Drive, Loveland, CO 80538For SaleMLS ID #5772883, Chad Hart, Hart Realty Group. REcolorado as distributed by MLS GRID
- from $400,0003 bd2 ba1.1k sqftDel Norte Plan, Granary, Johnstown, CO 80534New ConstructionBaessler Homes
- from $349,9902 bd2 ba1k sqftMoreno Plan, Thompson River Ranch, Johnstown, CO 80534New ConstructionOakwood Homes Denver
- from $545,9904 bd3 ba2.5k sqftThe Chatfield Plan, Revere at Johnstown, Johnstown, CO 80534New ConstructionMeritage Homes
- $539,9504 bd3 ba2.6k sqft4615 Sugar Beet Street, Johnstown, CO 80534New ConstructionREcolorado as distributed by MLS GRID
- $487,0003 bd3 ba1.8k sqft476 Cholla Drive, Loveland, CO 80537For SaleMLS ID #8179783, Andrew Rottner, Redfin Corporation. REcolorado as distributed by MLS GRID
