Discover the perfect blend of updated comfort and mountain living in this charming 3-bedroom, 3-bathroom single-family home, ideally situated in the Steamboat II neighborhood on the west side of town. Step inside to find an efficient upstairs layout including a spacious and newly remodeled modern kitchen, a master suite with an attached remodeled bathroom, two additional bedrooms, and a second bathroom. Enjoy the durability and style of newer LVP flooring upstairs, and plush new carpet downstairs. The practical downstairs layout includes a room that can be utilized as a fourth bedroom, an office, or a home gym, in addition to a large living room, the bathroom and laundry room, and access to the attached oversized 1-car garage through the mud room. Outdoor living is truly exceptional here. The backyard is complete with a spacious south-facing back deck extending from the home, perfect for entertaining or simply soaking in the Colorado sunshine. The backyard also includes a luxurious covered hot tub, offering year-round relaxation. The meticulously maintained landscaping features vibrant flowers, mature trees, and lush plants, creating a serene and inviting ambiance. A convenient shed provides ample storage for all your mountain gear. Location is key, and this home delivers. Enjoy the ease of walking or riding your bike to excellent schools, including Steamboat Montessori and Sleeping Giant School. Steamboat II boasts two parks, a basketball court that transforms into an ice rink in winter, and walking trails that double as skate-skiing paths when the snow falls. This neighborhood provides a peaceful retreat while keeping you close to the vibrancy of Steamboat Springs. From its prime location to its thoughtful renovations, this property offers an unparalleled Steamboat lifestyle. Don’t miss your chance to own a piece of this vibrant mountain community!
Sold for $1,125,000
$1,125,000
40539 Steamboat Drive, Steamboat Springs, CO 80487
3beds
1,809sqft
Single Family Residence
Built in 1978
10,454 Square Feet Lot
$1,201,100 Zestimate®
$622/sqft
$4,607 Estimated rent
Home value
$1,201,100
$1.11M - $1.31M
$4,607/mo
Zestimate® history
Owner options
List your home for rent
$4,607/mo
Rent Zestimate®
Find your next renter with Zillow Rental Manager. Plus, with online applications, you can quickly screen prospective tenants – for free.
$4,607/mo
Rent Zestimate®
Refinance and save
$6,318/mo
Est. payment
Refinancing to a lower rate could help reduce your monthly payments and save thousands over the life of the loan.
$6,318/mo
Est. payment
Explore your selling options
Work with a Zillow partner agent
Leverage their expertise and Zillow's premium Showcase listings to get your home seen by more buyers.
Get startedList with your own agent
Get your home in front of millions of buyers by listing it on Zillow.
Learn how to do itSell it yourself
Take full control of how buyers see your home on Zillow by listing For Sale by Owner (FSBO).
List your homeWhat's special
Mature treesLush plantsVibrant flowersLuxurious covered hot tubSpacious south-facing back deckNewer lvp flooringNewly remodeled modern kitchen
Zillow last checked:
Listing updated:
Listed by:
Kaylee Schnelle 970-871-7798,
Sleeping Giant Real Estate, Inc
Bought with:
Ben Berend, FA100089023
Steamboat Sotheby's International Realty
Cam Boyd, EA332511
Steamboat Sotheby's International Realty
Source: Altitude Realtors,MLS#: S1058143 Originating MLS: Steamboat Springs Board of Realtors
Originating MLS: Steamboat Springs Board of RealtorsFacts & features
Interior
Bedrooms & bathrooms
- Bedrooms: 3
- Bathrooms: 3
- Full bathrooms: 3
Primary bedroom
- Level: Main
Bedroom
- Level: Main
Bedroom
- Level: Main
Dining room
- Level: Main
Other
- Level: Main
Other
- Level: Lower
Kitchen
- Level: Main
Laundry
- Level: Lower
Living room
- Level: Lower
Living room
- Level: Main
Mud room
- Level: Lower
Office
- Level: Lower
Other
- Level: Main
Heating
- Baseboard, Electric
Appliances
- Included: Dishwasher, Electric Water Heater, Gas Cooktop, Disposal, Gas Range, Oven, Refrigerator, Smart Appliance(s), Self Cleaning Oven, Washer/Dryer
- Laundry: In Unit
Features
- Ceiling Fan(s), Fireplace, Hot Tub/Spa, Primary Suite, Quartz Counters
- Flooring: Carpet, Luxury Vinyl, Luxury VinylTile, Tile
- Basement: Finished,Sump Pump
- Number of fireplaces: 1
- Fireplace features: Gas
Interior area
- Total interior livable area: 1,809 sqft
Property
Parking
- Total spaces: 1
- Parking features: Asphalt, Attached, Garage, Parking Pad
- Attached garage spaces: 1
Features
- Levels: Two
- Patio & porch: Deck
- Has view: Yes
- View description: Mountain(s), Southern Exposure
Lot
- Size: 10,454 Square Feet
- Features: Landscaped, Level, Many Trees, See Remarks
Details
- Additional structures: Shed(s)
- Parcel number: R3137785
- Zoning description: Single Family
Construction
Type & style
- Home type: SingleFamily
- Property subtype: Single Family Residence
Materials
- Vinyl Siding, Wood Frame
- Roof: Architectural,Shingle
Condition
- Resale
- Year built: 1978
Utilities & green energy
- Sewer: Connected
- Water: Public
- Utilities for property: Electricity Available, Natural Gas Available, High Speed Internet Available, Municipal Utilities, Sewer Available, Water Available, Sewer Connected
Community & HOA
Community
- Features: Trails/Paths
- Security: Radon Mitigation System
- Subdivision: Steamboat Ii Subdivision
HOA
- Has HOA: No
Location
- Region: Steamboat Springs
Financial & listing details
- Price per square foot: $622/sqft
- Tax assessed value: $675,350
- Annual tax amount: $3,154
- Date on market: 5/23/2025
- Cumulative days on market: 10 days
- Listing agreement: Exclusive Agency
- Exclusions: No, Deer Taxidermy above Fireplace
- Ownership type: Sole Proprietor
- Road surface type: Paved
Price history
| Date | Event | Price |
|---|---|---|
| 7/9/2025 | Sold | $1,125,000$622/sqft |
Source:  Altitude Realtors #S1058143 Report a problem Altitude Realtors #S1058143 Report a problem | ||
| 6/3/2025 | Pending sale | $1,125,000$622/sqft |
Source: Altitude Realtors #S1058143 Report a problem | ||
| 5/23/2025 | Listed for sale | $1,125,000+7.1%$622/sqft |
Source: Altitude Realtors #S1058143 Report a problem | ||
| 5/9/2024 | Listing removed | -- |
Source: Zillow Rentals Report a problem | ||
| 5/3/2024 | Listed for rent | $5,200$3/sqft |
Source: Zillow Rentals Report a problem | ||
| 7/7/2023 | Sold | $1,050,000$580/sqft |
Source: Altitude Realtors #SS1882897 Report a problem | ||
Public tax history
| Year | Property taxes | Tax assessment |
|---|---|---|
| 2024 | $3,154 +2% | $45,250 |
| 2023 | $3,093 +28.2% | $45,250 +56.3% |
| 2022 | $2,412 -0.6% | $28,950 -2.8% |
| 2021 | $2,427 +3.1% | $29,790 +2% |
| 2020 | $2,353 +2.3% | $29,200 |
| 2019 | $2,300 +20.7% | $29,200 +9.8% |
| 2017 | $1,905 -6% | $26,590 +1.2% |
| 2016 | $2,027 +8% | $26,280 |
| 2015 | $1,877 +18.1% | $26,280 +21.5% |
| 2014 | $1,589 +1.3% | $21,630 -17.7% |
| 2012 | $1,568 | $26,280 -27.7% |
| 2010 | -- | $36,350 |
| 2009 | -- | $36,350 +30% |
| 2008 | -- | $27,970 |
| 2007 | -- | $27,970 +28.1% |
| 2005 | -- | $21,840 |
Find assessor info on the county website
Neighborhood: 80487
Nearby homes
- $1,239,8004 bd3 ba1.7k sqft40537 Steamboat Dr, Steamboat Springs, CO 80487Off Market
- $979,9003 bd1 ba1.5k sqft40541 Steamboat Dr, Steamboat Springs, CO 80487Off Market
- $950,0003 bd2 ba1.3k sqft40535 Steamboat Dr, Steamboat Springs, CO 80487Sold
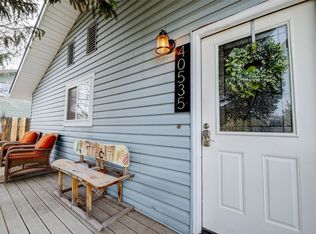
- $985,6003 bd2 ba1.1k sqft40543 Steamboat Dr, Steamboat Springs, CO 80487Off Market
- $989,3003 bd2 ba1.4k sqft40524 Steamboat Dr, Steamboat Springs, CO 80487Off Market
- $1,012,3002 bd2 ba1.2k sqft40523 Steamboat Dr, Steamboat Springs, CO 80487Off Market
- $1,250,0005 bd4 ba2.2k sqft40525 Steamboat Dr, Steamboat Springs, CO 80487Pending
- $974,9003 bd2 ba1.4k sqft40519 Steamboat Dr, Steamboat Springs, CO 80487Sold
Nearby schools
GreatSchools rating
- 7/10Sleeping Giant SchoolGrades: PK-8Distance: 0.3 mi
- 7/10Steamboat Springs High SchoolGrades: 9-12Distance: 4.7 mi
Schools provided by the listing agent
- Elementary: Sleeping Giant
- Middle: Sleeping Giant
- High: Steamboat Springs
Source: Altitude Realtors. This data may not be complete. We recommend contacting the local school district to confirm school assignments for this home.


Get pre-qualified for a loan
At Zillow Home Loans, we can pre-qualify you in as little as 5 minutes with no impact to your credit score.An equal housing lender. NMLS #10287.
- Colorado
- Routt County
- Steamboat Springs
- 80487
- 40539 Steamboat Drive
Nearby cities
Nearby zip codes
Other Steamboat Springs Topics
- Apartments for Rent in 80487
- Houses for Sale in 80487
- Houses for Rent in 80487
- 80487 Real Estate
- Steamboat Springs Condos
- Houses for Sale in Steamboat Springs
- Newest Listings in Steamboat Springs
- Steamboat Springs Home Values
- Steamboat Springs Real Estate Agents
- Steamboat Springs Refinance
- Steamboat Springs Mortgage Rates
