Rarely on the market this Steamboat home checks all the boxes. The main level features a primary bedroom with on suite bath, newly renovated kitchen and bath areas. A brand new addition welcomes another large primary bedroom upstairs with sauna and expansive bathroom. This stunning 5 bedroom 4 bathroom home located just outside of downtown Steamboat Springs offers recreation and convenience at your fingertips. Moving through the expansive mudroom with laundry hook ups leads you to the attached 2 car garage with new epoxy floors. The fully fenced yard has been meticulously maintained and includes a new shop with wrap around deck, a green house, and high end chicken coup and a second garage. Take advantage of the covered deck built to entertain and enjoy outdoor living. This home has a solar array that lowers utility costs and is the definition of energy efficiency. Located in the highly sought-after Steamboat Springs School District, you will appreciate the close proximity to the new state-of-the-art Sleeping Giant School and access to well-maintained trails and seasonal recreational amenities, including parks, an ice rink, and a summer running trail system which is groomed in the winter for cross country skiing. This home represents the Steamboat lifestyle you have been looking for.
Pending
$1,250,000
40525 Steamboat Drive, Steamboat Springs, CO 80487
5beds
2,263sqft
Single Family Residence
Built in 1971
10,018 Square Feet Lot
$1,184,500 Zestimate®
$552/sqft
$-- HOA
What's special
Second garageHigh end chicken coupGreen house
- 155 days |
- 105 |
- 0 |
Likely to sell faster than
Zillow last checked:
Listing updated:
Listed by:
Joe Armstrong (970)870-8800,
The Group Inc.
Source: Altitude Realtors,MLS#: S1067761 Originating MLS: Steamboat Springs Board of Realtors
Originating MLS: Steamboat Springs Board of RealtorsFacts & features
Interior
Bedrooms & bathrooms
- Bedrooms: 5
- Bathrooms: 4
- Full bathrooms: 4
Bedroom
- Level: Main
Bedroom
- Level: Main
Bedroom
- Level: Upper
Bedroom
- Level: Upper
Bedroom
- Level: Upper
Bathroom
- Level: Main
Bathroom
- Level: Main
Bathroom
- Level: Upper
Bathroom
- Level: Upper
Loft
- Level: Upper
Sauna
- Level: Upper
Heating
- Baseboard, Electric, Forced Air
Cooling
- 1 Unit
Appliances
- Included: See Remarks
- Laundry: In Unit
Features
- Flooring: See Remarks
Interior area
- Total interior livable area: 2,263 sqft
Property
Parking
- Parking features: Garage, Three or more Spaces
- Has garage: Yes
Features
- Levels: Two
- Has view: Yes
- View description: Mountain(s)
Lot
- Size: 10,018 Square Feet
- Features: See Remarks
Details
- Parcel number: R3133049
- Zoning description: Single Family
Construction
Type & style
- Home type: SingleFamily
- Property subtype: Single Family Residence
Materials
- Frame
- Roof: See Remarks
Condition
- Resale
- Year built: 1971
Utilities & green energy
- Sewer: Connected, Public Sewer
- Water: Public
- Utilities for property: Sewer Available, Water Available, Sewer Connected
Community & HOA
Community
- Features: See Remarks
- Subdivision: Steamboat Ii Subdivision
HOA
- Has HOA: No
Location
- Region: Steamboat Springs
Financial & listing details
- Price per square foot: $552/sqft
- Tax assessed value: $1,163,710
- Annual tax amount: $5,434
- Date on market: 3/20/2026
- Exclusions: No
- Road surface type: Paved
Estimated market value
$1,184,500
$1.13M - $1.24M
$6,162/mo
Price history
| Date | Event | Price |
|---|---|---|
| 7/2/2026 | Pending sale | $1,250,000$552/sqft |
Source:  Altitude Realtors #S1067761 Report a problem Altitude Realtors #S1067761 Report a problem | ||
| 3/20/2026 | Listed for sale | $1,250,000+455.6%$552/sqft |
Source: Altitude Realtors #S1067761 Report a problem | ||
| 1/22/2004 | Sold | $225,000$99/sqft |
Source: Agent Provided Report a problem | ||
Public tax history
| Year | Property taxes | Tax assessment |
|---|---|---|
| 2024 | $5,434 +2% | $77,960 |
| 2023 | $5,329 +31.6% | $77,960 +60.4% |
| 2022 | $4,049 +3.7% | $48,600 +1.4% |
| 2021 | $3,905 +6.8% | $47,920 +5.6% |
| 2020 | $3,656 +2.3% | $45,360 |
| 2019 | $3,573 +32.8% | $45,360 +16% |
| 2017 | $2,691 -9.7% | $39,110 +5.4% |
| 2016 | $2,982 +12.5% | $37,120 |
| 2015 | $2,651 +18.6% | $37,120 +22% |
| 2014 | $2,234 +1.3% | $30,420 -17.2% |
| 2012 | $2,206 | $36,720 -20.7% |
| 2010 | -- | $46,320 |
| 2009 | -- | $46,320 +100.7% |
| 2008 | -- | $23,080 |
| 2007 | -- | $23,080 +29.8% |
| 2005 | -- | $17,780 |
Find assessor info on the county website
Monthly payment
Est. payment
Payment breakdown
Explore the cost of this home by adjusting the details. Changes won't be saved.Climate risks
Neighborhood: 80487
Nearby schools
GreatSchools rating
- 8/10Sleeping Giant SchoolGrades: PK-8Distance: 0.2 mi
- 7/10Steamboat Springs High SchoolGrades: 9-12Distance: 4.7 mi
Schools provided by the listing agent
- Elementary: Sleeping Giant
- Middle: Sleeping Giant
- High: Steamboat Springs
Source: Altitude Realtors. This data may not be complete. We recommend contacting the local school district to confirm school assignments for this home.
- $950,0004 bd2 ba1.7k sqft40521 Steamboat Dr, Steamboat Springs, CO 80487Sold

- $974,9003 bd2 ba1.4k sqft40519 Steamboat Dr, Steamboat Springs, CO 80487Sold
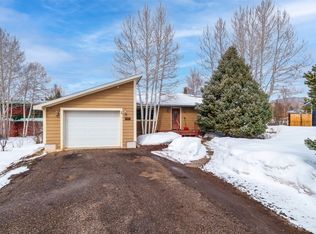
- $1,020,0002 bd2 ba1.2k sqft40523 Steamboat Dr, Steamboat Springs, CO 80487Off Market
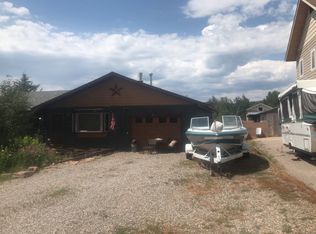
- $600,0005 bd3 ba2.7k sqft40517 Steamboat Dr, Steamboat Springs, CO 80487Sold
- $830,1003 bd2 ba1.2k sqft40508 Steamboat Dr, Steamboat Springs, CO 80487Off Market
- $989,0003 bd1 ba1.5k sqft40541 Steamboat Dr, Steamboat Springs, CO 80487Off Market
- $1,259,0004 bd3 ba1.7k sqft40537 Steamboat Dr, Steamboat Springs, CO 80487Off Market
- $1,125,0003 bd3 ba1.8k sqft40539 Steamboat Dr, Steamboat Springs, CO 80487Sold
A local agent can set up tours, give advice and negotiate with sellers.
Similar homes
- $1,250,0003 bd2 ba1.6k sqft27834 Silver Spur Street, Steamboat Springs, CO 80487For Sale
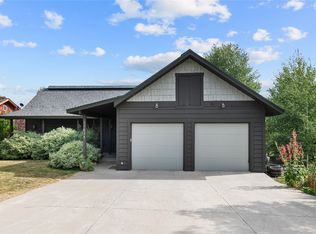
 MLS ID #S1071134, Amy E. Bradley, RE/MAX Partners. Altitude Realtors
 - $975,0003 bd2 ba1.3k sqft40570 Steamboat Drive, Steamboat Springs, CO 80487For Sale
 MLS ID #S1068687, Michelle Parilla, The Agency Steamboat Springs. Altitude Realtors
 - $1,425,0004 bd4 ba2.4k sqft485 Amethyst Drive, Steamboat Springs, CO 80487For Sale
 MLS ID #S1058087, Alexander Pond, The Steamboat Group. Altitude Realtors
 - $1,236,0003 bd2 ba1.1k sqft770 Pamela Lane, Steamboat Springs, CO 80487For Sale
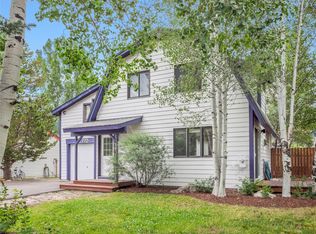 MLS ID #S1070322, Mary Pat Munding, MP Munding Realty. Altitude Realtors
 - $1,250,0004 bd3 ba1.8k sqft1863 Clubhouse Drive, Steamboat Springs, CO 80487For SaleMLS ID #S1068081, Ben Berend, Steamboat Sotheby's International Realty. Altitude Realtors
- $1,297,0003 bd3 ba2.4k sqft2740 Lincoln Avenue UNIT 100/200, Steamboat Springs, CO 80487For SaleMLS ID #S1069936, Cam Boyd, Steamboat Sotheby's International Realty. Altitude Realtors
- $1,600,0004 bd2 ba1.8k sqft15 Valverdant Circle, Steamboat Springs, CO 80487For SaleMLS ID #S1070939, Madisen C. Ladley, Berkshire HathawayHomeServices IntermountainProper. Altitude Realtors
- $1,590,0005 bd5 ba2.6k sqft44095 County Road 46, Steamboat Springs, CO 80487For SaleMLS ID #S1069534, Kelli Cronin, The Group Inc.. Altitude Realtors
- $1,220,0002 bd2 ba1.4k sqft304 3rd, Steamboat Springs, CO 80487For SaleMLS ID #S1070114, Loui Antonucci, Steamboat Mountain Real Estate. Altitude Realtors
- $1,199,0003 bd3 ba1.6k sqft3401 Apres Ski Way, Steamboat Springs, CO 80487For SaleMLS ID #S1067651, Chris Paoli, The Agency Steamboat Springs. Altitude Realtors
- $1,475,0003 bd3 ba1.8k sqft27145 E Whitewood Drive E, Steamboat Springs, CO 80487For SaleMLS ID #S1068668, Favia Giordano, The Group Inc.. Altitude Realtors
- $1,650,0006 bd2 ba2.4k sqft111 Missouri Avenue, Steamboat Springs, CO 80487For SaleMLS ID #S1069586, Cheryl Foote, Compass. Altitude Realtors
- $1,295,0003 bd3 ba2.1k sqft2767 Apres Ski Way UNIT E2, Steamboat Springs, CO 80487For SaleMLS ID #S1069633, Favia Giordano, The Group Inc.. Altitude Realtors
- $950,0003 bd3 ba1.4k sqft1375 Walton Creek Road UNIT 14, Steamboat Springs, CO 80487For SaleMLS ID #S1068501, Sam Ruthrauff, Steamboat Mountain Real Estate. Altitude Realtors
- $1,595,0003 bd1 ba1.2k sqft1400 Skyview Lane, Steamboat Springs, CO 80487For SaleMLS ID #S1071074, Martin Dragnev, The Group Inc.. Altitude Realtors
- $--3 bd3 ba2.4k sqft22610 Snowbird Trl, Oak Creek, CO 80467AuctionServiceLink Auction
- $1,650,0005 bd3 ba2.5k sqft2550-2552 Val Disere Circle, Steamboat Springs, CO 80487For SaleMLS ID #S1067630, Brady Walters, RE/MAX Alliance. Altitude Realtors
- $1,695,0004 bd4 ba2.1k sqft603 Clermont Circle, Steamboat Springs, CO 80487For SaleMLS ID #S1066041, Cheryl Foote, Compass. Altitude Realtors
- $1,385,0003 bd2 ba1.6k sqft2677 Alpenglow Way, Steamboat Springs, CO 80487For SaleMLS ID #S1070515, Derek Hodson, The Steamboat Group. Altitude Realtors
- $999,0002 bd2 ba1.1k sqft730 Yampa St #A4, Steamboat Springs, CO 80487For Sale
 MLS ID #1063007, Jessica Pike, RE/MAX Alliance-Windsor. IRES as distributed by MLS GRID
