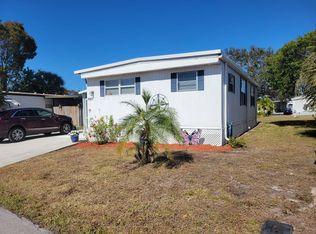
55+ affordable living at its finest in the heart of Palm Beach County! This rare double-lot property tucked away at the end of a dead-end road offers extra privacy, peace, and room to breathe - truly your own little oasis. Featuring a unique layout with a private entrance and separate mother-in-law suite/safe place, this home creates endless possibilities for guests, extended family, a home office, hobby room, or additional private living space. Enjoy the comfort of a spacious floor plan with the bonus of extra outdoor living space, parking, and privacy rarely found in the community. Relax in a welcoming environment with security gates, guards, community activities, pools, clubhouses, and all the conveniences of affordable Florida living just minutes from shopping, restaurants, beaches, and Palm Beach International Airport. This is not your grandma's trailer - this is affordable paradise with flexibility and functionality. Homes with double lots and private-entry suites at the end of a quiet street rarely become available. All lot rent, fees, rules, regulations, and community requirements must be verified directly through the community office. Monthly fees and lot rent are subject to change and include community amenities and services. Application approval required with income, background, and credit verification.
For sale
$74,900
4054 68th St N #803, West Palm Beach, FL 33404
3beds
1,600sqft
Manufactured Home
Built in 1981
-- sqft lot
$-- Zestimate®
$47/sqft
$-- HOA
What's special
Security gatesSpacious floor planExtra outdoor living spaceDouble-lot property
- 123 days |
- 347 |
- 12 |
Zillow last checked:
Listing updated:
Listed by:
Robin Bundy 561-935-7776,
Tulip MH Sales of Florida
Source: My State MLS,MLS#: 11684087
Facts & features
Interior
Bedrooms & bathrooms
- Bedrooms: 3
- Bathrooms: 2
- Full bathrooms: 2
Rooms
- Room types: Bonus Room, Family Room, First Floor Bathroom, First Floor Master Bedroom, Kitchen, Laundry Room, Living Room, Master Bedroom, Private Guest Room, Walk-in Closet
Kitchen
- Features: Open
Basement
- Area: 0
Heating
- Has Heating (Unspecified Type)
Cooling
- Central
Appliances
- Included: Dishwasher, Dryer, Refrigerator, Microwave, Oven, Washer
Features
- Flooring: Granite, Vinyl
- Has basement: No
- Has fireplace: No
- Furnished: Yes
Interior area
- Total structure area: 1,600
- Total interior livable area: 1,600 sqft
- Finished area above ground: 1,600
Property
Parking
- Parking features: Driveway, Attached
- Has garage: Yes
- Has uncovered spaces: Yes
Features
- Stories: 1
- Patio & porch: Enclosed Porch
- Has view: Yes
- View description: Private
Lot
- Features: Trees
Details
- Additional structures: Shed(s), Guest House
- On leased land: Yes
- Lease amount: $1,025
Construction
Type & style
- Home type: MobileManufactured
- Property subtype: Manufactured Home
Materials
- Vinyl Siding
Condition
- New construction: No
- Year built: 1981
Utilities & green energy
- Electric: Amps(0)
- Water: Community
Community & HOA
Community
- Features: Pool, 55 and Over, Clubhouse, Storage, Security
- Senior community: Yes
- Subdivision: Palm Lake Estates
HOA
- Has HOA: No
- Amenities included: Pool, 55 and Over, Clubhouse, Pets Allowed, Storage, Security
Location
- Region: West Palm Beach
Financial & listing details
- Price per square foot: $47/sqft
- Date on market: 4/2/2026
- Date available: 04/01/2026

Robin L.Bundy
(561) 935-7776
By pressing Contact Agent, you agree that the real estate professional identified above may call/text you about your search, which may involve use of automated means and pre-recorded/artificial voices. You don't need to consent as a condition of buying any property, goods, or services. Message/data rates may apply. You also agree to our Terms of Use. Zillow does not endorse any real estate professionals. We may share information about your recent and future site activity with your agent to help them understand what you're looking for in a home.
Estimated market value
Not available
Estimated sales range
Not available
$2,475/mo
Price history
| Date | Event | Price |
|---|---|---|
| 4/2/2026 | Listed for sale | $74,900-16.8%$47/sqft |
Source: My State MLS #11684087 Report a problem | ||
| 3/10/2023 | Sold | $90,000-5.3%$56/sqft |
Source: Agent Provided Report a problem | ||
| 3/2/2023 | Pending sale | $95,000$59/sqft |
Source:  My State MLS #11147102 Report a problem My State MLS #11147102 Report a problem | ||
| 2/7/2023 | Price change | $95,000-4.9%$59/sqft |
Source: My State MLS #11147102 Report a problem | ||
| 1/15/2023 | Listed for sale | $99,900$62/sqft |
Source: My State MLS #11147102 Report a problem | ||
Public tax history
Tax history is unavailable.
Monthly payment
Climate risks
Neighborhood: 33404
Nearby schools
GreatSchools rating
- 5/10Grove Park Elementary SchoolGrades: PK-5Distance: 1.6 mi
- 5/10Bear Lakes Middle SchoolGrades: 6-8Distance: 3 mi
- 2/10Palm Beach Lakes High SchoolGrades: 9-12Distance: 1.5 mi
- $29,1173 bd2 ba1.1k sqft4054 68th St N, Riviera Beach, FL 33404Off Market
- $9,67714 Acres4046 68th St N, Riviera Beach, FL 33404Off Market
- $44,9002 bd2 ba-- sqft4065 67th Ln N #791, West Palm Beach, FL 33404For Sale
- $19,9362 bd1 ba968 sqft4065 67th Ln N, Riviera Beach, FL 33404Off Market
- $119,9993 bd2 ba1.5k sqft4066 68th St N #801, West Palm Beach, FL 33404For Sale
- $60,261-- bd2 ba1.7k sqft4066 68th St N, Riviera Beach, FL 33404Off Market
- $9,6772 bd2 ba840 sqft4059 67th Ln N, Riviera Beach, FL 33404Off Market
- $9,67714 Acres4038 68th St N, Riviera Beach, FL 33404Off Market
Similar homes
- $80,0002 bd2 ba960 sqft4367 72nd St N #1295, West Palm Beach, FL 33404For Sale
 MLS ID #11913859, Nival Jean, Palm Lake Estates. My State MLS
 - $57,0003 bd2 ba1.2k sqft4189 68th St N, Riviera Beach, FL 33404For Sale
 MLS ID #11896293, Robin Bundy, Tulip MH Sales of Florida. My State MLS
 - $89,9992 bd2 ba1k sqft6927 41st Ave N #862, West Palm Beach, FL 33404For Sale
 MLS ID #11624288, Robert Degennaro, Tulip MH Sales. My State MLS
 - $85,0002 bd2 ba1.5k sqft4091 67th Lane N #794, West Palm Beach, FL 33404For Sale
 MLS ID #R11123536, Courtney Marie Young, Canedo Realty. BeachesMLS
 - $89,0003 bd2 ba1.4k sqft7306 43rd Terrace N, Riviera Beach, FL 33404For SaleMLS ID #B26037488, Scott Huber, Canedo Realty. BeachesMLS
- $99,5003 bd2 ba1.4k sqft6940 43rd Ter N #715, West Palm Beach, FL 33404For SaleMLS ID #11417550, Yadira Cox, American National Homes LLC. My State MLS
- $99,9993 bd2 ba1.4k sqft4267 72nd St N #1003, West Palm Beach, FL 33404For SaleMLS ID #11683955, Yadira Cox, American National Homes LLC. My State MLS
- $44,0002 bd2 ba1.4k sqft4035 69th Pl N #849, West Palm Beach, FL 33404For SaleMLS ID #11600087, Robin Bundy, Tulip MH Sales of Florida. My State MLS
- $41,0002 bd1 ba950 sqft4175 68th St N #884, West Palm Beach, FL 33404For SaleMLS ID #11669467, Robin Bundy, Tulip MH Sales of Florida. My State MLS
- $49,9992 bd2 ba885 sqft4163 74th St N Lot 472, West Palm Beach, FL 33404For SaleMLS ID #11510772, Yadira Cox, American National Homes LLC. My State MLS
- $74,9992 bd2 ba1.3k sqft2555 Pga Blvd Lot 142, Palm Beach Gardens, FL 33410For SaleMLS ID #11876942, Melica Linton, The Meadows FL. My State MLS
- $74,9003 bd2 ba1.5k sqft6280 Cypress Lane, Lantana, FL 33462For SaleMLS ID #R11137536, Ann Marie Green, Supreme Global Realty LLC. BeachesMLS
- $70,0002 bd2 ba1k sqft2555 Pga Blvd #115, Palm Beach Gardens, FL 33410For Sale By Owner
- $70,0003 bd2 ba1k sqft2555 Pga Blvd Lot #313, Palm Beach Gardens, FL 33410For SaleMLS ID #R11130678, Jorge A Mejia, Highlight Realty Corp/LW. BeachesMLS
- $108,0003 bd2 ba1.4k sqft2555 Pga Boulevard #446, Palm Beach Gardens, FL 33410For SaleMLS ID #R11158072, Harold Scott Larson, Keller Williams Realty/P B. BeachesMLS
- $110,0003 bd2 ba1.4k sqft2207 NW 14th Avenue lot 528, Boynton Beach, FL 33436For SaleMLS ID #B26057687, Jorge A Mejia, Highlight Realty Corp/LW. BeachesMLS
- $65,5004 bd3 ba1.2k sqft2555 Pga Boulevard #137, Palm Beach Gardens, FL 33410For SaleMLS ID #R11167864, Jorge A Mejia, Highlight Realty Corp/LW. BeachesMLS
- $74,9002 bd2 ba1.6k sqft3428 Seacoast Street Lot 114, Atlantis, FL 33462For SaleMLS ID #B26012369, Adrian Huerta, Lifestyle International Realty. BeachesMLS
- $66,0003 bd2 ba1.3k sqft2555 Pga Blvd Lot 207, Palm Beach Gardens, FL 33410For SaleMLS ID #11674478, Robert Degennaro, Tulip MH Sales. My State MLS
- $73,5002 bd2 ba1.2k sqft4393 Kings Row, Boynton Beach, FL 33436For SaleMLS ID #B26057671, Jorge A Mejia, Highlight Realty Corp/LW. BeachesMLS
