Sophisticated 2BR/2BA PLUS a DEN doubling as a 3rd bedroom or home office. Large green area is perfect for gardening, griling & pets! Home offers abundant light & boasts stunning vaulted ceilings. Walk in to bright bay windows dripping in natural light, etched glass, & an elegant WOOD-BURNING FIREPLACE along w/ built-ins set w/ a mini fridge. The bright Florida Rm is enclosed w/ screened windows. There are multiple outdoor patios great for relaxing & entertaining & a large grassy area ideal for enjoying outdoor activities. Major upgrades: 2025 roof, new flooring, 2025 dishwasher, 2021 AC, and newer appliances. Alarm ready, Shed. Roman tub/spa, abundant cabinetry, and termite-tented 2022. Gated community with pool, clubs, and amenities. Minutes to beaches, marinas, dining, and shopping!
For sale
$85,000
4091 67th Lane N #794, West Palm Beach, FL 33404
2beds
1,550sqft
Manufactured Home, Single Family Residence
Built in 1988
-- sqft lot
$-- Zestimate®
$55/sqft
$-- HOA
What's special
Etched glassStunning vaulted ceilingsElegant wood-burning fireplaceAbundant lightAbundant cabinetry
- 228 days |
- 122 |
- 4 |
Zillow last checked:
Listing updated:
Listed by:
Courtney Marie Young 619-917-3517,
Canedo Realty
Source: BeachesMLS,MLS#: R11123536 Originating MLS: BeachesMLS
Originating MLS: BeachesMLSFacts & features
Interior
Bedrooms & bathrooms
- Bedrooms: 2
- Bathrooms: 2
- Full bathrooms: 2
- Main level bathrooms: 2
- Main level bedrooms: 2
Primary bedroom
- Description: Buyer Confirms Measurements
- Level: Main
- Area: 169
- Dimensions: 13 X 13
Bedroom 2
- Description: Buyer Confirms Measurements
- Level: Main
- Area: 121
- Dimensions: 11 X 11
Den
- Description: Buyer Confirms Measurements
- Level: Main
- Area: 99
- Dimensions: 11 X 9
Dining room
- Description: Buyer Confirms Measurements
- Level: Main
- Area: 121
- Dimensions: 11 X 11
Family room
- Description: Buyer Confirms Measurements
- Level: Main
- Area: 90
- Dimensions: 9 X 10
Florida room
- Description: Buyer Confirms Measurements
- Level: Main
- Area: 240
- Dimensions: 20 X 12
Kitchen
- Description: Buyer Confirms Measurements
- Level: Main
- Area: 225
- Dimensions: 15 X 15
Living room
- Description: Buyer Confirms Measurements
- Level: Main
- Area: 308
- Dimensions: 22 X 14
Heating
- Central, Electric
Cooling
- Central Air, Electric
Appliances
- Included: Dryer, Dishwasher, Microwave, Refrigerator, Washer
Features
- Built-in Features, Bathtub, Cathedral Ceiling(s), Main Level Primary, Soaking Tub, Separate Shower, Vaulted Ceiling(s)
- Flooring: Laminate, Other
- Doors: French Doors
- Has fireplace: Yes
Interior area
- Total structure area: 1,550
- Total interior livable area: 1,550 sqft
Video & virtual tour
Property
Parking
- Total spaces: 3
- Parking features: Attached Carport
- Carport spaces: 1
- Uncovered spaces: 2
- Details: CarportSpaces:1.00
Features
- Levels: One
- Stories: 1
- Patio & porch: Patio
- Exterior features: Outdoor Living Area
- Pool features: Association
- Waterfront features: None
Details
- Parcel number: 0000000000000
- Zoning: RES
Construction
Type & style
- Home type: MobileManufactured
- Property subtype: Manufactured Home, Single Family Residence
Materials
- Modular/Prefab
- Roof: Composition,Shingle
Condition
- Resale
- New construction: No
- Year built: 1988
Utilities & green energy
- Sewer: Public Sewer
- Water: Public
- Utilities for property: Sewer Available, Water Available
Community & HOA
Community
- Features: Gated, Property Manager On-Site
- Security: Gated Community
- Senior community: Yes
- Subdivision: PLAM LAKE COOP
HOA
- Has HOA: No
- Amenities included: Pool
- Services included: Maintenance Grounds
- HOA phone: 561-842-6590
Location
- Region: West Palm Beach
Financial & listing details
- Price per square foot: $55/sqft
- Annual tax amount: $62
- Date on market: 1/1/2026
- Cumulative days on market: 339 days
- Listing terms: Cash,Conventional
Estimated market value
Not available
Estimated sales range
Not available
$3,101/mo
Price history
| Date | Event | Price |
|---|---|---|
| 3/10/2026 | Price change | $85,000-4.5%$55/sqft |
Source:  BeachesMLS #R11123536 Report a problem BeachesMLS #R11123536 Report a problem | ||
| 1/12/2026 | Price change | $89,000-10.1%$57/sqft |
Source: BeachesMLS #RX-11123536 Report a problem | ||
| 9/12/2025 | Listed for sale | $99,000-13.2%$64/sqft |
Source: BeachesMLS #RX-11123536 Report a problem | ||
| 1/31/2024 | Listing removed | -- |
Source: My State MLS #11220152 Report a problem | ||
| 11/6/2023 | Listed for sale | $114,000+3.6%$74/sqft |
Source: My State MLS #11220152 Report a problem | ||
| 10/24/2023 | Listing removed | -- |
Source: My State MLS #11215694 Report a problem | ||
| 10/13/2023 | Listed for sale | $110,000+22.4%$71/sqft |
Source: My State MLS #11215694 Report a problem | ||
| 4/2/2022 | Listing removed | -- |
Source:  My State MLS Report a problem My State MLS Report a problem | ||
| 3/27/2022 | Contingent | $89,900$58/sqft |
Source: My State MLS #11039299 Report a problem | ||
| 1/29/2022 | Listed for sale | $89,900$58/sqft |
Source: My State MLS #11039299 Report a problem | ||
| 1/16/2022 | Contingent | $89,900$58/sqft |
Source: My State MLS #11039299 Report a problem | ||
| 12/3/2021 | Listed for sale | $89,900$58/sqft |
Source: My State MLS #11039299 Report a problem | ||
Public tax history
Tax history is unavailable.
Monthly payment
Climate risks
Neighborhood: 33404
Nearby schools
GreatSchools rating
- 5/10Grove Park Elementary SchoolGrades: PK-5Distance: 1.2 mi
- 5/10Bear Lakes Middle SchoolGrades: 6-8Distance: 3.3 mi
- 2/10Palm Beach Lakes High SchoolGrades: 9-12Distance: 1.8 mi
- $79,9993 bd2 ba1.4k sqft7306 43rd Ter N, Riviera Beach, FL 33404For Sale
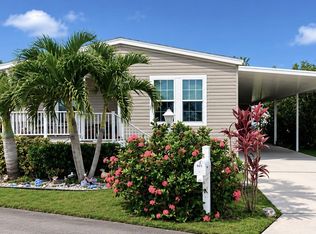
- $49,9992 bd4 ba1.1k sqft7411 43rd Ter N #502, West Palm Beach, FL 33404For Sale

- $56,956,992-- bd-- ba4.2k sqft7470 42nd Way N, Riviera Beach, FL 33404Off Market
- $--2 bd2 ba1k sqft7329 44th Trl N #623, West Palm Beach, FL 33404Off Market
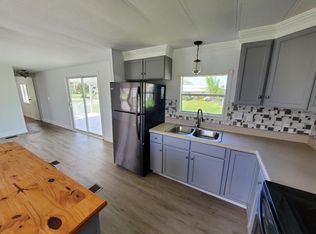
- $21,3472 bd1 ba720 sqft7139 42nd Ter N, West Palm Beach, FL 33404Off Market
- $24,0603 bd2 ba1.2k sqft7129 42nd Ter N, West Palm Beach, FL 33404Off Market
- $--3 bd2 ba1.2k sqft7129 42nd Ter N #1179, West Palm Beach, FL 33404Off Market
- $49,8792 bd2 ba784 sqft7149 42nd Ter N, Riviera Beach, FL 33404Off Market
Similar homes
- $89,0002 bd2 ba1k sqft6927 41st Ave N #862, West Palm Beach, FL 33404For Sale
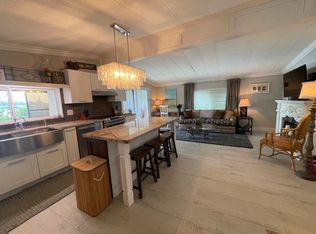 MLS ID #11920637, Yadira Cox, American National Homes LLC. My State MLS
 - $80,0002 bd2 ba960 sqft4367 72nd St N #1295, West Palm Beach, FL 33404For Sale
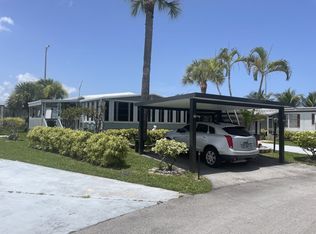 MLS ID #11913859, Nival Jean, Palm Lake Estates. My State MLS
 - $74,9003 bd2 ba1.6k sqft4054 68th St N #803, West Palm Beach, FL 33404For Sale
 MLS ID #11684087, Robin Bundy, Tulip MH Sales of Florida. My State MLS
 - $99,5003 bd2 ba1.4k sqft6940 43rd Ter N #715, West Palm Beach, FL 33404For Sale
 MLS ID #11417550, Yadira Cox, American National Homes LLC. My State MLS
 - $119,0003 bd2 ba1.4k sqft4362 73rd Pl N #605, West Palm Beach, FL 33404For SaleMLS ID #11936960, Nival Jean, Palm Lake Estates. My State MLS
- $79,9993 bd2 ba1.4k sqft7306 43rd Terrace N, Riviera Beach, FL 33404For Sale
 MLS ID #B26037488, Scott Huber, Canedo Realty. BeachesMLS
 - $57,0003 bd2 ba1.2k sqft4189 68th St N, Riviera Beach, FL 33404For SaleMLS ID #11896293, Robin Bundy, Tulip MH Sales of Florida. My State MLS
- $44,0002 bd2 ba1.4k sqft4035 69th Pl N #849, West Palm Beach, FL 33404For SaleMLS ID #11600087, Robin Bundy, Tulip MH Sales of Florida. My State MLS
- $119,0003 bd2 ba1.3k sqft4103 71st Rd N #1021, West Palm Beach, FL 33404For SaleMLS ID #11691653, Robin Bundy, Tulip MH Sales of Florida. My State MLS
- $101,0003 bd2 ba1.4k sqft2207 NW 14th Avenue lot 528, Boynton Beach, FL 33436For SaleMLS ID #B26057687, Jorge A Mejia, Highlight Realty Corp/LW. BeachesMLS
- $83,5003 bd2 ba1.4k sqft4124 8th Court, Lantana, FL 33462For SaleMLS ID #R11075810, Kyle Oakley, Canedo Realty. BeachesMLS
- $79,9992 bd2 ba1.3k sqft3409 Lake Overlook Place, Lake Worth, FL 33462For SaleMLS ID #B26037159, Martin Lajeunesse, Florida Realty Agency. BeachesMLS
- $84,9992 bd2 ba1.5k sqft6180 Seashore Dr, Lake Worth, FL 33462For SaleMLS ID #11802066, Robert Degennaro, Tulip MH Sales. My State MLS
- $92,0002 bd2 ba1.4k sqft3353 Lake Overlook Place, Lantana, FL 33462For SaleMLS ID #F10531557, Darlene R Torres, Signature International RE. BeachesMLS
- $87,5002 bd2 ba924 sqft209 OXFORD 200, West Palm Beach, FL 33417For SaleMLS ID #B26052467, Rosalie Daniel, Real Estate Center of West Palm Beach. BeachesMLS
- $47,5003 bd2 ba1.3k sqft6165 N joshua Lane, Lantana, FL 33462For SaleMLS ID #B26061151, Nekeisha Nemard, Partnership Realty Inc.. BeachesMLS
- $89,0002 bd2 ba1.1k sqft8587 Duke Ct W, Boynton Beach, FL 33436For SaleMLS ID #11818914, Robert Degennaro, Tulip MH Sales. My State MLS
- $70,0003 bd2 ba1k sqft2555 Pga Blvd Lot #313, Palm Beach Gardens, FL 33410For SaleMLS ID #R11130678, Jorge A Mejia, Highlight Realty Corp/LW. BeachesMLS
- $74,9002 bd2 ba1.6k sqft3428 Seacoast Street Lot 114, Atlantis, FL 33462For SaleMLS ID #B26012369, Adrian Huerta, Lifestyle International Realty. BeachesMLS
- $108,0003 bd2 ba1.3k sqft2555 Pga Boulevard #446, Palm Beach Gardens, FL 33410For SaleMLS ID #R11158072, Harold Scott Larson, Keller Williams Realty/P B. BeachesMLS
