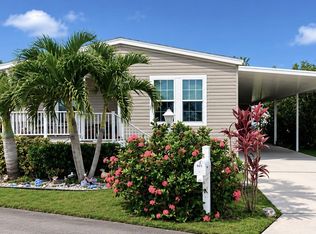
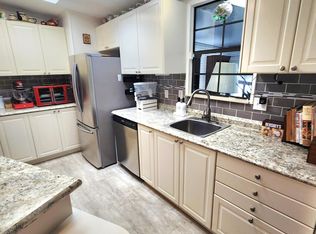
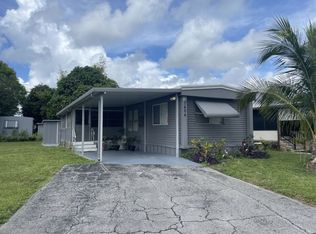
Welcome to Palm Lake Co-op Inc Ph II in Riviera Beach, where this thoughtfully designed manufactured home offers practical living in a well-established community. The residence features two generous bedrooms and two full bathrooms, providing comfortable accommodations across 1,192 square feet of finished living space. With its single-story layout, this home delivers accessible, efficient design perfect for streamlined living. Located in Riviera Beach, this property presents an excellent opportunity for those seeking an established residential community with a solid foundation for their next chapter.
For sale
Price cut: $5K (8/8)
$49,999
7411 43RD Terrace N #502, Riviera Beach, FL 33404
2beds
1,192sqft
Manufactured Home, Single Family Residence
Built in 1979
-- sqft lot
$-- Zestimate®
$42/sqft
$1,300/mo HOA
What's special
Single-story layoutTwo generous bedrooms
- 13 days |
- 87 |
- 4 |
Zillow last checked:
Listing updated:
Listed by:
Beatriz Morejon 305-903-5548,
Highlight Realty Corp/LW
Source: BeachesMLS,MLS#: B26057276 Originating MLS: BeachesMLS
Originating MLS: BeachesMLSFacts & features
Interior
Bedrooms & bathrooms
- Bedrooms: 2
- Bathrooms: 4
- Full bathrooms: 2
- 1/2 bathrooms: 2
- Main level bathrooms: 2
- Main level bedrooms: 2
Primary bedroom
- Level: Main
- Area: 160
- Dimensions: 16 X 10
Kitchen
- Level: Main
- Area: 120
- Dimensions: 10 X 12
Living room
- Level: Main
- Area: 288
- Dimensions: 16 X 18
Heating
- Central
Cooling
- Central Air
Appliances
- Included: Electric Range, Electric Water Heater, Microwave, Refrigerator, Water Heater
Features
- Main Level Primary, Storage
- Flooring: Laminate, Vinyl
- Has fireplace: No
Interior area
- Total structure area: 1,500
- Total interior livable area: 1,192 sqft
Video & virtual tour
Property
Parking
- Total spaces: 4
- Parking features: Attached Carport, Carport
- Carport spaces: 1
- Uncovered spaces: 3
- Details: CarportSpaces:1.00
Accessibility
- Accessibility features: None
Features
- Levels: One
- Stories: 1
- Pool features: Heated
- Waterfront features: None
- Park: Palm Lake Estate
Details
- Additional structures: Mobile Home
- Parcel number: 00424225050005020
- Zoning: Residential
- Special conditions: Standard
- Other equipment: Call Listing Agent
Construction
Type & style
- Home type: MobileManufactured
- Property subtype: Manufactured Home, Single Family Residence
Materials
- Aluminum Siding, Frame, Metal Frame
- Roof: Aluminum
Condition
- Resale
- New construction: No
- Year built: 1979
Utilities & green energy
- Sewer: Public Sewer
- Water: Public
- Utilities for property: Electricity Available, Sewer Available, Water Available
Community & HOA
Community
- Features: Home Owners Association, Gated
- Security: Gated Community
- Senior community: Yes
- Subdivision: PALM LAKE CO-OP INC PH II
HOA
- Has HOA: Yes
- Amenities included: Clubhouse, Indoor Pool, Pool, Spa/Hot Tub
- Services included: Common Areas, Maintenance Grounds, Pool(s), Recreation Facilities, Sewer, Trash
- HOA fee: $1,300 monthly
Location
- Region: West Palm Beach
Financial & listing details
- Price per square foot: $42/sqft
- Annual tax amount: $89
- Date on market: 7/28/2026
- Cumulative days on market: 14 days
- Listing terms: Cash,Conventional
- Electric utility on property: Yes
- Body type: Double Wide
B
Beatriz Morejon
(305) 903-5548
By pressing Contact Agent, you agree that the real estate professional identified above may call/text you about your search, which may involve use of automated means and pre-recorded/artificial voices. You don't need to consent as a condition of buying any property, goods, or services. Message/data rates may apply. You also agree to our Terms of Use. Zillow does not endorse any real estate professionals. We may share information about your recent and future site activity with your agent to help them understand what you're looking for in a home.
Estimated market value
Not available
Estimated sales range
Not available
$2,369/mo
Price history
| Date | Event | Price |
|---|---|---|
| 8/8/2026 | Price change | $49,999-9.1%$42/sqft |
Source:  BeachesMLS #B26057276 Report a problem BeachesMLS #B26057276 Report a problem | ||
| 7/31/2026 | Price change | $55,000+10%$46/sqft |
Source: BeachesMLS #B26057276 Report a problem | ||
| 7/28/2026 | Listed for sale | $50,000+151.3%$42/sqft |
Source: BeachesMLS #B26057276 Report a problem | ||
| 12/23/2023 | Listing removed | -- |
Source: My State MLS #11214421 Report a problem | ||
| 10/9/2023 | Listed for sale | $19,900$17/sqft |
Source: My State MLS #11214421 Report a problem | ||
Public tax history
Tax history is unavailable.
Monthly payment
Climate risks
Neighborhood: 33404
Nearby schools
GreatSchools rating
- 5/10Grove Park Elementary SchoolGrades: PK-5Distance: 1.2 mi
- 5/10Bear Lakes Middle SchoolGrades: 6-8Distance: 3.3 mi
- 2/10Palm Beach Lakes High SchoolGrades: 9-12Distance: 1.8 mi
Schools provided by the listing agent
- Elementary: Grove Park
- Middle: Bear Lakes
- High: Palm Beach Lakes
Source: BeachesMLS. This data may not be complete. We recommend contacting the local school district to confirm school assignments for this home.
- $89,0003 bd2 ba1.4k sqft7306 43rd Ter N, Riviera Beach, FL 33404For Sale
- $56,956,992-- bd-- ba4.2k sqft7470 42nd Way N, Riviera Beach, FL 33404Off Market
- $85,0002 bd2 ba1.5k sqft4091 67th Ln N #794, West Palm Beach, FL 33404For Sale
- $--2 bd2 ba1k sqft7329 44th Trl N #623, West Palm Beach, FL 33404Off Market
- $21,3472 bd1 ba720 sqft7139 42nd Ter N, West Palm Beach, FL 33404Off Market
- $24,0603 bd2 ba1.2k sqft7129 42nd Ter N, West Palm Beach, FL 33404Off Market
- $--3 bd2 ba1.2k sqft7129 42nd Ter N #1179, West Palm Beach, FL 33404Off Market
- $49,8792 bd2 ba784 sqft7149 42nd Ter N, Riviera Beach, FL 33404Off Market
Similar homes
- $55,0002 bd2 ba672 sqft4342 71st Pl N #1323, West Palm Beach, FL 33404For Sale
 MLS ID #11913857, Nival Jean, Palm Lake Estates. My State MLS
 - $57,0003 bd2 ba1.2k sqft4189 68th St N, Riviera Beach, FL 33404For Sale
 MLS ID #11896293, Robin Bundy, Tulip MH Sales of Florida. My State MLS
 - $63,9992 bd2 ba784 sqft7404 42nd Way N #496, West Palm Beach, FL 33404For Sale
 MLS ID #11926336, Nival Jean, Palm Lake Estates. My State MLS
 - $38,5002 bd2 ba672 sqft7436 43rd Dr N #585, West Palm Beach, FL 33404For Sale
 MLS ID #11913858, Nival Jean, Palm Lake Estates. My State MLS
 - $44,0002 bd2 ba1.4k sqft4035 69th Pl N #849, West Palm Beach, FL 33404For SaleMLS ID #11600087, Robin Bundy, Tulip MH Sales of Florida. My State MLS
- $41,0002 bd1 ba950 sqft4175 68th St N #884, West Palm Beach, FL 33404For SaleMLS ID #11669467, Robin Bundy, Tulip MH Sales of Florida. My State MLS
- $35,0002 bd2 ba1.5k sqft7315 43rd Dr N #685, West Palm Beach, FL 33404For SaleMLS ID #11906281, Nival Jean, Palm Lake Estates. My State MLS
- $47,5003 bd2 ba1.3k sqft6165 N joshua Lane, Lantana, FL 33462For Sale
 MLS ID #B26061151, Nekeisha Nemard, Partnership Realty Inc.. BeachesMLS
 - $35,0002 bd2 ba840 sqft7313 44th Trl N #621, West Palm Beach, FL 33404For SaleMLS ID #11799041, Nival Jean, Palm Lake Estates. My State MLS
- $74,9003 bd2 ba1.6k sqft4054 68th St N #803, West Palm Beach, FL 33404For SaleMLS ID #11684087, Robin Bundy, Tulip MH Sales of Florida. My State MLS
- $64,9002 bd2 ba720 sqft266 Spring Cir #266, Palm Beach Gardens, FL 33410For SaleMLS ID #11913811, Tori Coil, Garden Walk. My State MLS
- $43,0003 bd1 ba672 sqft455 Autumn Trl #455, Palm Beach Gardens, FL 33410For SaleMLS ID #11667918, Tori Coil, Garden Walk. My State MLS
- $47,5002 bd2 ba1.3k sqft656 Sun Ray Court, Boynton Beach, FL 33436For SaleMLS ID #B26055048, Jorge A Mejia, Highlight Realty Corp/LW. BeachesMLS
- $49,9002 bd2 ba1.2k sqft6445 Cypress Lane, Atlantis, FL 33462For SaleMLS ID #B26024148, Elida B. Brandao, Greener Globe Realty Group. BeachesMLS
- $56,0001 bd2 ba702 sqft434 Southampton B, West Palm Beach, FL 33417For SaleMLS ID #R11159118, Melissa Tara Iaria PA, Jordyn Taylor Properties, LLC. BeachesMLS
- $49,9952 bd2 ba1.7k sqft3393 Lake Overlook Pl, Lake Worth, FL 33462For Sale By Owner
- $48,0002 bd2 ba1.3k sqft6122 Palm Breezes Dr, Lake Worth, FL 33462For SaleMLS ID #11803939, Robert Degennaro, Tulip MH Sales. My State MLS
- $50,0002 bd2 ba1k sqft2687 N Garden Dr Drive N #103, Lake Worth, FL 33461For SaleMLS ID #B26036372, Albert Pavon, Pavon Realty Group, LLC. BeachesMLS
- $55,0002 bd2 ba1.2k sqft6059 Palm Harbour Drive, Atlantis, FL 33462For SaleMLS ID #B26027777, Laura E Garcia, Gold Crown Unlimited, LLC. BeachesMLS
- $52,0002 bd2 ba1.2k sqft8628 Duke Court E #3_14, Boynton Beach, FL 33436For SaleMLS ID #B26017032, Harold Scott Larson, Keller Williams Realty/P B. BeachesMLS
