Skip main navigation
Sold for $495,000
  • $495,000

    4054 Silverstream Ter, Sanford, FL 32771

    5beds
    2,626sqft
    Single Family Residence
    Built in 2019
    8,303 Square Feet Lot
    $484,000 Zestimate®
    $188/sqft
    $2,889 Estimated rent

    Home value

    $484,000

    $436,000 - $537,000

    $2,889/mo

    Zestimate® history
    Loading
    Loading...

    Owner options

    List your home for rent

    $2,889/mo

    Rent Zestimate®

    Find your next renter with Zillow Rental Manager. Plus, with online applications, you can quickly screen prospective tenants – for free.

    Learn more

    $2,889/mo

    Rent Zestimate®

    Refinance and save

    $3,343/mo

    Est. payment

    Refinancing to a lower rate could help reduce your monthly payments and save thousands over the life of the loan.

    See today's rates

    $3,343/mo

    Est. payment

    Explore your selling options

    Work with a Zillow partner agent

    Leverage their expertise and Zillow's premium Showcase listings to get your home seen by more buyers.

    Get started

    List with your own agent

    Get your home in front of millions of buyers by listing it on Zillow.

    Learn how to do it

    Sell it yourself

    Take full control of how buyers see your home on Zillow by listing For Sale by Owner (FSBO).

    List your home

    What's special

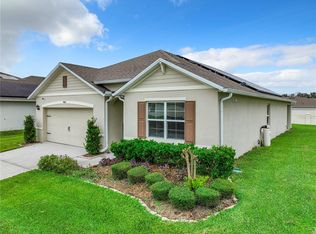
    Versatile loft-style denGenerously sized backyardAdditional flex roomBright open layoutDownstairs bedroom
    Welcome to 4054 Silverstream Terrace, a thoughtfully designed 5-bedroom, 3-bathroom residence nestled in a peaceful and well-connected Sanford neighborhood. This spacious home is ideal for modern living, blending style, practicality, and energy-conscious upgrades. Step inside to a bright, open layout with hard surface flooring throughout—no carpet, no fuss—making daily upkeep a breeze. The main level features a highly desirable downstairs bedroom, perfect for multigenerational living, hosting guests, or creating a private workspace. Upstairs, you’ll find a versatile loft-style den that’s perfect as a secondary living area, media room, or play zone. There's also an additional flex room downstairs—ready to become your dedicated home office, fitness space, or creative studio. Designed with both sustainability and savings in mind, this home is equipped with solar panels to help lower your monthly utility costs while reducing your environmental footprint. The generously sized backyard provides endless possibilities for outdoor living—from garden beds and grilling stations to playsets or a tranquil lounge space under the Florida sun. This home also includes PAID OFF SOLAR PANELS that are just TWO years old! Located just minutes from everyday essentials like Publix and recreational escapes like Downtown Sanford, this home offers the convenience of city living with the comfort of a quiet community. Whether you're running errands or enjoying a weekend picnic, everything you need is right around the corner!

    Zillow last checked:

    Listing updated:

    Listed by:

    Darein Washington 484-335-8914,

    KELLER WILLIAMS ADVANTAGE REALTY 407-977-7600,

    Rick Bosley 407-815-2020,

    KELLER WILLIAMS ADVANTAGE REALTY

    Bought with:

    Mandy Minnetto, 3501292

    CREEGAN GROUP

    Source: Stellar MLS,MLS#: O6305068MLS LogoOriginating MLS: Orlando Regional

    Facts & features

    Interior

    Bedrooms & bathrooms
    • Bedrooms: 5
    • Bathrooms: 3
    • Full bathrooms: 3
    Rooms
    • Room types: Bonus Room, Den/Library/Office
    Primary bedroom
    • Description: Room4
    • Features: En Suite Bathroom, Walk-In Closet(s)
    • Level: Second
    • Area: 240 Square Feet
    • Dimensions: 12x20
    Bedroom 1
    • Description: Room3
    • Features: En Suite Bathroom, Built-in Closet
    • Level: First
    • Area: 110 Square Feet
    • Dimensions: 11x10
    Bonus room
    • Description: Room5
    • Features: No Closet
    • Level: First
    • Area: 110 Square Feet
    • Dimensions: 11x10
    Den
    • Description: Room6
    • Level: Second
    • Area: 132 Square Feet
    • Dimensions: 12x11
    Kitchen
    • Description: Room1
    • Level: First
    • Area: 143 Square Feet
    • Dimensions: 11x13
    Living room
    • Description: Room2
    • Level: First
    • Area: 225 Square Feet
    • Dimensions: 15x15
    Heating
    • Electric, Solar
    Cooling
    • Central Air
    Appliances
    • Included: Dishwasher, Disposal, Electric Water Heater, Microwave, Range, Refrigerator, Solar Hot Water
    • Laundry: Electric Dryer Hookup, Inside, Laundry Room, Washer Hookup
    Features
    • Ceiling Fan(s), Eating Space In Kitchen, Kitchen/Family Room Combo, Open Floorplan, Primary Bedroom Main Floor, PrimaryBedroom Upstairs, Solid Surface Counters, Thermostat
    • Flooring: Luxury Vinyl, Tile
    • Doors: Sliding Doors
    • Windows: Low Emissivity Windows
    • Has fireplace: No
    Interior area
    • Total structure area: 3,132
    • Total interior livable area: 2,626 sqft

    Property

    Parking
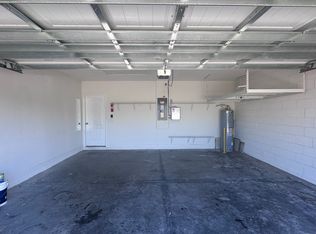
    • Total spaces: 2
    • Parking features: Garage - Attached
    • Attached garage spaces: 2
    Features
    • Levels: Two
    • Stories: 2
    • Exterior features: Irrigation System
    • Fencing: Vinyl
    Lot
    • Size: 8,303 Square Feet
    • Features: Oversized Lot, Sidewalk
    Details
    • Parcel number: 3319315VH00000380
    • Zoning: RES
    • Special conditions: None

    Construction

    Type & style
    • Home type: SingleFamily
    • Property subtype: Single Family Residence
    Materials
    • Stucco
    • Foundation: Slab
    • Roof: Shingle
    Condition
    • New construction: No
    • Year built: 2019

    Utilities & green energy

    • Electric: Photovoltaics Seller Owned
    • Sewer: Public Sewer
    • Water: Public
    • Utilities for property: Cable Available, Electricity Available, Public, Sewer Connected, Solar, Street Lights, Water Available
    Green energy
    • Energy generation: Solar

    Community & HOA

    Community
    • Features: Playground, Pool, Sidewalks
    • Pet fee: $0 monthly
    • Subdivision: RIVERBEND AT CAMERON HEIGHTS
    HOA
    • Has HOA: Yes
    • Services included: Community Pool
    • HOA fee: $73 monthly
    • HOA name: Access Management
    • HOA phone: 407-480-4200
    Location
    • Region: Sanford

    Financial & listing details

    • Price per square foot: $188/sqft
    • Tax assessed value: $400,671
    • Annual tax amount: $4,745
    • Date on market: 5/1/2025
    • Cumulative days on market: 52 days
    • Listing terms: Cash,Conventional,VA Loan
    • Ownership: Fee Simple
    • Total actual rent: 0
    • Electric utility on property: Yes
    • Road surface type: Asphalt

    Price history

    DateEventPrice
    7/21/2025Sold$495,000-1%$188/sqft
    Source: Stellar MLS #O6305068 Report a problem
    6/23/2025Pending sale$500,000$190/sqft
    Source: Stellar MLS #O6305068 Report a problem
    6/17/2025Price change$500,000-2.9%$190/sqft
    Source: Stellar MLS #O6305068 Report a problem
    5/22/2025Price change$515,000-1.9%$196/sqft
    Source: Stellar MLS #O6305068 Report a problem
    5/1/2025Listed for sale$525,000+0.7%$200/sqft
    Source: Stellar MLS #O6305068 Report a problem
    8/23/2024Sold$521,409+5.3%$199/sqft
    Source: Stellar MLS #O6211270 Report a problem
    6/20/2024Pending sale$495,000$188/sqft
    Source: Stellar MLS #O6211270 Report a problem
    6/4/2024Listed for sale$495,000+54.7%$188/sqft
    Source: Stellar MLS #O6211270 Report a problem
    3/6/2019Sold$319,990$122/sqft
    Source: Public Record Report a problem

    Public tax history

    YearProperty taxesTax assessment
    2025$5,786 +21.9%$400,671 +0.4%
    2024$4,745 -2.9%$399,260 +18.4%
    2023$4,888 +14.1%$337,161 +10%
    2022$4,285 +4.9%$306,510 +10%
    2021$4,084 +5.9%$278,645 +7.1%
    2020$3,856 +297.7%$260,261 +400.5%
    2019$970 $52,000 +252.9%
    2018$970 $14,735
    Find assessor info on the county website

    Neighborhood: 32771

    Nearby schools

    GreatSchools rating
    Schools provided by the listing agent
    • Middle: Millennium Middle
    • High: Seminole High

    Source: Stellar MLS. This data may not be complete. We recommend contacting the local school district to confirm school assignments for this home.

    Get a cash offer in 3 minutes
    Find out how much your home could sell for in as little as 3 minutes with a no-obligation cash offer.
    Estimated market value
    $484,000
    Get a cash offer in 3 minutes
    Find out how much your home could sell for in as little as 3 minutes with a no-obligation cash offer.
    Estimated market value
    $484,000