Skip main navigation
Sold
  • Price Unknown

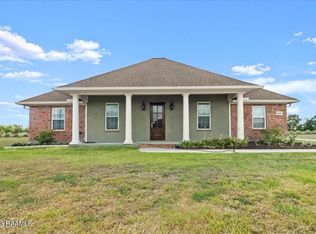
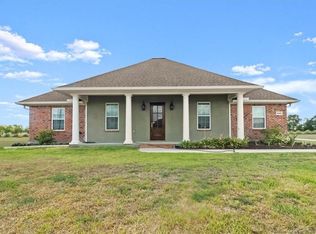
    4055 Doland Dr, Jennings, LA 70546

    3beds
    2,000sqft
    Single Family Residence
    Built in ----
    3 Acres Lot
    $299,300 Zestimate®
    $--/sqft
    $2,588 Estimated rent

    Home value

    $299,300

    $257,000 - $341,000

    $2,588/mo

    Zestimate® history
    Loading
    Loading...

    Owner options

    List your home for rent

    $2,588/mo

    Rent Zestimate®

    Find your next renter with Zillow Rental Manager. Plus, with online applications, you can quickly screen prospective tenants – for free.

    Learn more

    $2,588/mo

    Rent Zestimate®

    Refinance and save

    Refinancing to a lower rate could help reduce your monthly payments and save thousands over the life of the loan.

    See today's rates

    Explore your selling options

    Work with a Zillow partner agent

    Leverage their expertise and Zillow's premium Showcase listings to get your home seen by more buyers.

    Get started

    List with your own agent

    Get your home in front of millions of buyers by listing it on Zillow.

    Learn how to do it

    Sell it yourself

    Take full control of how buyers see your home on Zillow by listing For Sale by Owner (FSBO).

    List your home

    What's special

    undefined A true open concept split floor plan, a dedicated dining room sits nearby while the 3 bedrooms and 3 full baths, including a master and junior suite, are thoughtfully arranged to provide the homeowner plenty of privacy. An ample eat in kitchen proudly boasts granite counter tops draped over custom cabinets, a large sit up island highlighted by beautiful pendant lighting, newer appliances, breakfast nook, custom tile backsplashes, and nickel finishes throughout. A large laundry room leads off the kitchen area and provides additional storage and the convenience of an interior laundry area inside the home. To the rear of the home, a gorgeous custom pool with tanning ledge sits off of a divine rear patio outfitted with a full outdoor kitchen, gas fireplace, and tv mounted creating a perfect oasis for enjoyment and entertaining. The master bedroom is spacious and private with a bathroom ensuite to die for! Soaking tub, standup shower, double vanity, beautiful built in cabinets and drawers, and high end design features abound! Every bedroom has ample closets, crown moldings atop trayed ceilings, and hard surface floors throughout. If this isn't enough to suit your fancy, the home also provides a newer roof, whole home generic generator system, in addition to OVERSIZED garage suitable for large vehicles, and a 30x70 shop with large storage loft. This is one you DONT want to miss out on! Schedule your showing today!

    Zillow last checked:

    Listing updated:

    Listed by:

    Wallace Myers,

    Keller Williams Realty L C

    Source: RAA,MLS#: 24000823MLS Logo

    Facts & features

    Interior

    Bedrooms & bathrooms
    • Bedrooms: 3
    • Bathrooms: 3
    • Full bathrooms: 3
    Heating
    • Central
    Cooling
    • Central Air
    Appliances
    • Included: Dishwasher, Disposal, Microwave, Refrigerator
    Features
    • Beamed Ceilings, Crown Molding, Kitchen Island, Walk-in Pantry, Granite Counters
    • Has fireplace: Yes
    • Fireplace features: Gas
    Interior area
    • Total interior livable area: 2,000 sqft

    Property

    Parking
    • Total spaces: 2
    • Parking features: Garage
    • Garage spaces: 2
    Features
    • Stories: 1
    • Has private pool: Yes
    • Pool features: In Ground
    • Fencing: None
    Lot
    • Size: 3 Acres
    • Dimensions: 373 sqft x 197 sqft
    • Features: 1 to 2.99 Acres
    Details
    • Additional structures: Workshop
    • Parcel number: 100190353
    • Special conditions: Arms Length

    Construction

    Type & style
    • Home type: SingleFamily
    • Architectural style: Traditional
    • Property subtype: Single Family Residence
    Materials
    • Brick Veneer, Brick
    • Foundation: Slab
    • Roof: Other

    Utilities & green energy

    • Electric: Elec: Entergy
    • Sewer: Septic Tank

    Community & HOA

    Community
    • Subdivision: None
    Location
    • Region: Jennings

    Financial & listing details

    • Date on market: 1/29/2024
    • Electric utility on property: Yes

    Price history

    DateEventPrice
    4/5/2024Sold--
    Source: RAA #24000823 Report a problem
    2/18/2024Pending sale$415,000$208/sqft
    Source: RAA #24000823 Report a problem
    1/29/2024Listed for sale$415,000$208/sqft
    Source: RAA #24000823 Report a problem

    Public tax history

    Tax history is unavailable.

    Neighborhood: 70546

    Nearby schools

    GreatSchools rating
    Schools provided by the listing agent
    • Elementary: Lake Arthur
    • Middle: Lake Art
    • High: Lakearthur

    Source: RAA. This data may not be complete. We recommend contacting the local school district to confirm school assignments for this home.

    Sell for more on Zillow
    Get a Zillow Showcase℠ listing at no additional cost and you could sell for .
    $299,300
    2% more
    +$5,986
    With Zillow Showcase(estimated)
    $305,286
    Sell for more on Zillow
    Get a Zillow Showcase℠ listing at no additional cost and you could sell for .
    $299,300
    2% more
    +$5,986
    With Zillow Showcase(estimated)
    $305,286