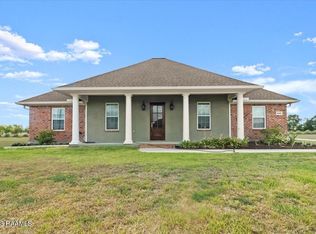
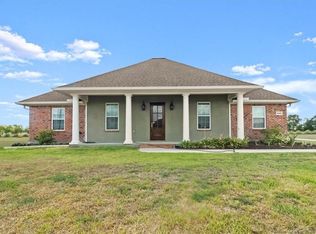
Beautiful traditional home with a POOL and LARGE SHOP near Jennings, LA! This beautiful traditional home that has been lovingly maintained by the current owners displays style, grace, and amenities galore! Gorgeous columns, architectural details, and curb appeal greet you as you pull up to this lovely home situated nicely on 1.5 acres. As you enter the home thru the impressive glass embellished front door, you are immediately taken in by this homes true glory! High ceilings provide an open feel and abundant windows provide ample natural light throughout. The living room is spacious and adorned with crown molding, large arched brick laid doorways, a working gas fireplace, and on trend cool tones throughout. A true open concept split floor plan, a dedicated dining room sits nearby while the 3 bedrooms and 3 full baths, including a master and junior suite, are thoughtfully arranged to provide the homeowner plenty of privacy. An ample eat in kitchen proudly boasts granite counter tops draped over custom cabinets, a large sit up island highlighted by beautiful pendant lighting, newer appliances, breakfast nook, custom tile backsplashes, and nickel finishes throughout. A large laundry room leads off the kitchen area and provides additional storage and the convenience of an interior laundry area inside the home. To the rear of the home, a gorgeous custom pool with tanning ledge sits off of a divine rear patio outfitted with a full outdoor kitchen, gas fireplace, and tv mounted creating a perfect oasis for enjoyment and entertaining. The master bedroom is spacious and private with a bathroom ensuite to die for! Soaking tub, standup shower, double vanity, beautiful built in cabinets and drawers, and high end design features abound! Every bedroom has ample closets, crown moldings atop trayed ceilings, and hard surface floors throughout. If this isn't enough to suit your fancy, the home also provides a newer roof, whole home generic generator system, in addition to OVERSIZED garage suitable for large vehicles, and a 30x70 shop with large storage loft. This is one you DONT want to miss out on! Schedule your showing today!
Sold
Price Unknown
4055 Doland Dr, Lake Arthur, LA 70549
3beds
2,000sqft
Single Family Residence, Residential
Built in 2015
1.68 Acres Lot
$401,500 Zestimate®
$--/sqft
$2,411 Estimated rent
Home value
$401,500
$381,000 - $422,000
$2,411/mo
Zestimate® history
Owner options
List your home for rent
$2,411/mo
Rent Zestimate®
Find your next renter with Zillow Rental Manager. Plus, with online applications, you can quickly screen prospective tenants – for free.
$2,411/mo
Rent Zestimate®
Refinance and save
Refinancing to a lower rate could help reduce your monthly payments and save thousands over the life of the loan.
Explore your selling options
Work with a Zillow partner agent
Leverage their expertise and Zillow's premium Showcase listings to get your home seen by more buyers.
Get startedList with your own agent
Get your home in front of millions of buyers by listing it on Zillow.
Learn how to do itSell it yourself
Take full control of how buyers see your home on Zillow by listing For Sale by Owner (FSBO).
List your homeWhat's special
Zillow last checked:
Listing updated:
Listed by:
Wallace Myers 337-368-7553,
Keller Williams Realty Lake Ch
Bought with:
Lauren Dunn, 995697773
Coldwell Banker Ingle Safari R
Source: SWLAR,MLS#: SWL24000314
Facts & features
Interior
Bedrooms & bathrooms
- Bedrooms: 3
- Bathrooms: 3
- Full bathrooms: 3
- Main level bathrooms: 3
- Main level bedrooms: 3
Bathroom
- Features: Double Vanity, Granite Counters, Separate tub and shower, Soaking Tub, Vanity area, Walk-in shower
Kitchen
- Features: Granite Counters, Kitchen Island, Pantry
Heating
- Central, Fireplace(s)
Cooling
- Central Air
Appliances
- Included: Dishwasher, Disposal, Microwave, Range/Oven, Refrigerator, Tankless Water Heater, Dryer, Washer
- Laundry: Inside, Laundry Room
Features
- Beamed Ceilings, Ceiling Fan(s), Crown Molding, Granite Counters, Kitchen Island, Kitchen Open to Family Room, Open Floorplan, Pantry, Tray Ceiling(s), Breakfast Nook, Eating Area In Dining Room
- Has basement: No
- Has fireplace: Yes
- Fireplace features: Gas
- Common walls with other units/homes: No Common Walls
Interior area
- Total interior livable area: 2,000 sqft
Property
Parking
- Total spaces: 2
- Parking features: Oversized, Garage
- Attached garage spaces: 2
Features
- Levels: One
- Stories: 1
- Patio & porch: Covered, Concrete, Front Porch, Rear Porch, Patio
- Exterior features: Barbecue
- Pool features: Gunite, In Ground
- Spa features: None
Lot
- Size: 1.68 Acres
- Dimensions: 373 sqft x 197 sqft
- Features: Regular Lot
Details
- Additional structures: Workshop
- Parcel number: 100190353
- Special conditions: Standard
Construction
Type & style
- Home type: SingleFamily
- Architectural style: Traditional
- Property subtype: Single Family Residence, Residential
Materials
- Brick
- Foundation: Slab
- Roof: Shingle
Condition
- Turnkey
- New construction: No
- Year built: 2015
Utilities & green energy
- Sewer: Private Sewer
- Water: Public
- Utilities for property: Electricity Connected, Propane, Sewer Connected, Water Connected
Community & HOA
Community
- Subdivision: Country Acres Sub
HOA
- Has HOA: No
Location
- Region: Lake Arthur
Financial & listing details
- Tax assessed value: $375,000
- Annual tax amount: $3,234
- Date on market: 1/25/2024
- Cumulative days on market: 47 days
- Listing terms: Cash,Conventional,FHA,USDA Loan,VA Loan
- Electric utility on property: Yes
- Road surface type: Paved
Price history
| Date | Event | Price |
|---|---|---|
| 4/5/2024 | Sold | -- |
Source: SWLAR #SWL24000314 Report a problem | ||
Public tax history
| Year | Property taxes | Tax assessment |
|---|---|---|
| 2025 | $3,234 +0.2% | $37,500 |
| 2024 | $3,229 +35.5% | $37,500 +25.4% |
| 2023 | $2,383 -1.1% | $29,900 |
| 2022 | $2,410 -2.9% | $29,900 |
| 2021 | $2,482 -0.3% | $29,900 |
| 2020 | $2,488 +1.4% | $29,900 +0.9% |
| 2019 | $2,453 -27% | $29,620 |
| 2018 | $3,359 +33.9% | $29,620 |
| 2017 | $2,508 +737.5% | $29,620 +997% |
| 2015 | $300 -0.6% | $2,700 |
| 2014 | $301 | $2,700 |
Find assessor info on the county website
Neighborhood: 70549
Nearby homes
- $--3 bd3 ba2k sqft4055 Doland Dr, Jennings, LA 70546Sold

- $286,3003 bd2 ba1.7k sqft4075 Doland Dr, Lake Arthur, LA 70549Off Market

- $258,0004 bd2 ba2.4k sqft4045 Doland Dr, Jennings, LA 70546Off Market
- $314,4004 bd2 ba2.4k sqft4045 Doland Dr, Lake Arthur, LA 70549Off Market
- $233,500-- bd-- ba-- sqft4090 Doland Dr, Lake Arthur, LA 70549Off Market
- $312,000-- bd-- ba-- sqft4015 Doland Dr, Lake Arthur, LA 70549Off Market
- $240,400-- bd-- ba-- sqft4113 Doland Dr, Lake Arthur, LA 70549Off Market
- $180,1003 bd2 ba1.5k sqft4020 Doland Dr, Lake Arthur, LA 70546Off Market
Nearby schools
GreatSchools rating
- 8/10Lake Arthur Elementary SchoolGrades: PK-6Distance: 1.3 mi
- 5/10Lake Arthur High SchoolGrades: 7-12Distance: 0.7 mi
Schools provided by the listing agent
- Elementary: Lake Arthur
- Middle: Lake Arthur
- High: Lake Arthur
Source: SWLAR. This data may not be complete. We recommend contacting the local school district to confirm school assignments for this home.
- Louisiana
- Jefferson Davis Parish
- Jennings
- 70549
- 4055 Doland Dr
