Explore luxury, comfort, and home practicality at our newest Morgan Creek home. Join us on a tour of this unparalleled lifestyle, where the dream backyard awaits with its array of amenities, featuring cozy seating areas, a sprawling patio, a fully-equipped outdoor kitchen, and a refreshing pool for all your entertainment and relaxation needs. This magnificent home boasts a spacious floor plan, offering a generous 4,489 square feet of living space. With a junior suite on the first floor for added convenience and a bonus room upstairs, this home is designed to cater to every aspect of your modern lifestyle. Experience the harmonious blend of luxury and functionality in every corner of this exquisite Morgan Creek residence.
Closed
$1,400,000
4055 Kingsbarns Dr, Roseville, CA 95747
5beds
4,489sqft
Single Family Residence
Built in 2006
0.49 Acres Lot
$1,502,400 Zestimate®
$312/sqft
$5,105 Estimated rent
Home value
$1,502,400
$1.40M - $1.61M
$5,105/mo
Zestimate® history
Owner options
List your home for rent
$5,105/mo
Rent Zestimate®
Find your next renter with Zillow Rental Manager. Plus, with online applications, you can quickly screen prospective tenants – for free.
$5,105/mo
Rent Zestimate®
Refinance and save
$9,003/mo
Est. payment
Refinancing to a lower rate could help reduce your monthly payments and save thousands over the life of the loan.
$9,003/mo
Est. payment
Explore your selling options
Work with a Zillow partner agent
Leverage their expertise and Zillow's premium Showcase listings to get your home seen by more buyers.
Get startedList with your own agent
Get your home in front of millions of buyers by listing it on Zillow.
Learn how to do itSell it yourself
Take full control of how buyers see your home on Zillow by listing For Sale by Owner (FSBO).
List your homeWhat's special
Junior suiteSpacious floor planCozy seating areasSprawling patioFully-equipped outdoor kitchenBonus room
Zillow last checked:
Listing updated:
Listed by:
Geoff Goolsby DRE #01926125 916-871-2855,
Real Broker
Bought with:
Raman Bains, DRE #02202582
Orbit Realty
Source: MetroList Services of CA,MLS#: 223088845Originating MLS: MetroList Services, Inc.
Facts & features
Interior
Bedrooms & bathrooms
- Bedrooms: 5
- Bathrooms: 5
- Full bathrooms: 4
- Partial bathrooms: 1
Rooms
- Room types: Bonus Room, Office
Primary bedroom
- Features: Balcony, Sitting Area
Primary bathroom
- Features: Shower Stall(s), Double Vanity, Soaking Tub, Granite Counters, Jetted Tub, Tile, Walk-In Closet(s), Window
Dining room
- Features: Bar, Space in Kitchen, Formal Area
Kitchen
- Features: Pantry Closet, Granite Counters, Island w/Sink
Heating
- Central, Fireplace(s), Gas
Cooling
- Ceiling Fan(s), Central Air, Zoned
Appliances
- Included: Free-Standing Gas Range, Free-Standing Refrigerator, Gas Cooktop, Built-In Gas Oven, Range Hood, Ice Maker, Dishwasher, Disposal, Microwave, Double Oven, Wine Refrigerator
- Laundry: Cabinets, Sink, Upper Level, Inside Room
Features
- Central Vac Plumbed
- Flooring: Carpet, Tile, Wood
- Number of fireplaces: 2
- Fireplace features: Master Bedroom, Double Sided, Family Room, Gas
Interior area
- Total interior livable area: 4,489 sqft
Property
Parking
- Total spaces: 4
- Parking features: Attached, Garage Door Opener, Garage Faces Front, Garage Faces Side
- Attached garage spaces: 4
Features
- Stories: 2
- Exterior features: Balcony, Built-in Barbecue, Outdoor Kitchen, Fire Pit
- Has private pool: Yes
- Pool features: In Ground, Cabana, Pool Sweep
- Has spa: Yes
- Spa features: Bath
- Fencing: Back Yard,Wood
Lot
- Size: 0.49 Acres
- Features: Private, Grass Artificial, Landscape Back
Details
- Additional structures: Cabana, Pergola
- Parcel number: 029230005000
- Zoning description: RES
- Special conditions: Other
Construction
Type & style
- Home type: SingleFamily
- Architectural style: Mediterranean
- Property subtype: Single Family Residence
Materials
- Stone, Stucco
- Foundation: Slab
- Roof: Tile
Condition
- Year built: 2006
Details
- Builder name: JMC
Utilities & green energy
- Sewer: In & Connected
- Water: Public
- Utilities for property: Public
Community & HOA
Community
- Features: Gated
HOA
- Has HOA: Yes
- Amenities included: Clubhouse, Putting Green(s), Golf Course, Greenbelt, Park, Other
- Services included: Security
- HOA fee: $236 monthly
Location
- Region: Roseville
Financial & listing details
- Price per square foot: $312/sqft
- Tax assessed value: $1,456,560
- Price range: $1.4M - $1.4M
- Date on market: 7/3/2025
Price history
| Date | Event | Price |
|---|---|---|
| 11/1/2023 | Sold | $1,400,000-6.6%$312/sqft |
Source: MetroList Services of CA #223088845 Report a problem | ||
| 10/3/2023 | Pending sale | $1,499,000$334/sqft |
Source: MetroList Services of CA #223088845 Report a problem | ||
| 9/13/2023 | Listed for sale | $1,499,000+115.7%$334/sqft |
Source: MetroList Services of CA #223088845 Report a problem | ||
| 7/22/2008 | Sold | $695,000-13.5%$155/sqft |
Source: Public Record Report a problem | ||
| 3/5/2008 | Listed for sale | $803,900-7.5%$179/sqft |
Source: Century 21 #80007424 Report a problem | ||
| 11/13/2007 | Sold | $869,138-13.1%$194/sqft |
Source: Public Record Report a problem | ||
| 10/30/2006 | Sold | $1,000,000$223/sqft |
Source: Public Record Report a problem | ||
Public tax history
| Year | Property taxes | Tax assessment |
|---|---|---|
| 2026 | -- | $1,456,560 +2% |
| 2025 | $17,257 -0.7% | $1,428,000 +2% |
| 2024 | $17,370 +41.9% | $1,400,000 +54.5% |
| 2023 | $12,246 +0.5% | $906,300 +2% |
| 2022 | $12,183 -0.3% | $888,530 +2% |
| 2021 | $12,221 -4.4% | $871,109 +1% |
| 2020 | $12,780 | $862,178 +2% |
| 2019 | $12,780 +4.7% | $845,274 +2% |
| 2018 | $12,210 +1.2% | $828,701 +2% |
| 2017 | $12,069 +2.2% | $812,453 +2% |
| 2016 | $11,806 +1.5% | $796,523 +1.5% |
| 2015 | $11,629 +1.2% | $784,559 +2% |
| 2014 | $11,495 | $769,192 +20.6% |
| 2013 | -- | $638,000 +14.7% |
| 2012 | -- | $556,000 |
| 2011 | -- | $556,000 -8.6% |
| 2010 | -- | $608,207 -3.8% |
| 2009 | -- | $632,450 -35.5% |
| 2008 | -- | $980,000 -2% |
| 2007 | -- | $999,990 +272.3% |
| 2006 | -- | $268,570 +61.5% |
| 2005 | -- | $166,246 +2% |
| 2004 | -- | $162,987 |
Find assessor info on the county website
Neighborhood: 95747
Nearby homes
- $1,106,8004 bd3 ba3.3k sqft8500 Edenbridge Way, Roseville, CA 95747Off Market
- $1,153,4005 bd3 ba4.2k sqft4075 Kingsbarns Dr, Roseville, CA 95747Off Market
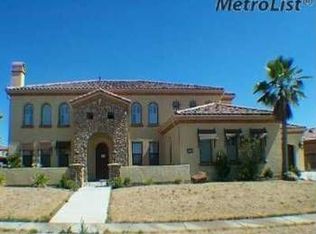
- $1,917,9005 bd6 ba4.4k sqft8520 Edenbridge Way, Roseville, CA 95747Off Market

- $1,669,4005 bd5 ba4.4k sqft8540 Edenbridge Way, Roseville, CA 95747Off Market
- $1,265,0004 bd4 ba3.6k sqft4060 Kingsbarns Dr, Roseville, CA 95747Sold
- $1,171,7004 bd3 ba3.3k sqft4040 Kingsbarns Dr, Roseville, CA 95747Off Market
- $1,211,6003 bd4 ba3.6k sqft4095 Kingsbarns Dr, Roseville, CA 95747Off Market
- $1,464,0004 bd5 ba3.6k sqft4016 Davenport Ct, Roseville, CA 95747Sold
Nearby schools
GreatSchools rating
- 8/10Creekview Ranch SchoolGrades: K-8Distance: 1.3 mi
- 9/10Oakmont High SchoolGrades: 9-12Distance: 5.3 mi
Get a cash offer in 3 minutes
Find out how much your home could sell for in as little as 3 minutes with a no-obligation cash offer.
Estimated market value
$1,502,400
Get a cash offer in 3 minutes
Find out how much your home could sell for in as little as 3 minutes with a no-obligation cash offer.
Estimated market value
$1,502,400
- California
- Placer County
- Roseville
- 95747
- 4055 Kingsbarns Dr
Nearby cities
Nearby neighborhoods
Nearby zip codes
Other Roseville Topics
