*MOTIVATED SELLERS, BRING ALL OFFERS* Luxury living in the gated community of Morgan Creek Estates! This stunning single-story home offers 3,660 sqft of open-concept living on a spacious 0.47-acre lot that backs to tranquil green-belt providing both privacy and scenic views. Inside, you'll find a gourmet kitchen, elegant walnut cabinetry, and fresh interior and exterior paint that create a warm, modern feel. The home features generously sized rooms, including a Jack & Jill bedroom setup, and a flexible floor plan ideal for multigenerational living. With two full laundry rooms, this home is designed for comfort and convenience. Step outside to your private backyard oasis complete with a newly built pool, outdoor kitchen, garden area, and kids' play zone perfect for entertaining or unwinding in style. Located in one of Roseville's most desirable golf course communities, this beautifully updated estate offers the perfect blend of elegance, functionality, and resort-style amenities.
Closed
Tax assessed value
$1,265,000
4060 Kingsbarns Dr, Roseville, CA 95747
4beds
3,660sqft
Single Family Residence
Built in 2005
0.48 Acres Lot
$1,278,200 Zestimate®
$346/sqft
$4,807 Estimated rent
Home value
$1,278,200
$1.18M - $1.39M
$4,807/mo
Zestimate® history
Owner options
List your home for rent
$4,807/mo
Rent Zestimate®
Find your next renter with Zillow Rental Manager. Plus, with online applications, you can quickly screen prospective tenants – for free.
$4,807/mo
Rent Zestimate®
Refinance and save
$8,190/mo
Est. payment
Refinancing to a lower rate could help reduce your monthly payments and save thousands over the life of the loan.
$8,190/mo
Est. payment
Explore your selling options
Work with a Zillow partner agent
Leverage their expertise and Zillow's premium Showcase listings to get your home seen by more buyers.
Get startedList with your own agent
Get your home in front of millions of buyers by listing it on Zillow.
Learn how to do itSell it yourself
Take full control of how buyers see your home on Zillow by listing For Sale by Owner (FSBO).
List your homeWhat's special
Gated communityPrivate backyard oasisMultigenerational livingGourmet kitchenSingle-story homeNewly built poolGenerously sized rooms
Zillow last checked:
Listing updated:
Listed by:
Adrienne Zimmer DRE #01990658 408-335-5812,
GUIDE Real Estate
Bought with:
Brandon Collins, DRE #01977997
eXp Realty of California, Inc.
Source: MetroList Services of CA,MLS#: 225034681Originating MLS: MetroList Services, Inc.
Facts & features
Interior
Bedrooms & bathrooms
- Bedrooms: 4
- Bathrooms: 4
- Full bathrooms: 3
- Partial bathrooms: 1
Rooms
- Room types: Master Bathroom, Bonus Room, Office, Dining Room, Family Room, Guest Quarters, Kitchen, Laundry, Living Room
Primary bedroom
- Features: Sitting Room, Outside Access
Primary bathroom
- Features: Closet, Shower Stall(s), Double Vanity, Granite Counters, Jetted Tub, Walk-In Closet(s), Window
Dining room
- Features: Formal Room
Kitchen
- Features: Breakfast Area, Butlers Pantry, Pantry Closet, Skylight(s), Granite Counters, Kitchen Island
Heating
- Fireplace(s), Zoned
Cooling
- Ceiling Fan(s), Central Air, Zoned
Appliances
- Included: Built-In Gas Range, Built-In Refrigerator, Range Hood, Dishwasher, Disposal, Microwave, Double Oven
- Laundry: Laundry Room, Cabinets, Sink, Hookups Only, Inside Room
Features
- Flooring: Tile, Wood
- Windows: Skylight(s)
- Number of fireplaces: 1
- Fireplace features: Living Room, Gas Log
Interior area
- Total interior livable area: 3,660 sqft
Property
Parking
- Total spaces: 3
- Parking features: Attached, Garage Door Opener, Garage Faces Front, Driveway
- Attached garage spaces: 3
- Has uncovered spaces: Yes
Features
- Stories: 1
- Exterior features: Built-in Barbecue, Outdoor Kitchen
- Has private pool: Yes
- Pool features: In Ground, Pool Sweep, Solar Heat
- Has spa: Yes
- Spa features: Bath
- Fencing: Back Yard,Fenced,Wood
Lot
- Size: 0.48 Acres
- Features: Adjacent to Golf Course, Auto Sprinkler F&R, Close to Clubhouse, Private, Curb(s)/Gutter(s), Garden, Greenbelt, Landscape Back, Landscape Front
Details
- Additional structures: Gazebo
- Parcel number: 029230010000
- Zoning description: RS-AG-B-40
- Special conditions: Standard
Construction
Type & style
- Home type: SingleFamily
- Architectural style: Mediterranean
- Property subtype: Single Family Residence
Materials
- Stucco, Wood
- Foundation: Slab
- Roof: Spanish Tile
Condition
- Year built: 2005
Details
- Builder name: JMC
Utilities & green energy
- Sewer: In & Connected
- Water: Meter on Site, Meter Required, Public
- Utilities for property: Public, Internet Available
Community & HOA
Community
- Features: Gated
HOA
- Has HOA: Yes
- Amenities included: Playground, Clubhouse, Putting Green(s), Golf Course, Greenbelt, Park, Other
- Services included: Security
- HOA fee: $230 monthly
Location
- Region: Roseville
Financial & listing details
- Price per square foot: $346/sqft
- Tax assessed value: $1,265,000
- Price range: $1.3M - $1.3M
- Date on market: 4/9/2025
- Road surface type: Paved
Price history
| Date | Event | Price |
|---|---|---|
| 7/21/2025 | Sold | $1,265,000-5.2%$346/sqft |
Source: MetroList Services of CA #225034681 Report a problem | ||
| 7/2/2025 | Pending sale | $1,335,000$365/sqft |
Source: MetroList Services of CA #225034681 Report a problem | ||
| 6/11/2025 | Price change | $1,335,000-4.3%$365/sqft |
Source: MetroList Services of CA #225034681 Report a problem | ||
| 5/7/2025 | Price change | $1,395,000-2.1%$381/sqft |
Source: MetroList Services of CA #225034681 Report a problem | ||
| 4/9/2025 | Listed for sale | $1,425,000+78.1%$389/sqft |
Source: MetroList Services of CA #225034681 Report a problem | ||
| 4/4/2018 | Sold | $800,000$219/sqft |
Source: MetroList Services of CA #18008338 Report a problem | ||
| 3/3/2018 | Pending sale | $800,000$219/sqft |
Source: Thompson + Brown Real Estate #18008338 Report a problem | ||
| 2/13/2018 | Listed for sale | $800,000+0.1%$219/sqft |
Source: Thompson + Brown Real Estate #18008338 Report a problem | ||
| 11/2/2017 | Listing removed | $799,500$218/sqft |
Source: Thompson + Brown Real Estate #17040376 Report a problem | ||
| 7/31/2017 | Pending sale | $799,500$218/sqft |
Source: Thompson + Brown Real Estate #17040376 Report a problem | ||
| 7/19/2017 | Price change | $799,500-3.1%$218/sqft |
Source: Thompson + Brown Real Estate #17040376 Report a problem | ||
| 7/10/2017 | Price change | $825,000+3.2%$225/sqft |
Source: Thompson + Brown Real Estate #17040376 Report a problem | ||
| 6/28/2017 | Price change | $799,500-3.1%$218/sqft |
Source: Thompson + Brown Real Estate #17040376 Report a problem | ||
| 6/9/2017 | Listed for sale | $825,000+24.2%$225/sqft |
Source: Thompson + Brown Real Estate #17022710 Report a problem | ||
| 1/24/2008 | Sold | $664,000-19.9%$181/sqft |
Source: Public Record Report a problem | ||
| 4/5/2007 | Sold | $829,342-14%$227/sqft |
Source: Public Record Report a problem | ||
| 10/31/2005 | Sold | $964,500$264/sqft |
Source: Public Record Report a problem | ||
Public tax history
| Year | Property taxes | Tax assessment |
|---|---|---|
| 2026 | -- | $1,265,000 +33.6% |
| 2025 | $12,185 -1.5% | $947,192 +2% |
| 2024 | $12,367 +1.2% | $928,621 +2% |
| 2023 | $12,215 +3.8% | $910,414 +6.1% |
| 2022 | $11,769 -0.3% | $857,760 +2% |
| 2021 | $11,803 -4.5% | $840,942 +1% |
| 2020 | $12,364 | $832,320 +2% |
| 2019 | $12,364 +7.4% | $816,000 +6.5% |
| 2018 | $11,515 +1.2% | $766,404 +2% |
| 2017 | $11,384 +2.2% | $751,378 +2% |
| 2016 | $11,138 +1.5% | $736,646 +1.5% |
| 2015 | $10,973 +1.1% | $725,582 +2% |
| 2014 | $10,850 | $711,370 +29.6% |
| 2013 | -- | $549,000 +9.8% |
| 2012 | -- | $500,000 -0.8% |
| 2011 | -- | $504,000 -4.4% |
| 2010 | -- | $526,946 -6.2% |
| 2009 | -- | $562,057 -14.6% |
| 2008 | -- | $657,900 -33.1% |
| 2007 | -- | $983,782 +2% |
| 2006 | -- | $964,493 +480.2% |
| 2005 | -- | $166,246 +2% |
| 2004 | -- | $162,987 |
Find assessor info on the county website
Neighborhood: 95747
Nearby homes
- $1,181,0004 bd3 ba3.3k sqft4040 Kingsbarns Dr, Roseville, CA 95747Off Market
- $1,348,3005 bd5 ba4.2k sqft4080 Kingsbarns Dr, Roseville, CA 95747Off Market
- $1,157,2005 bd3 ba4.2k sqft4075 Kingsbarns Dr, Roseville, CA 95747Off Market
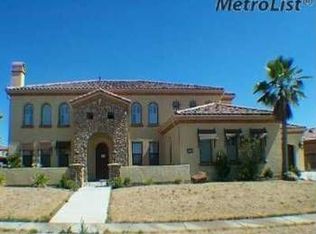
- $1,400,0005 bd5 ba4.4k sqft4055 Kingsbarns Dr, Roseville, CA 95747Sold

- $1,106,8004 bd3 ba3.3k sqft8500 Edenbridge Way, Roseville, CA 95747Off Market
- $1,262,7004 bd4 ba3.6k sqft4020 Kingsbarns Dr, Roseville, CA 95747Off Market
- $1,497,4005 bd5 ba4.4k sqft4108 Kingsbarns Dr, Roseville, CA 95747Off Market
- $1,211,6003 bd4 ba3.6k sqft4095 Kingsbarns Dr, Roseville, CA 95747Off Market
Nearby schools
GreatSchools rating
- 8/10Creekview Ranch SchoolGrades: K-8Distance: 1.3 mi
- 9/10Oakmont High SchoolGrades: 9-12Distance: 5.3 mi
Get a cash offer in 3 minutes
Find out how much your home could sell for in as little as 3 minutes with a no-obligation cash offer.
Estimated market value
$1,278,200
Get a cash offer in 3 minutes
Find out how much your home could sell for in as little as 3 minutes with a no-obligation cash offer.
Estimated market value
$1,278,200
- California
- Placer County
- Roseville
- 95747
- 4060 Kingsbarns Dr
Nearby cities
Nearby neighborhoods
Nearby zip codes
Other Roseville Topics
