The home and WORKSHOP you have been dreaming of! Nestled in the highly sought-after 55+ Gated Community of Songbrook. Offering 3-bedrooms, 2-bathrooms, 2,050 sqft of living space, a 2-car attached garage AND a Huge 23x17' WORKSHOP with adjoining 11x17' climate-controlled storage-room. The open-concept living, with vaulted ceilings, two living-rooms with built-ins, formal and informal dining and large kitchen, allows a welcoming and flexible lifestyle. Kitchen boasting of gorgeous laminate floors, a center island, eating bar, walk-in pantry and dining nook with ceiling fan. The sought-after, split floorplan; offers, function, flexibility and privacy. Large Primary bedroom with vaulted ceilings and ensuite bathroom boasting of jetted-tub, walk-in shower, and dual sinks. Two additional bedrooms and a hallway full-bathroom. Step outside through the sliding door onto the large deck, overlooking a lush lawn, garden space, and plenty of room to relax. With an attached 2-car garage and an oversized workshop, complete with heating and a climate-controlled storage-room; your woodworking, craft, automotive, and multiple hobby dreams are endless. Additionally, for your enjoyment, Songbrook 55+ gated community provides a Clubhouse, Library, Ponds, Walking Paths, Pool, Social Events and so much more!
Sold
$198,000
4055 Royal Ave Space 125, Eugene, OR 97402
3beds
2,050sqft
Residential, Manufactured Home
Built in 1999
-- sqft lot
$-- Zestimate®
$97/sqft
$-- Estimated rent
Home value
Not available
Estimated sales range
Not available
Not available
Zestimate® history
Owner options
List your home for rent
Find your next renter with Zillow Rental Manager. Plus, with online applications, you can quickly screen prospective tenants – for free.
Refinance and save
$2,480/mo
Est. payment
Refinancing to a lower rate could help reduce your monthly payments and save thousands over the life of the loan.
$2,480/mo
Est. payment
Explore your selling options
Work with a Zillow partner agent
Leverage their expertise and Zillow's premium Showcase listings to get your home seen by more buyers.
Get startedList with your own agent
Get your home in front of millions of buyers by listing it on Zillow.
Learn how to do itSell it yourself
Take full control of how buyers see your home on Zillow by listing For Sale by Owner (FSBO).
List your homeWhat's special
Open-concept livingOversized workshopGarden spaceLarge deckSliding doorTwo living-rooms with built-insFormal and informal dining
Zillow last checked:
Listing updated:
Listed by:
Jennifer Kyser jennifer@duncanre.com,
Duncan Real Estate Group Inc
Bought with:
Lindsay Martinez, 200602288
Wonderland Realty LLC
Source: RMLS (OR),MLS#: 285667962
Facts & features
Interior
Bedrooms & bathrooms
- Bedrooms: 3
- Bathrooms: 2
- Full bathrooms: 2
- Main level bathrooms: 2
Rooms
- Room types: Workshop, Bedroom 2, Bedroom 3, Dining Room, Family Room, Kitchen, Living Room, Primary Bedroom
Primary bedroom
- Features: Double Sinks, Jetted Tub, Shower, Suite, Vaulted Ceiling, Walkin Closet, Wallto Wall Carpet
- Level: Main
- Area: 240
- Dimensions: 16 x 15
Bedroom 2
- Features: Closet, Wallto Wall Carpet
- Level: Main
- Area: 156
- Dimensions: 13 x 12
Bedroom 3
- Features: Closet, Wallto Wall Carpet
- Level: Main
- Area: 143
- Dimensions: 13 x 11
Dining room
- Level: Main
- Area: 96
- Dimensions: 12 x 8
Family room
- Features: Vaulted Ceiling, Wallto Wall Carpet
- Level: Main
- Area: 288
- Dimensions: 16 x 18
Kitchen
- Features: Eat Bar, Eating Area, Island, Pantry, Laminate Flooring
- Level: Main
- Area: 156
- Width: 13
Living room
- Features: Vaulted Ceiling, Wallto Wall Carpet
- Level: Main
- Area: 264
- Dimensions: 12 x 22
Heating
- Heat Pump
Cooling
- Heat Pump
Appliances
- Included: Dishwasher, Free-Standing Range, Electric Water Heater
- Laundry: Laundry Room
Features
- Ceiling Fan(s), High Ceilings, Vaulted Ceiling(s), Closet, Eat Bar, Eat-in Kitchen, Kitchen Island, Pantry, Double Vanity, Shower, Suite, Walk-In Closet(s)
- Flooring: Laminate, Wall to Wall Carpet
- Windows: Double Pane Windows
Interior area
- Total structure area: 2,050
- Total interior livable area: 2,050 sqft
Property
Parking
- Total spaces: 2
- Parking features: Driveway, Garage Door Opener, Attached
- Attached garage spaces: 2
- Has uncovered spaces: Yes
Accessibility
- Accessibility features: One Level, Accessibility
Features
- Levels: One
- Stories: 2
- Patio & porch: Patio
- Exterior features: Yard
- Has spa: Yes
- Spa features: Association, Bath
- Fencing: Fenced
Lot
- Features: Commons, Gated, Level, On Busline, SqFt 0K to 2999
Details
- Additional structures: Workshop
- Parcel number: 0410447
- On leased land: Yes
- Lease amount: $1,200
Construction
Type & style
- Home type: MobileManufactured
- Property subtype: Residential, Manufactured Home
Materials
- T111 Siding
- Roof: Composition
Condition
- Resale
- New construction: No
- Year built: 1999
Utilities & green energy
- Sewer: Public Sewer
- Water: Public
Community & HOA
Community
- Security: Security Gate, Security Lights, Sidewalk
- Senior community: Yes
HOA
- Has HOA: Yes
- Amenities included: Commons, Exterior Maintenance, Gated, Gym, Library, Maintenance Grounds, Management, Meeting Room, Party Room, Pool, Recreation Facilities, Spa Hot Tub
- HOA fee: $1,200 monthly
Location
- Region: Eugene
Financial & listing details
- Price per square foot: $97/sqft
- Tax assessed value: $37,188
- Annual tax amount: $2,850
- Date on market: 8/29/2025
- Cumulative days on market: 62 days
- Listing terms: Cash,Conventional
- Road surface type: Concrete, Paved
- Body type: Triple Wide
Price history
| Date | Event | Price |
|---|---|---|
| 11/26/2025 | Sold | $198,000$97/sqft |
Source:  RMLS (OR) #285667962 Report a problem RMLS (OR) #285667962 Report a problem | ||
| 10/30/2025 | Pending sale | $198,000$97/sqft |
Source: RMLS (OR) #285667962 Report a problem | ||
| 10/21/2025 | Price change | $198,000+5.3%$97/sqft |
Source: RMLS (OR) #285667962 Report a problem | ||
| 9/30/2025 | Listed for sale | $188,000$92/sqft |
Source: RMLS (OR) #285667962 Report a problem | ||
| 9/9/2025 | Pending sale | $188,000$92/sqft |
Source: RMLS (OR) #285667962 Report a problem | ||
| 8/29/2025 | Listed for sale | $188,000$92/sqft |
Source: RMLS (OR) #285667962 Report a problem | ||
Public tax history
| Year | Property taxes | Tax assessment |
|---|---|---|
| 2018 | $637 | $36,281 |
| 2017 | $637 +13.9% | $36,281 +7.1% |
| 2016 | $560 | $33,886 +10.1% |
| 2015 | $560 +9% | $30,783 +11.6% |
| 2014 | $513 | $27,594 |
Find assessor info on the county website
Neighborhood: Bethel
Nearby homes
- $428,1003 bd2 ba1.3k sqft988 Ellsworth St, Eugene, OR 97402Off Market
- $411,3004 bd2 ba1.4k sqft958 Ellsworth St, Eugene, OR 97402Off Market
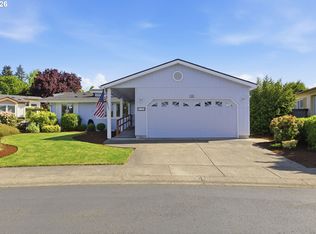
- $297,0003 bd2 ba2.3k sqft4055 Royal Ave SPC 123, Eugene, OR 97402Sold
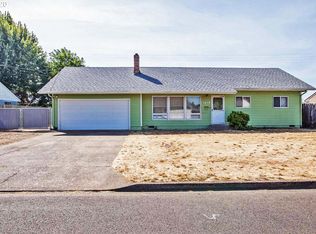
- $397,8004 bd1 ba2.1k sqft1018 Ellsworth St, Eugene, OR 97402Off Market
- $382,6002 bd2 ba1.3k sqft1038 Ellsworth St, Eugene, OR 97402Off Market
- $64,789-- bd2 ba1.2k sqft4055 Royal Ave SPACE 106, Eugene, OR 97402Off Market
- $482,2004 bd2 ba1.5k sqft928 Ellsworth St, Eugene, OR 97402Off Market
- $122,1913 bd2 ba1.9k sqft4055 Royal Ave SPC 130, Eugene, OR 97402Off Market
Nearby schools
GreatSchools rating
- 3/10Malabon Elementary SchoolGrades: K-5Distance: 0.4 mi
- 2/10Cascade Middle SchoolGrades: 6-8Distance: 0.5 mi
- 4/10Willamette High SchoolGrades: 9-12Distance: 0.7 mi
Schools provided by the listing agent
- Elementary: Malabon
- Middle: Cascade
- High: Willamette
Source: RMLS (OR). This data may not be complete. We recommend contacting the local school district to confirm school assignments for this home.
- Oregon
- Lane County
- Eugene
- 97402
- Bethel
- 4055 Royal Ave Space 125
