Welcome to the Songbrook 55+ community! One of the largest homes in the neighborhood, this property offers 3 bedrooms, 2 bathrooms, and over 2,300 sq ft of comfortable living space. Vaulted ceilings throughout give the home an open feel, with two separate living areas that provide plenty of room to relax or entertain. The kitchen has been updated with quartz countertops and includes a walk-in pantry, breakfast nook, and a dedicated dining space. The primary suite features a walk-in closet and an updated bathroom with double sinks, new counters, and a custom walk-in shower. Outside, you’ll find a covered patio and space for gardening. Other highlights include an attached two-car garage, a new roof in 2024, fresh interior paint, and plumbing/electrical already set up for an all-in-one washer/dryer. Truly move-in ready!
Sold
$297,000
4055 Royal Ave Spc 123, Eugene, OR 97402
3beds
2,307sqft
Residential, Manufactured Home
Built in 1997
-- sqft lot
$-- Zestimate®
$129/sqft
$2,090 Estimated rent
Home value
Not available
Estimated sales range
Not available
$2,090/mo
Zestimate® history
Owner options
List your home for rent
$2,090/mo
Rent Zestimate®
Find your next renter with Zillow Rental Manager. Plus, with online applications, you can quickly screen prospective tenants – for free.
$2,090/mo
Rent Zestimate®
Refinance and save
$1,814/mo
Est. payment
Refinancing to a lower rate could help reduce your monthly payments and save thousands over the life of the loan.
$1,814/mo
Est. payment
Explore your selling options
Work with a Zillow partner agent
Leverage their expertise and Zillow's premium Showcase listings to get your home seen by more buyers.
Get startedList with your own agent
Get your home in front of millions of buyers by listing it on Zillow.
Learn how to do itSell it yourself
Take full control of how buyers see your home on Zillow by listing For Sale by Owner (FSBO).
List your homeWhat's special
Covered patioFresh interior paintBreakfast nookDedicated dining spaceCustom walk-in showerAttached two-car garageVaulted ceilings throughout
Zillow last checked:
Listing updated:
Listed by:
Teresa Moshofsky #AGENT_PHONE,
Better Homes and Gardens Real Estate Equinox,
Emily Schwin 541-743-3339,
Better Homes and Gardens Real Estate Equinox
Bought with:
Xander Taylor, 201206887
Taylor Made Real Estate
Source: RMLS (OR),MLS#: 216072962
Facts & features
Interior
Bedrooms & bathrooms
- Bedrooms: 3
- Bathrooms: 2
- Full bathrooms: 2
- Main level bathrooms: 2
Rooms
- Room types: EatingArea, Bedroom 2, Bedroom 3, Dining Room, Family Room, Kitchen, Living Room, Primary Bedroom
Primary bedroom
- Features: Walkin Closet, Wallto Wall Carpet
- Level: Main
- Area: 300
- Dimensions: 15 x 20
Bedroom 2
- Features: Closet, Wallto Wall Carpet
- Level: Main
- Area: 110
- Dimensions: 11 x 10
Bedroom 3
- Features: Closet, Wallto Wall Carpet
- Level: Main
- Area: 132
- Dimensions: 11 x 12
Dining room
- Features: Laminate Flooring
- Level: Main
- Area: 132
- Dimensions: 11 x 12
Family room
- Features: Laminate Flooring
- Level: Main
- Area: 440
- Dimensions: 22 x 20
Kitchen
- Features: Dishwasher, Microwave, Pantry, Free Standing Range, Free Standing Refrigerator, Laminate Flooring
- Level: Main
- Area: 221
- Width: 13
Living room
- Features: Laminate Flooring
- Level: Main
- Area: 306
- Dimensions: 18 x 17
Heating
- Heat Pump
Cooling
- Heat Pump
Appliances
- Included: Dishwasher, Disposal, Free-Standing Range, Free-Standing Refrigerator, Microwave, Electric Water Heater
- Laundry: Laundry Room
Features
- Vaulted Ceiling(s), Closet, Pantry, Walk-In Closet(s), Kitchen Island, Quartz
- Flooring: Laminate, Wall to Wall Carpet
- Windows: Double Pane Windows, Vinyl Frames
- Basement: Crawl Space
Interior area
- Total structure area: 2,307
- Total interior livable area: 2,307 sqft
Property
Parking
- Total spaces: 2
- Parking features: Driveway, Attached
- Attached garage spaces: 2
- Has uncovered spaces: Yes
Accessibility
- Accessibility features: Accessible Approachwith Ramp, Main Floor Bedroom Bath, Minimal Steps, One Level, Utility Room On Main, Walkin Shower, Accessibility
Features
- Stories: 1
- Patio & porch: Covered Patio
- Spa features: Association
- Park: Songbrook
Lot
- Features: Level, SqFt 0K to 2999
Details
- Parcel number: 4235253
- On leased land: Yes
- Lease amount: $1,200
- Land lease expiration date: 1798675200000
Construction
Type & style
- Home type: MobileManufactured
- Property subtype: Residential, Manufactured Home
Materials
- Oriented Strand Board
- Foundation: Block, Concrete Perimeter
- Roof: Composition
Condition
- Resale
- New construction: No
- Year built: 1997
Utilities & green energy
- Sewer: Public Sewer
- Water: Public
- Utilities for property: Cable Connected
Community & HOA
Community
- Senior community: Yes
HOA
- Has HOA: No
- Amenities included: Cable T V, Commons, Gated, Management, Meeting Room, Pool, Road Maintenance, Spa Hot Tub, Weight Room
Location
- Region: Eugene
Financial & listing details
- Price per square foot: $129/sqft
- Tax assessed value: $35,590
- Annual tax amount: $2,386
- Date on market: 5/1/2026
- Cumulative days on market: 24 days
- Listing terms: Cash,Conventional
- Road surface type: Paved
- Body type: Triple Wide
Price history
| Date | Event | Price |
|---|---|---|
| 6/8/2026 | Sold | $297,000-0.7%$129/sqft |
Source:  RMLS (OR) #216072962 Report a problem RMLS (OR) #216072962 Report a problem | ||
| 5/26/2026 | Pending sale | $299,000$130/sqft |
Source: RMLS (OR) #216072962 Report a problem | ||
| 5/2/2026 | Listed for sale | $299,000+11.2%$130/sqft |
Source: RMLS (OR) #216072962 Report a problem | ||
| 5/23/2024 | Sold | $269,000+1.9%$117/sqft |
Source: RMLS (OR) #24680646 Report a problem | ||
| 5/14/2024 | Pending sale | $264,000$114/sqft |
Source: RMLS (OR) #24680646 Report a problem | ||
| 5/12/2024 | Listed for sale | $264,000+53.5%$114/sqft |
Source: RMLS (OR) #24680646 Report a problem | ||
| 6/24/2019 | Sold | $172,000+115%$75/sqft |
Source: RMLS (OR) #18238832 Report a problem | ||
| 9/27/2012 | Listing removed | $80,000$35/sqft |
Source: CENTURY 21 Westover Realty, Inc. #12254833 Report a problem | ||
| 7/21/2012 | Price change | $80,000-5.9%$35/sqft |
Source: CENTURY 21 Westover Realty, Inc. #12254833 Report a problem | ||
| 7/9/2012 | Price change | $85,000-5.6%$37/sqft |
Source: CENTURY 21 Westover Realty, Inc. #12254833 Report a problem | ||
| 5/31/2012 | Price change | $90,000-10%$39/sqft |
Source: CENTURY 21 Westover Realty, Inc. #12254833 Report a problem | ||
| 4/25/2012 | Price change | $100,000-4.8%$43/sqft |
Source: CENTURY 21 Westover Realty, Inc. #12254833 Report a problem | ||
| 3/29/2012 | Price change | $105,000-8.7%$46/sqft |
Source: CENTURY 21 Westover Realty, Inc. #12254833 Report a problem | ||
| 2/22/2012 | Price change | $115,000-3.4%$50/sqft |
Source: CENTURY 21 Westover Realty, Inc. #12254833 Report a problem | ||
| 2/14/2012 | Listed for sale | $119,000$52/sqft |
Source: CENTURY 21 Westover Realty, Inc. #12254833 Report a problem | ||
Public tax history
| Year | Property taxes | Tax assessment |
|---|---|---|
| 2018 | $305 | $17,382 |
| 2017 | $305 +7.4% | $17,382 +3% |
| 2016 | $284 | $16,876 +3% |
| 2015 | $284 +2% | $16,384 +3% |
| 2014 | $279 | $15,907 |
Find assessor info on the county website
Neighborhood: Bethel
Nearby homes
- $64,789-- bd2 ba1.2k sqft4055 Royal Ave SPACE 106, Eugene, OR 97402Off Market
- $198,0003 bd2 ba2k sqft4055 Royal Ave SPACE 125, Eugene, OR 97402Sold
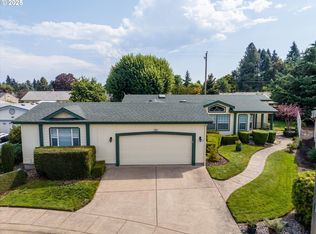
- $411,3004 bd2 ba1.4k sqft958 Ellsworth St, Eugene, OR 97402Off Market
- $426,1003 bd2 ba1.3k sqft988 Ellsworth St, Eugene, OR 97402Off Market
- $422,2003 bd2 ba1.7k sqft898 Ellsworth St, Eugene, OR 97402Off Market
- $398,7004 bd1 ba2.1k sqft1018 Ellsworth St, Eugene, OR 97402Off Market
- $482,5004 bd2 ba1.5k sqft928 Ellsworth St, Eugene, OR 97402Off Market
- $122,1913 bd2 ba1.9k sqft4055 Royal Ave SPC 130, Eugene, OR 97402Off Market
Nearby schools
GreatSchools rating
- 3/10Malabon Elementary SchoolGrades: K-5Distance: 0.4 mi
- 2/10Cascade Middle SchoolGrades: 6-8Distance: 0.5 mi
- 4/10Willamette High SchoolGrades: 9-12Distance: 0.7 mi
Schools provided by the listing agent
- Elementary: Malabon
- Middle: Cascade
- High: Willamette
Source: RMLS (OR). This data may not be complete. We recommend contacting the local school district to confirm school assignments for this home.
- Oregon
- Lane County
- Eugene
- 97402
- Bethel
- 4055 Royal Ave Spc 123
Nearby cities
Nearby neighborhoods
Nearby zip codes
Other Eugene Topics
