Skip main navigation
Pending
  • $775,000

    4056 Harbor View Dr, Morristown, TN 37814

    3beds
    2,175sqft
    : 
    Loading
    Get pre-qualified
    Single Family Residence, Residential
    Built in 2020
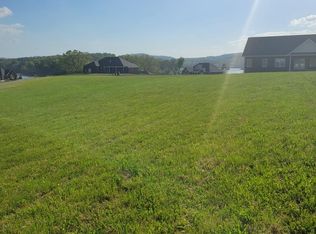
    1.34 Acres Lot
    $-- Zestimate®
    $356/sqft
    $25/mo HOA

    What's special

    Main-level laundry roomJaw-dropping panoramic lake viewsTrue main-level livingVibrant evening sunsetsSeamless sun-drenched open-concept layoutMassive back deck
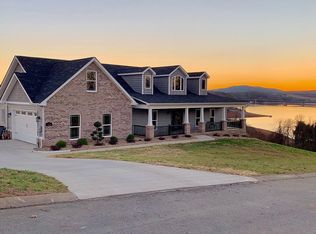
    SUNSET LOVERS & LAKE VIEW SEEKERS: Welcome to your absolute dream home! Perched on a sprawling 1.34-acre lot in the highly sought-after Water's Edge community, this 3-bedroom, 2-bathroom masterpiece delivers the ultimate East Tennessee lifestyle. The moment you step inside, you are greeted by a seamless, sun-drenched open-concept layout, featuring a gorgeous chef's kitchen and a spacious dining room made for entertaining. Enjoy the ultimate convenience of true main-level living, including a main-level laundry room. The real showstopper is the jaw-dropping, panoramic lake views and vibrant evening sunsets enjoyed from your massive back deck--your new favorite spot for morning coffee or cozy evening nights. Need more space? The massive unfinished basement is a blank canvas, ready to easily add over 2,000 square feet of future living space, while the basement-level garage offers the perfect setup for a workshop, mower, or lake toy storage. Properties with this view, acreage, and potential rarely hit the market! Schedule your private tour today and start living the lake-view dream! ***Photos have been virtually staged
    6 days
    |
    669
    |
    28
    |

    Zillow last checked:

    Listing updated:

    Listed by:

    Emily Lowe Sexton 423-736-7854,

    Keller Williams Properties 423-616-0806

    Source: Lakeway Area AOR,MLS#: 712139MLS Logo

      Facts & features

      Interior

      Bedrooms & bathrooms
      • Bedrooms: 3
      • Bathrooms: 2
      • Full bathrooms: 2
      • Main level bathrooms: 2
      • Main level bedrooms: 3
      Primary bedroom
      • Level: Main
      Bedroom 2
      • Level: Main
      Bedroom 3
      • Level: Main
      Primary bathroom
      • Level: Main
      Bathroom 2
      • Level: Main
      Dining room
      • Level: Main
      Kitchen
      • Level: Main
      Laundry
      • Level: Main
      Living room
      • Level: Main
      Heating
      • Central, Electric
      Cooling
      • Central Air, Electric, Exhaust Fan
      Appliances
      • Included: Dishwasher, Dryer, Electric Cooktop, Electric Oven, Electric Water Heater, Microwave, Range Hood, Refrigerator, Washer
      • Laundry: Electric Dryer Hookup, Laundry Room, Main Level, Washer Hookup
      Features
      • Ceiling Fan(s), Double Vanity, Entrance Foyer, Granite Counters, Kitchen Island, Natural Woodwork, Pantry, Recessed Lighting, Solid Surface Counters, Walk-In Closet(s)
      • Flooring: Hardwood
      • Windows: Blinds, Double Pane Windows, Insulated Windows, Screens, Shades, Shutters, Tilt Windows, Vinyl Clad Frames, Vinyl Frames
      • Basement: Block,Interior Entry,Unfinished
      • Has fireplace: No
      Interior area
      • Total interior livable area: 2,175 sqft
      • Finished area above ground: 2,175
      • Finished area below ground: 0

      Property

      Parking
      • Total spaces: 2
      • Parking features: Garage - Attached
      • Attached garage spaces: 2
      Features
      • Levels: One
      • Stories: 1
      • Patio & porch: Covered, Deck, Rear Porch
      • Exterior features: Awning(s), Rain Gutters, Smart Irrigation
      • Pool features: None
      • Fencing: None
      • Waterfront features: Lake Privileges, Marina in Community
      Lot
      • Size: 1.34 Acres
      • Dimensions: 180.17 x 191.97
      • Features: Open Lot, Split Possible
      Details
      • Parcel number: 058.00

      Construction

      Type & style
      • Home type: SingleFamily
      • Architectural style: Ranch
      • Property subtype: Single Family Residence, Residential
      Materials
      • Brick, Vertical Siding, Vinyl Siding
      • Roof: Shingle
      Condition
      • New construction: No
      • Year built: 2020
      • Major remodel year: 2020

      Utilities & green energy

      • Electric: Circuit Breakers, Underground
      • Sewer: Septic Tank
      • Water: Public
      • Utilities for property: Cable Available, Electricity Connected, Water Connected

      Community & HOA

      Community
      • Subdivision: Waters Edge
      HOA
      • Has HOA: Yes
      • Amenities included: Laundry
      • Services included: Other
      • HOA fee: $300 annually
      • HOA name: Waters Edge
      Location
      • Region: Morristown

      Financial & listing details

      • Price per square foot: $356/sqft
      • Tax assessed value: $722,200
      • Annual tax amount: $2,654
      • Date on market: 7/9/2026
      • Electric utility on property: Yes
      • Road surface type: Paved

        Estimated market value

        Not available

        Estimated sales range

        Not available

        Not available

        Price history

        DateEventPrice
        7/10/2026Pending sale$775,000$356/sqft
        Source: Lakeway Area AOR #712139 Report a problem
        7/9/2026Listed for sale$775,000+1039.7%$356/sqft
        Source: Lakeway Area AOR #712139 Report a problem
        7/16/2009Sold$68,000$31/sqft
        Source: Public Record Report a problem

        Public tax history

        YearProperty taxesTax assessment
        2025$2,654 +27.3%$180,550 +70.6%
        2024$2,085 $105,825
        2023$2,085 $105,825
        2022$2,085 $105,825
        2021$2,085 +6.8%$105,825 +6.8%
        2020$1,952 +443.9%$99,100 +488.1%
        2019$359 $16,850
        2018$359 0%$16,850
        2017$359 $16,850
        2016$359 +15.2%$16,850
        2015$312 $16,850
        2014-- $16,850 -4.7%
        2013-- $17,675
        2011$327 $17,675
        2010$327 $17,675
        2009-- $17,675
        Find assessor info on the county website

        Monthly payment

        Est. payment

        Payment breakdown

        Explore the cost of this home by adjusting the details. Changes won't be saved.
        All calculations are estimates and provided by Zillow, Inc. for informational purposes only. Actual amounts may vary.
        HOA fees may include property taxes on listings classified as Co-Ops. Contact the listing agent and/or owner for fee details.
        Mortgage interest rates are dependent on a number of factors, including credit score, down payment, and repayment length. Interest rate data provided by Zillow Group Marketplace, Inc. as of 1/1/1970 from various mortgage lenders with which we have lead or other similar arrangements; the Estimated Payment is an average of those rates.
        See how much you could borrow to make a competitive offer.

        Climate risks

        Neighborhood: 37814

        Getting around

        0 / 100
        Car-Dependent

        Nearby schools

        GreatSchools rating

        A local agent can set up tours, give advice and negotiate with sellers.

        A local lender can help you make sure your offer is ready when you are.

        Browse local experts

        Similar homes