Skip main navigation
Sold for $629,000
  • $629,000

    4086 Harbor View Dr, Morristown, TN 37814

    3beds
    3,388sqft
    Single Family Residence, Residential
    Built in 2018
    0.53 Acres Lot
    $666,900 Zestimate®
    $186/sqft
    $4,247 Estimated rent

    Home value

    $666,900

    $527,000 - $840,000

    $4,247/mo

    Zestimate® history
    Loading
    Loading...

    Owner options

    List your home for rent

    $4,247/mo

    Rent Zestimate®

    Find your next renter with Zillow Rental Manager. Plus, with online applications, you can quickly screen prospective tenants – for free.

    Learn more

    $4,247/mo

    Rent Zestimate®

    Refinance and save

    $3,605/mo

    Est. payment

    Refinancing to a lower rate could help reduce your monthly payments and save thousands over the life of the loan.

    See today's rates

    $3,605/mo

    Est. payment

    Explore your selling options

    Work with a Zillow partner agent

    Leverage their expertise and Zillow's premium Showcase listings to get your home seen by more buyers.

    Get started

    List with your own agent

    Get your home in front of millions of buyers by listing it on Zillow.

    Learn how to do it

    Sell it yourself

    Take full control of how buyers see your home on Zillow by listing For Sale by Owner (FSBO).

    List your home

    What's special

    Open floor planSplit bedroom floor planSeparate walk-in closetsMedia roomWhite wood cabinetsGranite countersCorner lot
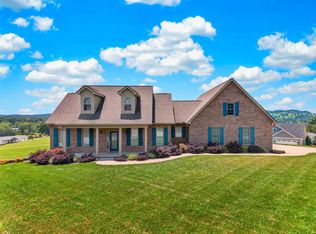
    Come and enjoy the beauty that East Tn has to offer with the DIRECT unobstructed views of Cherokee Lake and Mountains from this property. Situated on a corner lot this home features 3 bedrooms 3 full baths, open floor plan with white wood cabinets, granite counters, full length kitchen bar top, separate dining and access to composite decking from living room. Split bedroom floor plan for no wasted space, the master suite with abundance of windows for lake views, customized shower and dual vanities, separate walk-in closets for your own organizing. 2 additional bedrooms on the main level with shared bath. Lower level with media room, separate bedroom or office and full bath. Additional garage in lower level for the extras. Nice level corner lot and landscaped well with irrigation for year round beauty. Current owner completed and added lower driveway to garage. Home has 2 separate HVAC units for ease of temperature control. The basement foundation system is constructed of solid prefab walls with waterproofing and insulation (build by Gust Construction). Hamblen Boat Dock/Marina within viewing distance and boat launch as well.

    Zillow last checked:

    Listing updated:

    Listed by:

    Tina Black 423-312-7338,

    RE/MAX Real Estate Ten Midtown

    Bought with:

    Rhonda Sams, 326858

    Crye-Leike Premier Real Estate LLC

    Source: Lakeway Area AOR,MLS#: 708960MLS Logo

    Facts & features

    Interior

    Bedrooms & bathrooms
    • Bedrooms: 3
    • Bathrooms: 3
    • Full bathrooms: 3
    • Main level bathrooms: 2
    • Main level bedrooms: 3
    Primary bedroom
    • Level: Main
    Bedroom 2
    • Level: Main
    Bedroom 3
    • Level: Main
    Bedroom 4
    • Level: Lower
    Bathroom 1
    • Level: Main
    Bathroom 2
    • Level: Main
    Bathroom 3
    • Level: Lower
    Bonus room
    • Level: Lower
    Den
    • Level: Lower
    Foyer
    • Level: Main
    Kitchen
    • Level: Main
    Laundry
    • Level: Main
    Living room
    • Level: Main
    Heating
    • Heat Pump, Zoned
    Cooling
    • Heat Pump, Multi Units
    Appliances
    • Included: Dishwasher, Electric Range, Electric Water Heater, Microwave, Refrigerator, Tankless Water Heater
    • Laundry: Electric Dryer Hookup, Laundry Room, Main Level, Washer Hookup
    Features
    • Cathedral Ceiling(s), Ceiling Fan(s), Double Vanity, High Speed Internet, Open Floorplan, Pantry, Solid Surface Counters, Tray Ceiling(s), Vaulted Ceiling(s), Walk-In Closet(s)
    • Flooring: Carpet, Hardwood, Tile
    • Windows: Double Pane Windows, Insulated Windows, Tilt Windows, Vinyl Frames, Window Treatments
    • Basement: Concrete,Daylight,Finished,Full,Unfinished,Walk-Out Access
    • Has fireplace: No
    Interior area
    • Total structure area: 4,240
    • Total interior livable area: 3,388 sqft
    • Finished area above ground: 1,838
    • Finished area below ground: 1,550

    Property

    Parking
    • Total spaces: 3
    • Parking features: Garage
    • Garage spaces: 3
    Features
    • Levels: One
    • Stories: 1
    • Patio & porch: Composite, Covered, Deck, Porch, Rear Porch
    • Exterior features: Rain Gutters, Smart Irrigation
    • Has view: Yes
    Lot
    • Size: 0.53 Acres
    • Dimensions: 123/167/153/168
    • Features: Cleared, Corner Lot, Front Yard, Landscaped, Level, Views, Other
    Details
    • Additional structures: None
    • Parcel number: 017C A 06500 000

    Construction

    Type & style
    • Home type: SingleFamily
    • Architectural style: Ranch
    • Property subtype: Single Family Residence, Residential
    Materials
    • Stone Veneer, Vinyl Siding
    • Foundation: See Remarks
    • Roof: Asphalt,Shingle
    Condition
    • New construction: No
    • Year built: 2018

    Utilities & green energy

    • Sewer: Septic Tank
    • Water: Public
    • Utilities for property: Cable Available, Natural Gas Not Available, Underground Utilities, Water Connected, Fiber Internet

    Community & neighborhood

    Location
    • Region: Morristown
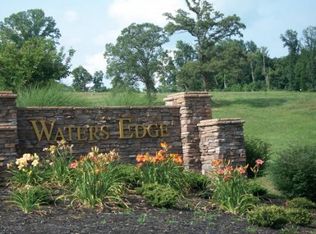
    • Subdivision: Waters Edge

    HOA & financial

    HOA
    • Has HOA: Yes
    • HOA fee: $25 monthly
    • Amenities included: Laundry, None
    • Services included: Other

    Other

    Other facts
    • Road surface type: Paved

    Price history

    DateEventPrice
    10/31/2025Sold$629,000-1.7%$186/sqft
    Source: Lakeway Area AOR #708960 Report a problem
    10/9/2025Pending sale$639,900$189/sqft
    Source: Lakeway Area AOR #708960 Report a problem
    9/10/2025Listed for sale$639,900+17.4%$189/sqft
    Source: Lakeway Area AOR #708960 Report a problem
    8/5/2022Sold$545,000+1.9%$161/sqft
    Source: Lakeway Area AOR #608942 Report a problem
    7/15/2022Pending sale$534,900$158/sqft
    Source: Lakeway Area AOR #608942 Report a problem
    7/13/2022Listed for sale$534,900+40%$158/sqft
    Source: Lakeway Area AOR #608942 Report a problem
    9/13/2019Sold$382,000-0.8%$113/sqft
    Source: Public Record Report a problem
    8/14/2019Pending sale$385,000$114/sqft
    Source: PRO TEAM AUCTION & REAL ESTATE #584313 Report a problem
    8/7/2019Price change$385,000-1%$114/sqft
    Source: PRO TEAM AUCTION & REAL ESTATE #584313 Report a problem
    6/27/2019Price change$389,000-1.5%$115/sqft
    Source: PRO TEAM AUCTION & REAL ESTATE #584313 Report a problem
    2/25/2019Price change$395,000-2.5%$117/sqft
    Source: Dandridge - WEICHERT, REALTORS - Tiger Real Estate #580721 Report a problem
    1/11/2019Price change$405,000-1%$120/sqft
    Source: Dandridge - WEICHERT, REALTORS - Tiger Real Estate #580721 Report a problem
    12/6/2018Price change$409,000-1.4%$121/sqft
    Source: Dandridge - WEICHERT, REALTORS - Tiger Real Estate #580721 Report a problem
    10/19/2018Price change$415,000+6.7%$122/sqft
    Source: Dandridge - WEICHERT, REALTORS - Tiger Real Estate #580721 Report a problem
    6/26/2018Listed for sale$389,000+679.6%$115/sqft
    Source: CLINCH MOUNTAIN REALTY & AUCTION #576353 Report a problem
    5/4/2017Listing removed$49,900$15/sqft
    Source: CLINCH MOUNTAIN REALTY & AUCTION #568181 Report a problem
    5/26/2016Listed for sale$49,900+25.1%$15/sqft
    Source: CLINCH MOUNTAIN REALTY & AUCTION #568181 Report a problem
    4/10/2015Listing removed$39,900$12/sqft
    Source: United Country Report a problem
    4/16/2014Listed for sale$39,900$12/sqft
    Source: United Country Report a problem

    Public tax history

    YearProperty taxesTax assessment
    2025$2,227 +14.9%$151,500 +54%
    2024$1,938 $98,350
    2023$1,938 $98,350
    2022$1,938 $98,350
    2021$1,938 $98,350
    2020$1,938 +52.2%$98,350 +64.6%
    2019$1,273 $59,750
    2018$1,273 +89.1%$59,750 +418.4%
    2017$673 +174.7%$11,525
    2016$245 +14.9%$11,525
    2015$213 $11,525
    2014-- $11,525 -1.9%
    2013-- $11,750 -22.1%
    2011$279 -25.3%$15,075 -25.3%
    2010$373 $20,175
    2009-- $20,175

    Find assessor info on the county website

    Neighborhood: 37814

    Nearby schools

    GreatSchools rating
    Schools provided by the listing agent
    • Elementary: Russellville Elementary
    • Middle: East Ridge
    • High: East

    Source: Lakeway Area AOR. This data may not be complete. We recommend contacting the local school district to confirm school assignments for this home.

    Get pre-qualified for a loan
    At Zillow Home Loans, we can pre-qualify you in as little as 5 minutes with no impact to your credit score.

    An equal housing lender. NMLS #10287.