Skip main navigation
Sold
  • Price Unknown

    4056 Loma Dante Dr, El Paso, TX 79938

    4beds
    2,220sqft
    Single Family Residence
    Built in 2016
    5,227 Square Feet Lot
    $301,800 Zestimate®
    $--/sqft
    $2,017 Estimated rent

    Home value

    $301,800

    $287,000 - $317,000

    $2,017/mo

    Zestimate® history
    Loading
    Loading...

    Owner options

    List your home for rent

    $2,017/mo

    Rent Zestimate®

    Find your next renter with Zillow Rental Manager. Plus, with online applications, you can quickly screen prospective tenants – for free.

    Learn more

    $2,017/mo

    Rent Zestimate®

    Refinance and save

    Refinancing to a lower rate could help reduce your monthly payments and save thousands over the life of the loan.

    See today's rates

    Explore your selling options

    Work with a Zillow partner agent

    Leverage their expertise and Zillow's premium Showcase listings to get your home seen by more buyers.

    Get started

    List with your own agent

    Get your home in front of millions of buyers by listing it on Zillow.

    Learn how to do it

    Sell it yourself

    Take full control of how buyers see your home on Zillow by listing For Sale by Owner (FSBO).

    List your home

    What's special

    Half bathGood-sized backyardFront yardGas logsUndermount sinkTile backsplashesStone-faced corner fireplace
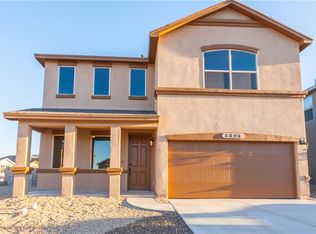
    Low-maintenance desert landscaping graces the front yard of this handsome 2-story home across from a nice park in east El Paso. Tile flooring extends through a living area that boasts a stone-faced corner fireplace with gas logs where your family will love to gather on cool evenings. Steps away is the dining space featuring a granite-topped breakfast bar opening to the kitchen. Here you'll find an undermount sink & stainless steel appliances including a gas range with a microwave above. Loads of dark cabinets are complemented by tile backsplashes while the pantry gives even more storage. A laundry room with shelving & a half bath are also on the main floor. A carpeted loft leads to the sleeping quarters upstairs. There are 4 bedrooms with 2 full bathrooms. The main suite offers a twin-sink vanity, walk-in closet, & beautiful tile work. A covered patio in back opens to a good-sized backyard surrounded by privacy rock walls. A lovely family home, just waiting for you to move right in. Take a look today!

    Zillow last checked:

    Listing updated:

    Listed by:

    Rosy M Saucedo 0509645 915-526-9488,

    Keller Williams Realty

    Bought with:

    Mary Perkins, 0541696

    Century 21 APD & Associates

    Source: GEPAR,MLS#: 893074MLS Logo

    Facts & features

    Interior

    Bedrooms & bathrooms
    • Bedrooms: 4
    • Bathrooms: 3
    • Full bathrooms: 2
    • 1/2 bathrooms: 1
    Heating
    • Central
    Cooling
    • Refrigerated
    Appliances
    • Included: Dishwasher, Free-Standing Gas Oven, Microwave
    Features
    • Eat-in Kitchen, Double Vanity, Pantry, Walk-In Closet(s)
    • Flooring: Tile, Carpet
    • Windows: Blinds
    • Number of fireplaces: 1
    Interior area
    • Total structure area: 2,220
    • Total interior livable area: 2,220 sqft

    Property

    Features
    • Patio & porch: Covered
    • Exterior features: See Remarks, Back Yard Access
    • Pool features: None
    • Fencing: Fenced
    Lot
    • Size: 5,227 Square Feet
    • Features: Standard Lot
    Details
    • Parcel number: L62099902101200
    • Zoning: R3
    • Special conditions: None

    Construction

    Type & style
    • Home type: SingleFamily
    • Architectural style: 2 Story
    • Property subtype: Single Family Residence
    Materials
    • Stucco
    • Roof: Shingle,Pitched
    Condition
    • Year built: 2016

    Utilities & green energy

    • Water: City

    Community & HOA

    Community
    • Subdivision: Lomas Del Este
    HOA
    • Has HOA: No
    • Services included: None
    Location
    • Region: El Paso

    Financial & listing details

    • Tax assessed value: $281,558
    • Annual tax amount: $8,105
    • Date on market: 12/14/2023
    • Cumulative days on market: 36 days
    • Listing terms: Cash,Conventional,FHA,TX Veteran,VA Loan

    Price history

    DateEventPrice
    2/28/2024Sold--
    Source: GEPAR #893074 Report a problem
    1/21/2024Pending sale$264,950$119/sqft
    Source: GEPAR #893074 Report a problem
    12/14/2023Listed for sale$264,950+51.4%$119/sqft
    Source: GEPAR #893074 Report a problem
    6/28/2018Listing removed$1,325$1/sqft
    Source: Reliant Property Management #749140 Report a problem
    6/15/2018Listed for rent$1,325$1/sqft
    Source: Reliant Property Management #749140 Report a problem
    12/19/2016Sold--
    Source: GEPAR #710212 Report a problem
    11/9/2016Pending sale$174,990$79/sqft
    Source: Century 21 The Edge #710212 Report a problem
    11/2/2016Listed for sale$174,990$79/sqft
    Source: Century 21 The Edge #710212 Report a problem

    Public tax history

    YearProperty taxesTax assessment
    2025-- $281,558
    2024$6,386 -21.2%$281,558
    2023$8,106 +16.8%$281,558 +17.5%
    2022$6,940 +9.3%$239,637 +15%
    2021$6,348 +7.4%$208,429 +11%
    2020$5,910 -0.8%$187,798
    2019$5,961 +6.1%$187,798 +2.4%
    2018$5,621 +8.1%$183,445 +3.2%
    2017$5,201 +1167.3%$177,834 +1137.8%
    2016$410 +58.3%$14,367
    2015$259 $14,367 +53.8%
    2014$259 $9,339
    Find assessor info on the county website

    Neighborhood: 79938

    Nearby schools

    GreatSchools rating
    Schools provided by the listing agent
    • Elementary: Chester E Jordan
    • Middle: Manuel R Puentes
    • High: Pebble Hills

    Source: GEPAR. This data may not be complete. We recommend contacting the local school district to confirm school assignments for this home.

    Sell for more on Zillow
    Get a Zillow Showcase℠ listing at no additional cost and you could sell for .
    $301,800
    2% more
    +$6,036
    With Zillow Showcase(estimated)
    $307,836