You'll love this beautifully-maintained 2-story home with a nice community park in front & no neighbors directly behind. Step inside to find an office near the front door + a handy 1/2 bath. The handsome kitchen features dark cabinets, custom tile backsplashes, a corner pantry, & a whimsical lighting fixture above the elevated bar/island. The floor plan flows into a dining area & living space offering full-height ceilings & loads of light from clerestory windows - a very livable layout with contemporary flair! 3 bedrooms & 2 full baths include a comfortable first floor primary suite. The en suite bath here boasts a dual-sink vanity, a generous shower, & a large walk-in closet. Carpeted stairs lead to a large loft (so versatile) that looks down over the living/dining room. 2 bedrooms upstairs share a full bath that has another twin-sink vanity. The backyard has both open patio space & a stamped concrete slab topped by a lovely pergola. Fence-topped rock walls provide privacy from the side neighbors. WOW!
Sold
Price Unknown
4072 Loma Dante Dr, El Paso, TX 79938
3beds
2,302sqft
Single Family Residence
Built in 2016
5,227 Square Feet Lot
$-- Zestimate®
$--/sqft
$2,016 Estimated rent
Home value
Not available
Estimated sales range
Not available
$2,016/mo
Zestimate® history
Owner options
List your home for rent
$2,016/mo
Rent Zestimate®
Find your next renter with Zillow Rental Manager. Plus, with online applications, you can quickly screen prospective tenants – for free.
$2,016/mo
Rent Zestimate®
Refinance and save
Refinancing to a lower rate could help reduce your monthly payments and save thousands over the life of the loan.
Explore your selling options
Work with a Zillow partner agent
Leverage their expertise and Zillow's premium Showcase listings to get your home seen by more buyers.
Get startedList with your own agent
Get your home in front of millions of buyers by listing it on Zillow.
Learn how to do itSell it yourself
Take full control of how buyers see your home on Zillow by listing For Sale by Owner (FSBO).
List your homeWhat's special
Zillow last checked:
Listing updated:
Listed by:
Rosy M Saucedo 0509645 915-526-9488,
Keller Williams Realty
Bought with:
David Hernandez, 0715421
Jason Mitchell Real Estate
Source: GEPAR,MLS#: 927273
Facts & features
Interior
Bedrooms & bathrooms
- Bedrooms: 3
- Bathrooms: 3
- Full bathrooms: 2
- 1/2 bathrooms: 1
Heating
- Central
Cooling
- Refrigerated
Appliances
- Included: Dishwasher, Free-Standing Gas Oven, Microwave
Features
- Double Vanity, Cathedral Ceiling(s), Ceiling Fan(s), Country Kitchen, Kitchen Island, Master Downstairs, Pantry, Walk-In Closet(s), See Remarks
- Flooring: Tile, Carpet
- Windows: Blinds
- Has fireplace: No
Interior area
- Total structure area: 2,302
- Total interior livable area: 2,302 sqft
Property
Features
- Patio & porch: Open
- Exterior features: Walled Backyard, Back Yard Access
- Pool features: None
- Fencing: Back Yard
Lot
- Size: 5,227 Square Feet
- Features: Standard Lot
Details
- Additional structures: Pergola
- Parcel number: L62099902100800
- Zoning: R3
- Special conditions: None
Construction
Type & style
- Home type: SingleFamily
- Architectural style: 2 Story
- Property subtype: Single Family Residence
Materials
- Stucco
- Roof: Shingle
Condition
- Year built: 2016
Utilities & green energy
- Water: City
Community & HOA
Community
- Subdivision: Lomas Del Este
HOA
- Has HOA: No
- Amenities included: None
- Services included: None
Location
- Region: El Paso
Financial & listing details
- Tax assessed value: $294,441
- Annual tax amount: $7,578
- Date on market: 7/28/2025
- Cumulative days on market: 33 days
- Listing terms: Cash,Conventional,FHA,TX Veteran,VA Loan
Price history
| Date | Event | Price |
|---|---|---|
| 10/13/2025 | Sold | -- |
Source:  GEPAR #927273 Report a problem GEPAR #927273 Report a problem | ||
| 8/29/2025 | Pending sale | $276,950$120/sqft |
Source: GEPAR #927273 Report a problem | ||
| 8/19/2025 | Price change | $276,950-4.5%$120/sqft |
Source: GEPAR #927273 Report a problem | ||
| 7/28/2025 | Listed for sale | $289,950$126/sqft |
Source: GEPAR #927273 Report a problem | ||
Public tax history
| Year | Property taxes | Tax assessment |
|---|---|---|
| 2025 | -- | $294,441 +2.3% |
| 2024 | $6,292 +1.1% | $287,880 +10% |
| 2023 | $6,221 -1.7% | $261,709 +10% |
| 2022 | $6,326 +2% | $237,917 +10% |
| 2021 | $6,200 +7.2% | $216,288 +10% |
| 2020 | $5,783 -0.8% | $196,625 |
| 2019 | $5,829 +6.5% | $196,625 +2.4% |
| 2018 | $5,476 +8% | $192,086 +3.1% |
| 2017 | $5,068 +1134.9% | $186,333 +1197% |
| 2016 | $410 +58.3% | $14,367 |
| 2015 | $259 | $14,367 +53.8% |
| 2014 | $259 | $9,339 |
Find assessor info on the county website
Neighborhood: 79938
Nearby homes

- $242,4003 bd2 ba1.5k sqft4068 Loma Dante Dr, El Paso, TX 79938Off Market

- $247,9003 bd9 ba1.5k sqft4076 Loma Dante Dr, El Paso, TX 79938Off Market
- $286,2004 bd3 ba2.2k sqft4064 Loma Dante Dr, El Paso, TX 79938Off Market
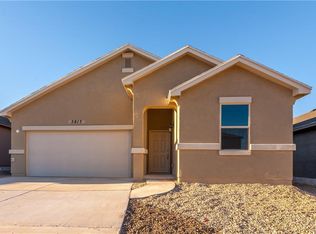
- $226,2003 bd2 ba1.3k sqft4080 Loma Dante Dr, El Paso, TX 79938Off Market
- $77,000-- bd-- ba980 sqft3540 Augusta Rd, El Paso, TX 79938Off Market
- $283,3004 bd3 ba2.2k sqft4060 Loma Dante Dr, El Paso, TX 79938Off Market
- $301,6004 bd4 ba2.4k sqft4084 Loma Dante Dr, El Paso, TX 79938Off Market
- $--4 bd3 ba2.2k sqft4056 Loma Dante Dr, El Paso, TX 79938Sold
Nearby schools
GreatSchools rating
- 6/10Chester E. Jordan Elementary SchoolGrades: PK-5Distance: 1.1 mi
- 6/10Hurshel Antwine Middle SchoolGrades: 6-8Distance: 1.7 mi
- 5/10El Dorado High SchoolGrades: 9-12Distance: 2.5 mi
Schools provided by the listing agent
- Elementary: Chester E Jordan
- Middle: Manuel R Puentes
- High: Pebble Hills
Source: GEPAR. This data may not be complete. We recommend contacting the local school district to confirm school assignments for this home.
- Texas
- El Paso County
- El Paso
- 79938
- 4072 Loma Dante Dr
