Live just minutes from the beauty and recreation of Will Rogers Park & Gardens in this move-in-ready condo offering low-maintenance living in Northwest Oklahoma City. Enjoy morning walks through the rose gardens, tennis at the OKC Tennis Center, and quick access to some of the city’s most loved outdoor spaces all while being conveniently located near I-44, shopping, dining, and major OKC destinations. This 2-bedroom, 1-bath home offers 1,180 square feet of functional living space with tile flooring throughout for durability and easy upkeep. The recently replaced HVAC system adds year-round comfort and efficiency. All appliances washer, dryer, refrigerator, and stove remain, making this truly turnkey. The HOA simplifies ownership by covering water, sewer, trash, exterior maintenance, and structural insurance you only pay electric, making budgeting predictable and easy. A partially converted 2-car attached garage offers flexible space for storage, hobbies, or future customization. Ideal for first-time buyers, downsizers, or investors seeking strong rental potential in a central Northwest OKC location.
For sale
$69,500
4056 NW 36th St, Oklahoma City, OK 73112
2beds
1,180sqft
:
Get pre-qualified$683/mo
Condominium
Built in 1973
-- sqft lot
$-- Zestimate®
$59/sqft
$200/mo HOA
What's special
- 12 days |
- 470 |
- 22 |
Zillow last checked:
Listing updated:
Listed by:
Rosana Trujillo 405-314-6410,
Legacy Real Estate Group,
Salvador Trujillo 405-213-3365,
Legacy Real Estate Group
Source: MLSOK/OKCMAR as distributed by MLS GRID,MLS#: 1208841
Facts & features
Interior
Bedrooms & bathrooms
- Bedrooms: 2
- Bathrooms: 1
- Full bathrooms: 1
Heating
- Has Heating (Unspecified Type)
Cooling
- Has cooling: Yes
Appliances
- Included: Built-In Electric Oven, Built-In Electric Range
Features
- Flooring: Tile
- Windows: Double Pane Windows
- Has fireplace: No
- Fireplace features: None
Interior area
- Total structure area: 1,180
- Total interior livable area: 1,180 sqft
Property
Parking
- Total spaces: 2
- Parking features: Concrete
- Garage spaces: 2
Accessibility
- Accessibility features: Accessible Bedroom, Accessible Central Living Area, Accessible Kitchen
Features
- Patio & porch: Patio, Deck
Lot
- Features: Corner Lot
Details
- Parcel number: 4056NW36th73112
- Special conditions: None
Construction
Type & style
- Home type: Condo
- Architectural style: Other
- Property subtype: Condominium
Materials
- Concrete, Frame, Masonry Vaneer
- Foundation: Slab
- Roof: Other
Condition
- Year built: 1973
Community & HOA
HOA
- Has HOA: Yes
- Services included: Trash, Insurance, Exterior Maintenance, Partial Utilities
- HOA fee: $2,400 annually
Location
- Region: Oklahoma City
Financial & listing details
- Price per square foot: $59/sqft
- Tax assessed value: $48,953
- Annual tax amount: $516
- Date on market: 7/20/2026
- Listing terms: As is Condition,Assumable
Estimated market value
Not available
Estimated sales range
Not available
$1,209/mo
Price history
| Date | Event | Price |
|---|---|---|
| 7/20/2026 | Listed for sale | $69,500$59/sqft |
Source:  MLSOK/OKCMAR as distributed by MLS GRID #1208841 Report a problem MLSOK/OKCMAR as distributed by MLS GRID #1208841 Report a problem | ||
| 7/8/2026 | Listing removed | $69,500$59/sqft |
Source: MLSOK/OKCMAR as distributed by MLS GRID #1208841 Report a problem | ||
| 6/19/2026 | Price change | $69,500-13%$59/sqft |
Source: MLSOK/OKCMAR as distributed by MLS GRID #1208841 Report a problem | ||
| 4/16/2026 | Price change | $79,900-5.9%$68/sqft |
Source: MLSOK/OKCMAR as distributed by MLS GRID #1208841 Report a problem | ||
| 4/9/2026 | Listed for sale | $84,900$72/sqft |
Source: MLSOK/OKCMAR as distributed by MLS GRID #1208841 Report a problem | ||
| 3/25/2026 | Pending sale | $84,900$72/sqft |
Source: MLSOK/OKCMAR as distributed by MLS GRID #1208841 Report a problem | ||
| 3/14/2026 | Listed for sale | $84,900$72/sqft |
Source: MLSOK/OKCMAR as distributed by MLS GRID #1208841 Report a problem | ||
| 2/24/2026 | Pending sale | $84,900$72/sqft |
Source: MLSOK/OKCMAR as distributed by MLS GRID #1208841 Report a problem | ||
| 2/18/2026 | Price change | $84,900-5.6%$72/sqft |
Source: MLSOK/OKCMAR as distributed by MLS GRID #1208841 Report a problem | ||
| 1/9/2026 | Listed for sale | $89,900+130.5%$76/sqft |
Source: MLSOK/OKCMAR as distributed by MLS GRID #1208841 Report a problem | ||
| 5/5/1999 | Sold | $39,000$33/sqft |
Source: Public Record Report a problem | ||
Public tax history
| Year | Property taxes | Tax assessment |
|---|---|---|
| 2025 | $540 +4.5% | $5,384 +3% |
| 2024 | $517 +4.1% | $5,227 +3% |
| 2023 | $497 +2.5% | $5,075 +3% |
| 2022 | $485 +42.4% | $4,927 +3% |
| 2021 | $340 -23.3% | $4,784 +3% |
| 2020 | $444 +34.7% | $4,645 +3% |
| 2019 | $329 +36.8% | $4,510 -1.2% |
| 2018 | $241 -42.1% | $4,565 +2.5% |
| 2017 | $415 | $4,454 +1.5% |
| 2016 | $415 +44.8% | $4,390 +0.3% |
| 2015 | $287 +5.6% | $4,379 +1.2% |
| 2014 | $272 | $4,325 +3% |
| 2013 | -- | $4,199 -12.1% |
| 2012 | -- | $4,775 +5% |
| 2011 | -- | $4,548 +2% |
| 2010 | -- | $4,459 -0.8% |
| 2009 | -- | $4,495 +4.3% |
| 2008 | -- | $4,311 -6.5% |
| 2007 | -- | $4,613 +5% |
| 2006 | -- | $4,393 +5% |
| 2005 | -- | $4,184 -88.5% |
| 2004 | $216 | $36,234 +809.5% |
| 2003 | -- | $3,984 -6.5% |
| 2002 | -- | $4,260 -4.4% |
| 2001 | -- | $4,454 +35.8% |
| 2000 | -- | $3,279 0% |
| 1999 | -- | $3,280 |
Find assessor info on the county website
Monthly payment
Est. payment
Payment breakdown
Explore the cost of this home by adjusting the details. Changes won't be saved.Climate risks
Neighborhood: Skyline
Nearby schools
GreatSchools rating
- 3/10Windsor Hills Elementary SchoolGrades: PK-5Distance: 1.2 mi
- 2/10Mayfield Middle SchoolGrades: 6-8Distance: 2.1 mi
- 1/10Putnam City West High SchoolGrades: 9-12Distance: 4 mi
Schools provided by the listing agent
- Elementary: Windsor Hills ES
- Middle: Mayfield MS
- High: Putnam City West HS
Source: MLSOK/OKCMAR as distributed by MLS GRID. This data may not be complete. We recommend contacting the local school district to confirm school assignments for this home.
- $113,7002 bd1 ba980 sqft4040 NW 36th St, Oklahoma City, OK 73112Off Market
- $139,3003 bd3 ba1.4k sqft4038 NW 36th St, Oklahoma City, OK 73112Off Market
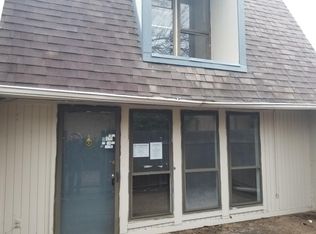
- $123,6003 bd2 ba1.4k sqft4036 NW 36th St, Oklahoma City, OK 73112Off Market
- $90,0002 bd1 ba980 sqft4034 NW 36th St, Oklahoma City, OK 73112Off Market

- $122,3002 bd1 ba980 sqft4048 NW 36th St, Oklahoma City, OK 73112Off Market
- $139,8003 bd3 ba1.4k sqft4046 NW 36th St, Oklahoma City, OK 73112Off Market
- $123,6003 bd2 ba1.4k sqft4044 NW 36th St, Oklahoma City, OK 73112Off Market
- $104,5002 bd1 ba980 sqft4042 NW 36th St, Oklahoma City, OK 73112Off Market
A local agent can set up tours, give advice and negotiate with sellers.
Similar homes
- $69,4992 bd2 ba900 sqft11421 N May Ave APT A, Oklahoma City, OK 73120For Sale
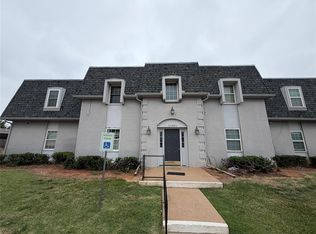 MLS ID #1228074, Timothy Back, Copper Creek Real Estate. MLSOK/OKCMAR as distributed by MLS GRID
 - $--3 bd2 ba1.2k sqft2600 N Ann Arbor Ave APT 231, Oklahoma City, OK 73127Auction
 Auction.com 4
 - $79,0002 bd2 ba1.1k sqft6728 N Meridian Ave APT C, Oklahoma City, OK 73116For Sale
 MLS ID #1234760, Kevin Bowers, Chinowth & Cohen. MLSOK/OKCMAR as distributed by MLS GRID
 - $79,0001 bd1 ba781 sqft6704 N Meridian Ave APT A, Oklahoma City, OK 73116For Sale
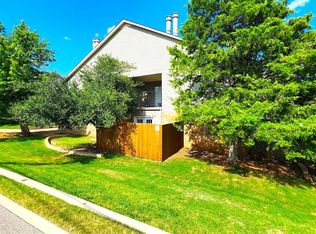 MLS ID #1238264, Karyn Seabrooke, Key Realty and Property Mgmt. MLSOK/OKCMAR as distributed by MLS GRID
 - $69,5002 bd1 ba875 sqft7123 NW 16th St, Bethany, OK 73008For SaleMLS ID #1233233, Elizabeth Ochoa, Better Homes And Gardens. MLSOK/OKCMAR as distributed by MLS GRID
- $69,9002 bd1 ba913 sqft2404 SW 51st St, Oklahoma City, OK 73119For SaleMLS ID #1240625, CALEB FREE, Copper Creek Real Estate. MLSOK/OKCMAR as distributed by MLS GRID
- $79,0003 bd2 ba1.2k sqft2620 N Ann Arbor Ave APT 208, Oklahoma City, OK 73127For SaleMLS ID #1145262, Steven Whitman, Chris Whitman Realty. MLSOK/OKCMAR as distributed by MLS GRID
- $72,0001 bd1 ba720 sqft6708 N Meridian Ave APT A, Oklahoma City, OK 73116For SaleMLS ID #1234472, Sarah Gibbs, Epique Realty. MLSOK/OKCMAR as distributed by MLS GRID
- $79,5003 bd2 ba1.2k sqft2628 N Ann Arbor Ave APT 102, Oklahoma City, OK 73127For SaleMLS ID #1211175, Kenna Tays, Metro First Executives. MLSOK/OKCMAR as distributed by MLS GRID
- $79,5003 bd2 ba1.2k sqft2620 N Ann Arbor Ave APT 112, Oklahoma City, OK 73127For SaleMLS ID #1211151, Kenna Tays, Metro First Executives. MLSOK/OKCMAR as distributed by MLS GRID
- $69,0001 bd1 ba816 sqft6030 NW Expressway St #D, Oklahoma City, OK 73112For SaleMLS ID #1220298, James Coons, Capital Real Estate - MWC. MLSOK/OKCMAR as distributed by MLS GRID
- $79,0002 bd1 ba792 sqft1837 NE 24th St, Oklahoma City, OK 73111For SaleMLS ID #1241117, Ed Zinnamon, Zinnamon Real Estate. MLSOK/OKCMAR as distributed by MLS GRID
- $75,0002 bd1 ba650 sqft1209 N Meta Ave, Oklahoma City, OK 73107For SaleMLS ID #1237085, Tyler Clark, RE/MAX Energy Real Estate. MLSOK/OKCMAR as distributed by MLS GRID
- $99,9002 bd2 ba1k sqft2527 NW 62nd St APT 214, Oklahoma City, OK 73112For SaleMLS ID #1212111, Cassidy Johnson, Keller Williams Realty Elite. MLSOK/OKCMAR as distributed by MLS GRID
- $80,0003 bd3 ba1.3k sqft6020 Nw Expy, Oklahoma City, OK 73132For SaleMLS ID #1211585, Benjamin Lytle, Opendoor Brokerage, LLC. MLSOK/OKCMAR as distributed by MLS GRID
- $70,0002 bd1 ba720 sqft424 SE 46th St, Oklahoma City, OK 73129For SaleMLS ID #1228481, Scott Nachatilo, OKC Home Realty Services, LLC. MLSOK/OKCMAR as distributed by MLS GRID
- $65,0002 bd1 ba816 sqft1308 Windemere Dr, Oklahoma City, OK 73117For SaleMLS ID #1228598, Lisa Ray, Prime Realty Inc.. MLSOK/OKCMAR as distributed by MLS GRID
- $69,9002 bd1 ba874 sqft1811 N Stonewall Ave, Oklahoma City, OK 73111For SaleMLS ID #1211339, Melissa Parker, Falcon Properties, LLC. MLSOK/OKCMAR as distributed by MLS GRID
- $69,9002 bd1 ba936 sqft1941 SW 14th St, Oklahoma City, OK 73108For SaleMLS ID #1221427, Poldi Lett, Providence Realty. MLSOK/OKCMAR as distributed by MLS GRID
- $60,0002 bd1 ba814 sqft1421 NW 7th St, Oklahoma City, OK 73106For SaleMLS ID #1218874, Kiera Underwood, Bailee & Co. Real Estate. MLSOK/OKCMAR as distributed by MLS GRID
