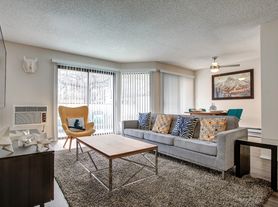
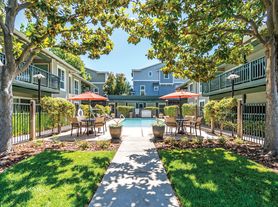

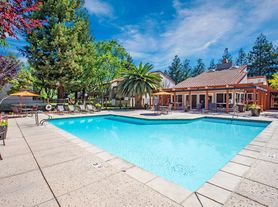
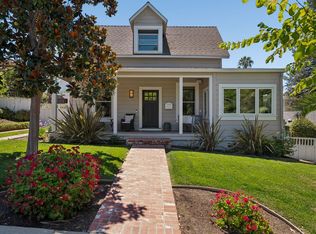
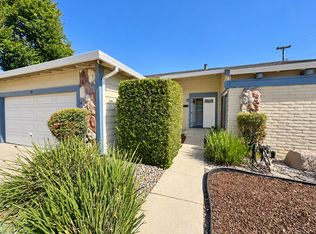
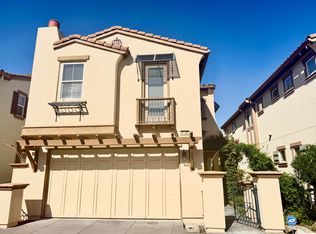
Beautiful single-story home for rent in a desirable Pleasanton neighborhood!
This spacious 4-bedroom, 2-bath home offers approximately 1,757 sq ft of comfortable living space.
Enjoy the ease of living just a few blocks from Historic Downtown Pleasanton, where Main Street offers local restaurants, cafes, boutiques, and community events. For everyday errands, Safeway on Santa Rita Road is about a 5-minute drive, while Whole Foods Market in Dublin is roughly 10 12 minutes away. Pleasanton's downtown and larger shopping areas provide additional options for dining, shopping, and daily essentials.
The home is near several Pleasanton schools listed for the area: Alisal Elementary School (about 0.1 mile), Amador Valley High School (about 0.4 mile), and Harvest Park Middle School (about 0.8 0.9 mile).
For outdoor recreation, Pleasanton has an extensive network of parks and trails. Ken Mercer Sports Park offers sports fields, courts, a playground, and other recreation facilities. The location also provides access to major commute routes, including I 580 and I 680.
A convenient setting close to downtown dining, grocery shopping, schools, parks, and commuter routes while still enjoying the comfort of a residential neighborhood.
Tenant is responsible for setting up and paying for all utilities and services, including water, electricity, gas, and internet. No smoking is permitted on the property. Pets are limited to a maximum of two and are subject to landlord approval and applicable pet deposit requirements. Renters insurance is required during the lease term.
House for rent
Single family residence
Available now
Cats, small dogs OK
Air conditioner, central air
In unit laundry
Attached garage parking
Forced air
What's special
- 16 days |
- -- |
- -- |
Zillow last checked:
Listing updated:
Travel times
Facts & features
Interior
Bedrooms & bathrooms
- Bedrooms: 4
- Bathrooms: 2
- Full bathrooms: 2
Heating
- Forced Air
Cooling
- Air Conditioner, Central Air
Appliances
- Included: Dishwasher, Dryer, Freezer, Oven, Refrigerator, Washer
- Laundry: In Unit
Features
- Flooring: Hardwood
Interior area
- Total interior livable area: 1,757 sqft
Property
Parking
- Parking features: Attached, Garage, Off Street
- Has attached garage: Yes
- Details: Contact manager
Features
- Exterior features: Garden
Lot
- Features: Garden
Details
- Additional structures: Garage(s)
- Parcel number: 9420552
Construction
Type & style
- Home type: SingleFamily
- Property subtype: Single Family Residence
Community & HOA
Location
- Region: Pleasanton
Financial & listing details
- Lease term: 1 Year
Price history
| Date | Event | Price |
|---|---|---|
| 10/7/2026 | Price change | $4,800-2%$3/sqft |
Source: Zillow Rentals Report a problem | ||
| 9/17/2026 | Listed for rent | $4,900$3/sqft |
Source: Zillow Rentals Report a problem | ||
| 7/31/2026 | Sold | $1,280,000-8.2%$729/sqft |
Source:  Bay East AOR #41134556 Report a problem Bay East AOR #41134556 Report a problem | ||
| 7/14/2026 | Pending sale | $1,395,000$794/sqft |
Source: Bay East AOR #41134556 Report a problem | ||
| 6/25/2026 | Price change | $1,395,000-2.1%$794/sqft |
Source: Bay East AOR #41134556 Report a problem | ||
| 6/16/2026 | Price change | $1,425,000-1.7%$811/sqft |
Source: Bay East AOR #41134556 Report a problem | ||
| 6/4/2026 | Price change | $1,450,000-2.7%$825/sqft |
Source: Bay East AOR #41134556 Report a problem | ||
| 5/13/2026 | Listed for sale | $1,490,000$848/sqft |
Source: Bay East AOR #41134556 Report a problem | ||