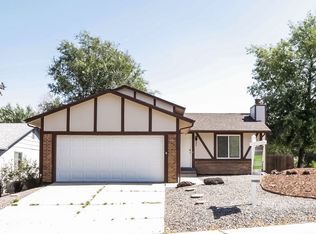
4056 S Hannibal Street, Aurora, CO 80013
Home value
$506,600
$481,000 - $532,000
$2,770/mo
Owner options
$2,770/mo
Rent Zestimate®
Find your next renter with Zillow Rental Manager. Plus, with online applications, you can quickly screen prospective tenants – for free.
$2,770/mo
Rent Zestimate®
$3,088/mo
Est. payment
Refinancing to a lower rate could help reduce your monthly payments and save thousands over the life of the loan.
$3,088/mo
Est. payment
Explore your selling options
Work with a Zillow partner agent
Leverage their expertise and Zillow's premium Showcase listings to get your home seen by more buyers.
Get startedList with your own agent
Get your home in front of millions of buyers by listing it on Zillow.
Learn how to do itSell it yourself
Take full control of how buyers see your home on Zillow by listing For Sale by Owner (FSBO).
List your homeWhat's special
Zillow last checked:
Listing updated:
Anna Fugier 720-231-8055 FUGIERS@COMCAST.NET,
Huntington Properties LLC
Branden Graves
Dynasty Group LLC
Facts & features
Interior
Bedrooms & bathrooms
- Bedrooms: 3
- Bathrooms: 3
- Full bathrooms: 1
- 3/4 bathrooms: 1
- 1/2 bathrooms: 1
- Main level bathrooms: 1
Primary bedroom
- Description: Large Bedroom With A Walk In Closet And Ensuite Bath - Perfect!
- Level: Upper
- Area: 280 Square Feet
- Dimensions: 14 x 20
Bedroom
- Description: New Carpet And Great Sized Closet
- Level: Upper
- Area: 103.35 Square Feet
- Dimensions: 10.6 x 9.75
Bedroom
- Description: New Carpet And Wonderful Closet
- Level: Upper
- Area: 115.5 Square Feet
- Dimensions: 13.75 x 8.4
Primary bathroom
- Description: Newly Remodeled Primary Bath
- Level: Upper
- Area: 45 Square Feet
- Dimensions: 5 x 9
Bathroom
- Description: Convenient Bathroom For Everyone!
- Level: Main
- Area: 25 Square Feet
- Dimensions: 5 x 5
Bathroom
- Description: Newly Remodeled
- Level: Upper
- Area: 45 Square Feet
- Dimensions: 5 x 9
Dining room
- Description: Perfectly Placed Right Next To The Kitchen!
- Level: Main
- Area: 123.69 Square Feet
- Dimensions: 9.3 x 13.3
Kitchen
- Description: Stainless Appliances, Custom Concrete Countertops
- Level: Main
- Area: 126 Square Feet
- Dimensions: 14 x 9
Laundry
- Description: Huge Space With A Bar To Hang Your Clothes And Plenty Of Storage Spaces
- Level: Basement
- Area: 259.88 Square Feet
- Dimensions: 19.25 x 13.5
Living room
- Description: Light And Bright Living Room
- Level: Main
- Area: 270.2 Square Feet
- Dimensions: 14 x 19.3
Media room
- Description: Wonderful Media Room With An Urban/Industrial Vibe! Furniture, Tv And Surround Sound To Stay
- Level: Basement
- Area: 375.38 Square Feet
- Dimensions: 19.5 x 19.25
Heating
- Forced Air
Cooling
- Central Air
Appliances
- Included: Dishwasher, Disposal, Dryer, Gas Water Heater, Microwave, Range, Range Hood, Refrigerator, Washer
- Laundry: In Unit
Features
- Ceiling Fan(s), Concrete Counters, Eat-in Kitchen, High Speed Internet, Kitchen Island, Laminate Counters, Marble Counters, Primary Suite, Quartz Counters, Smoke Free, Walk-In Closet(s)
- Flooring: Carpet, Laminate, Vinyl
- Windows: Double Pane Windows, Window Coverings
- Basement: Full,Interior Entry
- Number of fireplaces: 1
- Fireplace features: Living Room, Wood Burning
Interior area
- Total structure area: 2,040
- Total interior livable area: 2,040 sqft
- Finished area above ground: 1,360
- Finished area below ground: 400
Property
Parking
- Total spaces: 2
- Parking features: Concrete, Lighted
- Attached garage spaces: 2
Features
- Levels: Two
- Stories: 2
- Patio & porch: Deck
- Exterior features: Garden, Lighting, Private Yard
- Fencing: Partial
Lot
- Size: 6,360 Square Feet
- Features: Irrigated, Landscaped, Level, Sprinklers In Front, Sprinklers In Rear
Details
- Parcel number: 207305315002
- Special conditions: Standard
- Other equipment: Home Theater
Construction
Type & style
- Home type: SingleFamily
- Architectural style: Traditional
- Property subtype: Single Family Residence
Materials
- Frame, Rock, Wood Siding
- Foundation: Slab
- Roof: Composition
Condition
- Updated/Remodeled
- Year built: 1978
Details
- Builder name: Mission Viejo
Utilities & green energy
- Sewer: Public Sewer
- Water: Public
- Utilities for property: Cable Available, Electricity Connected, Internet Access (Wired), Natural Gas Connected
Green energy
- Energy efficient items: Lighting
Community & HOA
Community
- Security: Carbon Monoxide Detector(s), Smoke Detector(s)
- Subdivision: Mission Viejo
HOA
- Has HOA: Yes
- HOA fee: $30 annually
- HOA name: Mission Viejo HOA
- HOA phone: 999-999-9999
Location
- Region: Aurora
Financial & listing details
- Price per square foot: $257/sqft
- Tax assessed value: $513,100
- Annual tax amount: $1,655
- Date on market: 6/16/2023
- Listing terms: Cash,Conventional,FHA,VA Loan
- Exclusions: Seller's Personal Property If Any Is On Site.
- Ownership: Individual
- Electric utility on property: Yes
- Road surface type: Paved
Price history
| Date | Event | Price |
|---|---|---|
| 7/26/2023 | Sold | $525,000+90.9%$257/sqft |
Source: | ||
| 10/19/2015 | Sold | $275,000+3.8%$135/sqft |
Source: Public Record Report a problem | ||
| 9/2/2015 | Listed for sale | $265,000+35.9%$130/sqft |
Source: INNOVATIVE REAL ESTATE #9225902 Report a problem | ||
| 10/18/2013 | Sold | $195,000-2.5%$96/sqft |
Source: Public Record Report a problem | ||
| 7/19/2013 | Listed for sale | $199,991+13232.7%$98/sqft |
Source: Lion's Gate Real Estate #1221938 Report a problem | ||
| 6/5/2012 | Listing removed | $1,500$1/sqft |
Source: Lion's Gate Real Estate Report a problem | ||
| 5/26/2012 | Listed for sale | $1,500-99%$1/sqft |
Source: Lion's Gate Real Estate Report a problem | ||
| 4/30/2008 | Sold | $147,000-21.8%$72/sqft |
Source: Public Record Report a problem | ||
| 10/25/2004 | Sold | $188,000+58%$92/sqft |
Source: Public Record Report a problem | ||
| 3/4/1999 | Sold | $119,000+0.8%$58/sqft |
Source: Public Record Report a problem | ||
| 10/21/1997 | Sold | $118,000$58/sqft |
Source: Public Record Report a problem | ||
Public tax history
| Year | Property taxes | Tax assessment |
|---|---|---|
| 2025 | $2,548 +13.4% | $32,069 -1.3% |
| 2024 | $2,247 +35.8% | $32,475 -11.1% |
| 2023 | $1,655 -0.6% | $36,511 +59.8% |
| 2022 | $1,665 | $22,845 -2.8% |
| 2021 | -- | $23,503 -1.3% |
| 2020 | $1,710 +10.4% | $23,810 |
| 2019 | $1,549 | -- |
| 2018 | $1,549 +1.5% | $21,017 |
| 2017 | $1,527 | $21,017 +28.4% |
| 2016 | -- | $16,374 |
| 2015 | -- | $16,374 +51.9% |
| 2014 | $1,207 +34.6% | $10,778 -17.8% |
| 2013 | $897 | $13,110 |
| 2012 | -- | $13,110 |
| 2011 | $869 +2.7% | $13,110 +17.1% |
| 2010 | $846 -27.7% | $11,200 |
| 2009 | $1,171 | $11,200 -26.9% |
| 2008 | -- | $15,315 |
| 2007 | -- | $15,315 -1.3% |
| 2006 | -- | $15,514 |
| 2005 | -- | $15,514 +8.3% |
| 2002 | $1,055 +9.8% | $14,320 +15.7% |
| 2001 | $962 | $12,380 |
Neighborhood: Mission Viejo
Nearby homes
- $540,0004 bd3 ba2.2k sqft4066 S Hannibal St, Aurora, CO 80013Sold
- $451,2003 bd2 ba1.6k sqft4046 S Hannibal St, Aurora, CO 80013Off Market
- $453,0003 bd2 ba1.1k sqft15426 E Nassau Dr, Aurora, CO 80013Off Market
- $457,5003 bd2 ba1.7k sqft4086 S Hannibal St, Aurora, CO 80013Off Market

- $477,1003 bd4 ba1.8k sqft15427 E Oxford Ave, Aurora, CO 80013Off Market
- $489,0004 bd3 ba2.4k sqft15447 E Oxford Ave, Aurora, CO 80013Off Market
- $403,4002 bd1 ba912 sqft15446 E Nassau Dr, Aurora, CO 80013Off Market
- $461,3003 bd2 ba1.8k sqft4055 S Hannibal St, Aurora, CO 80013Off Market
Nearby schools
GreatSchools rating
- 2/10Mission Viejo Elementary SchoolGrades: PK-5Distance: 0.3 mi
- 5/10Laredo Middle SchoolGrades: 6-8Distance: 1.3 mi
- 5/10Smoky Hill High SchoolGrades: 9-12Distance: 1.2 mi
Schools provided by the listing agent
- Elementary: Mission Viejo
- Middle: Laredo
- High: Smoky Hill
- District: Cherry Creek 5
Source: REcolorado as distributed by MLS GRID. This data may not be complete. We recommend contacting the local school district to confirm school assignments for this home.
Get a cash offer in 3 minutes
- Colorado
- Arapahoe County
- Aurora
- 80013
- Mission Viejo
- 4056 S Hannibal Street