Skip main navigation
Sold for $540,000
Street View
  • $540,000

    4066 S Hannibal Street, Aurora, CO 80013

    4beds
    2,240sqft
    Single Family Residence
    Built in 1978
    5,532 Square Feet Lot
    $514,200 Zestimate®
    $241/sqft
    $2,792 Estimated rent

    Home value

    $514,200

    $483,000 - $545,000

    $2,792/mo

    Zestimate® history
    Loading
    Loading...

    Owner options

    List your home for rent

    $2,792/mo

    Rent Zestimate®

    Find your next renter with Zillow Rental Manager. Plus, with online applications, you can quickly screen prospective tenants – for free.

    Learn more

    $2,792/mo

    Rent Zestimate®

    Refinance and save

    $3,146/mo

    Est. payment

    Refinancing to a lower rate could help reduce your monthly payments and save thousands over the life of the loan.

    See today's rates

    $3,146/mo

    Est. payment

    Explore your selling options

    Work with a Zillow partner agent

    Leverage their expertise and Zillow's premium Showcase listings to get your home seen by more buyers.

    Get started

    List with your own agent

    Get your home in front of millions of buyers by listing it on Zillow.

    Learn how to do it

    Sell it yourself

    Take full control of how buyers see your home on Zillow by listing For Sale by Owner (FSBO).

    List your home

    What's special

    Insulated garage doorBeautiful fireplaceBright green grassPrivate fully fenced backyardGreat roomAutomatic sprinkler systemStainless steel appliances
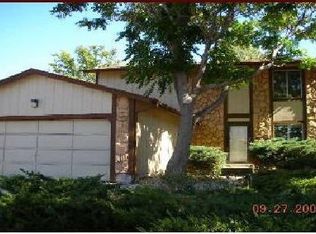
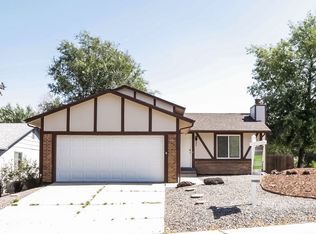
    Welcome home to this completely turnkey and remodeled home located in the highly desirable Mission Viejo neighborhood with access to Cherry Creek schools! Nearly every single thing is brand new for you: from the roof with upgraded class 4 shingles, to the upgraded insulated garage door, to the water heater, the energy efficient vinyl windows and sliding glass door which allow for tons of natural light, the luxury vinyl plank flooring and carpet with upgraded pad, the clean and bright exterior and interior and paint and baseboards, matte black hardware and fixtures, and recessed LED lighting. The kitchen is quite large with new quartz countertops, stainless steel appliances, lots of cabinet and counter space, and an attached dining area that can fit a nice sized dining table. The new sliding door in the kitchen opens to a private, fully fenced backyard, a freshly painted large covered patio, and deck. Thanks to the automatic sprinkler system, the recently reseeded front and back yards are filling in beautifully with bright green grass. There are 3 beds/2 baths on the main floor, with a beautiful fireplace in the living room, and 1 large conforming bedroom with egress window, great room, full bathroom, and laundry room in the basement. You can also rest easy knowing that the sewer line has already been repaired! Located just steps from restaurants, shopping, and grocery stores, this absolutely stunning home is completely ready for you to move right in!

    Zillow last checked:

    Listing updated:

    Listed by:

    Julie Hanna 303-990-4073 julie@hanna-team.com,

    NAV Real Estate

    Bought with:

    Diana Nelson, 100065608

    Keller Williams DTC

    Source: REcolorado as distributed by MLS GRID,MLS#: 8237187MLS Logo

    Facts & features

    Interior

    Bedrooms & bathrooms
    • Bedrooms: 4
    • Bathrooms: 3
    • Full bathrooms: 2
    • 3/4 bathrooms: 1
    • Main level bathrooms: 2
    • Main level bedrooms: 3
    Primary bedroom
    • Level: Main
    Bedroom
    • Level: Main
    Bedroom
    • Level: Main
    Bedroom
    • Level: Basement
    Primary bathroom
    • Level: Main
    Bathroom
    • Level: Main
    Bathroom
    • Level: Basement
    Dining room
    • Level: Main
    Great room
    • Level: Basement
    Kitchen
    • Level: Main
    Laundry
    • Level: Basement
    Living room
    • Level: Main
    Utility room
    • Level: Basement
    Heating
    • Forced Air
    Cooling
    • Evaporative Cooling
    Appliances
    • Included: Dishwasher, Disposal, Electric Water Heater, Microwave, Oven, Range, Refrigerator
    Features
    • Ceiling Fan(s), Pantry, Primary Suite, Quartz Counters
    • Flooring: Vinyl
    • Windows: Double Pane Windows
    • Basement: Finished,Full
    • Number of fireplaces: 1
    • Fireplace features: Living Room
    • Common walls with other units/homes: No Common Walls
    Interior area
    • Total structure area: 2,240
    • Total interior livable area: 2,240 sqft
    • Finished area above ground: 1,120
    • Finished area below ground: 940

    Property

    Parking
    • Total spaces: 2
    • Parking features: Lighted, Storage
    • Attached garage spaces: 2
    Features
    • Levels: One
    • Stories: 1
    • Patio & porch: Covered, Front Porch, Patio
    • Exterior features: Lighting, Private Yard, Rain Gutters
    • Fencing: Full
    Lot
    • Size: 5,532 Square Feet
    • Features: Landscaped, Sprinklers In Front, Sprinklers In Rear
    Details
    • Parcel number: 031647894
    • Special conditions: Standard

    Construction

    Type & style
    • Home type: SingleFamily
    • Architectural style: Traditional
    • Property subtype: Single Family Residence
    Materials
    • Wood Siding
    • Foundation: Slab
    • Roof: Composition
    Condition
    • Updated/Remodeled
    • Year built: 1978

    Utilities & green energy

    • Sewer: Public Sewer
    • Water: Public
    • Utilities for property: Cable Available, Electricity Connected, Internet Access (Wired), Natural Gas Connected, Phone Available

    Community & HOA

    Community
    • Security: Carbon Monoxide Detector(s), Smoke Detector(s)
    • Subdivision: Mission Viejo
    HOA
    • Has HOA: No
    Location
    • Region: Aurora

    Financial & listing details

    • Price per square foot: $241/sqft
    • Tax assessed value: $484,900
    • Annual tax amount: $1,422
    • Date on market: 10/18/2024
    • Listing terms: Cash,Conventional,FHA,VA Loan
    • Exclusions: Seller's Personal Property And Staging Items. Shelving And Some Items In Garage Will Stay.
    • Ownership: Corporation/Trust
    • Electric utility on property: Yes
    • Road surface type: Paved

    Price history

    DateEventPrice
    12/4/2024Sold$540,000-1.8%$241/sqft
    Source: REcolorado as distributed by MLS GRID #8237187 Report a problem
    11/15/2024Pending sale$550,000$246/sqft
    Source: REcolorado as distributed by MLS GRID #8237187 Report a problem
    10/18/2024Listed for sale$550,000+28.7%$246/sqft
    Source: REcolorado as distributed by MLS GRID #8237187 Report a problem
    6/27/2024Sold$427,333$191/sqft
    Source: Public Record Report a problem

    Public tax history

    YearProperty taxesTax assessment
    2025$1,613 +13.4%$30,307 +11.2%
    2024$1,422 -17.3%$27,262 -12.8%
    2023$1,720 -0.6%$31,248 +31.6%
    2022$1,731 $23,749 -2.8%
    2021-- $24,432 +10%
    2020$1,595 +16.7%$22,216
    2019$1,367 --
    2018$1,367 +1.5%$18,540
    2017$1,347 $18,540 +14.2%
    2016-- $16,238
    2015-- $16,238 +46.3%
    2014$1,197 +29.6%$11,096 -9.6%
    2013$924 $12,270
    2012-- $12,270
    2011$976 +2.7%$12,270 -2.5%
    2010$951 -16.9%$12,580
    2009$1,144 $12,580 -16%
    2008-- $14,972
    2007-- $14,972 +1.5%
    2006-- $14,758
    2005-- $14,758 -0.2%
    2002$1,090 +11%$14,790 +17%
    2001$982 $12,640
    Find assessor info on the county website

    Neighborhood: Mission Viejo

    Nearby schools

    GreatSchools rating
    Schools provided by the listing agent
    • Elementary: Mission Viejo
    • Middle: Laredo
    • High: Smoky Hill
    • District: Cherry Creek 5

    Source: REcolorado as distributed by MLS GRID. This data may not be complete. We recommend contacting the local school district to confirm school assignments for this home.

    Get a cash offer in 3 minutes
    Find out how much your home could sell for in as little as 3 minutes with a no-obligation cash offer.
    Estimated market value
    $514,200
    Get a cash offer in 3 minutes
    Find out how much your home could sell for in as little as 3 minutes with a no-obligation cash offer.
    Estimated market value
    $514,200