Skip main navigation
Closed
  • $460,000

    4057 Andover Cir, McDonough, GA 30252

    4beds
    2,865sqft
    Single Family Residence, Residential
    Built in 2025
    10,018 Square Feet Lot
    $445,100 Zestimate®
    $161/sqft
    $3,148 Estimated rent

    Home value

    $445,100

    Estimated sales range

    Not available

    $3,148/mo

    Zestimate® history
    Loading
    Loading...

    Owner options

    List your home for rent

    $3,148/mo

    Rent Zestimate®

    Find your next renter with Zillow Rental Manager. Plus, with online applications, you can quickly screen prospective tenants – for free.

    Learn more

    $3,148/mo

    Rent Zestimate®

    Refinance and save

    $3,522/mo

    Est. payment

    Refinancing to a lower rate could help reduce your monthly payments and save thousands over the life of the loan.

    See today's rates

    $3,522/mo

    Est. payment

    Explore your selling options

    Work with a Zillow partner agent

    Leverage their expertise and Zillow's premium Showcase listings to get your home seen by more buyers.

    Get started

    List with your own agent

    Get your home in front of millions of buyers by listing it on Zillow.

    Learn how to do it

    Sell it yourself

    Take full control of how buyers see your home on Zillow by listing For Sale by Owner (FSBO).

    List your home

    What's special

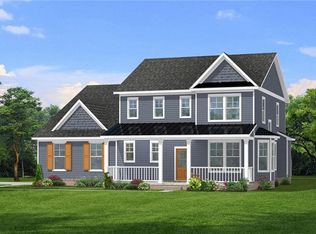
    Charming Southern-Style Home in the Unique Brush Arbor Community! Welcome to Brush Arbor, a picturesque neighborhood brimming with Southern charm, where no two homes are alike. Each residence is thoughtfully built on a raised slab or one of the available basement homesites. This vibrant community perfectly blends classic elegance with modern conveniences. Introducing The Aria, a stunning 4-bedroom, 2.5-bathroom home crafted by DRB Homes, the epitome of Southern-inspired design. This home features a 2-car side-entry garage and an inviting open-concept layout, complete with soaring 10-foot ceilings on the main floor and plenty of windows, flooding the home with natural light. The gourmet kitchen boasts an oversized island, pendant lighting, and sleek finishes, all flowing into the great room, where a charming brick fireplace awaits. Every detail is thoughtfully designed, with an upgraded trim package enhancing the elegance throughout. The primary suite serves as a true retreat, featuring a spa-like bathroom with double vanities, an oversized tile shower, and premium flooring, creating a serene, luxurious space. Located within the highly desirable East Lake Elementary & Union Grove school district, Brush Arbor offers a host of exceptional amenities, including a pool, tennis courts, a clubhouse, walking trails, and tree-lined streets with sidewalks and streetlights. Don't miss the opportunity to live in this fun, lively community where every home is unique, and Southern charm abounds. Schedule your tour today and experience the beauty and sophistication of The Violet in Brush Arbor! Please note: If the buyer is represented by a broker/agent, DRB REQUIRES the buyer’s broker/agent to be present during the initial meeting with DRB’s sales personnel to ensure proper representation. If buyer’s broker/agent is not present at initial meeting DRB Group Georgia reserves the right to reduce or remove broker/agent compensation.

    Zillow last checked:

    Listing updated:

    Listed by:

    DRB Team Listings,

    DRB Group Georgia, LLC

    Bought with:

    Melody Clay, 373947

    1st Class Atlanta Realtors

    Source: FMLS GA,MLS#: 7599846MLS Logo

    Facts & features

    Interior

    Bedrooms & bathrooms
    • Bedrooms: 4
    • Bathrooms: 3
    • Full bathrooms: 2
    • 1/2 bathrooms: 1
    • Main level bathrooms: 1
    • Main level bedrooms: 1
    Rooms
    • Room types: Living Room
    Primary bedroom
    • Features: Master on Main
    • Level: Master on Main
    Bedroom
    • Features: Master on Main
    Primary bathroom
    • Features: Double Vanity, Shower Only, Soaking Tub
    Dining room
    • Features: Great Room, Separate Dining Room
    Kitchen
    • Features: Breakfast Room, Eat-in Kitchen, Kitchen Island, Pantry, Pantry Walk-In, Solid Surface Counters, View to Family Room
    Heating
    • Central, Natural Gas, Zoned
    Cooling
    • Central Air, Zoned
    Appliances
    • Included: Dishwasher, Electric Water Heater, Gas Cooktop
    • Laundry: Laundry Room, Main Level
    Features
    • Coffered Ceiling(s), Double Vanity, Entrance Foyer, High Ceilings, High Ceilings 9 ft Lower, His and Hers Closets, Open Floorplan, Recessed Lighting, Tray Ceiling(s), Vaulted Ceiling(s), Walk-In Closet(s)
    • Flooring: Carpet, Ceramic Tile, Laminate
    • Windows: Bay Window(s)
    • Basement: None
    • Number of fireplaces: 1
    • Fireplace features: Family Room, Gas Log, Gas Starter
    • Common walls with other units/homes: No Common Walls
    Interior area
    • Total structure area: 2,865
    • Total interior livable area: 2,865 sqft
    • Finished area above ground: 2,865
    • Finished area below ground: 0

    Property

    Parking
    • Total spaces: 2
    • Parking features: Garage, Garage Faces Side, Kitchen Level, Level Driveway
    • Garage spaces: 2
    • Has uncovered spaces: Yes
    Accessibility
    • Accessibility features: None
    Features
    • Levels: Two
    • Stories: 2
    • Patio & porch: Front Porch, Patio
    • Exterior features: Lighting, No Dock
    • Pool features: None
    • Spa features: None
    • Fencing: None
    • Has view: Yes
    • View description: Other
    • Waterfront features: None
    • Body of water: None
    Lot
    • Size: 10,018 Square Feet
    • Features: Back Yard, Free Standing, Front Yard, Landscaped, Level
    Details
    • Additional structures: None
    • Parcel number: 105C01094000
    • Other equipment: None
    • Horse amenities: None

    Construction

    Type & style
    • Home type: SingleFamily
    • Architectural style: Craftsman
    • Property subtype: Single Family Residence, Residential
    Materials
    • Cement Siding, Concrete
    • Foundation: Slab
    • Roof: Composition
    Condition
    • New Construction
    • New construction: Yes
    • Year built: 2025
    Details
    • Builder name: DRB Homes

    Utilities & green energy

    • Electric: 110 Volts, 220 Volts in Laundry
    • Sewer: Public Sewer
    • Water: Public
    • Utilities for property: Cable Available, Electricity Available, Natural Gas Available, Phone Available, Underground Utilities, Water Available
    Green energy
    • Energy efficient items: Insulation, Thermostat
    • Energy generation: None

    Community & HOA

    Community
    • Features: Clubhouse, Homeowners Assoc, Pool, Sidewalks, Street Lights, Tennis Court(s)
    • Security: Carbon Monoxide Detector(s), Fire Alarm, Smoke Detector(s)
    • Subdivision: Brush Arbor
    HOA
    • Has HOA: Yes
    • Services included: Reserve Fund, Swim, Tennis
    • HOA fee: $650 annually
    • HOA phone: 678-432-3869
    Location
    • Region: Mcdonough

    Financial & listing details

    • Price per square foot: $161/sqft
    • Tax assessed value: $288,400
    • Annual tax amount: $1,000
    • Date on market: 6/18/2025
    • Ownership: Fee Simple
    • Electric utility on property: Yes
    • Road surface type: Asphalt

    Price history

    DateEventPrice
    6/27/2025Sold$460,000-3.2%$161/sqft
    Source: FMLS GA #7599846 Report a problem
    6/18/2025Pending sale$474,990$166/sqft
    Source: GAMLS #10545835 Report a problem
    6/18/2025Listed for sale$474,990-9.5%$166/sqft
    Source: GAMLS #10545835 Report a problem
    3/4/2025Listing removed$524,993$183/sqft
    Source: GAMLS #10437327 Report a problem
    2/10/2025Price change$524,993-1.9%$183/sqft
    Source: FMLS GA #7506715 Report a problem
    1/9/2025Listed for sale$535,210$187/sqft
    Source: FMLS GA #7506715 Report a problem

    Public tax history

    YearProperty taxesTax assessment
    2025$4,301 +345.4%$115,360 +343.7%
    2024$966 +30%$26,000 +30%
    2023$743 -2.1%$20,000
    2022$759 +3.4%$20,000 +5.4%
    2021$734 +12.4%$18,968 +12.9%
    2020$654 -2.8%$16,800
    2019$673 +7.8%$16,800 +7.7%
    2018$624 -1.1%$15,600 +163.5%
    2016$631 +163.7%$5,920
    2015$239 -17.1%$5,920 -9.2%
    2014$289 $6,520
    2013-- --
    2012-- --
    2011-- --
    2010-- --
    2009-- --
    2008$687 +1.5%--
    2007$676 $18,000
    Find assessor info on the county website

    Neighborhood: 30252

    Nearby schools

    GreatSchools rating
    Schools provided by the listing agent
    • Elementary: East Lake - Henry
    • Middle: Union Grove
    • High: Union Grove

    Source: FMLS GA. This data may not be complete. We recommend contacting the local school district to confirm school assignments for this home.

    Get a cash offer in 3 minutes
    Find out how much your home could sell for in as little as 3 minutes with a no-obligation cash offer.
    Estimated market value
    $445,100
    Get a cash offer in 3 minutes
    Find out how much your home could sell for in as little as 3 minutes with a no-obligation cash offer.
    Estimated market value
    $445,100