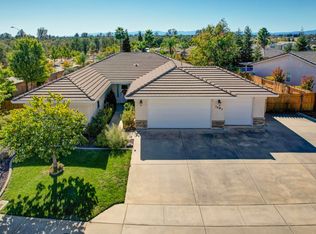
Stunning modern updates and exceptional outdoor living come together in this beautifully appointed Victor Estates home! Featuring 4 bedrooms, 2 bathrooms, and a finished 3-car garage, this home is within walking distance of Enterprise Park and Kids Kingdom, with walking trails, sports fields, basketball and pickleball courts, disc golf, and a water park.
The chef's kitchen showcases white upper and gray lower cabinetry, granite countertops, stainless steel appliances, a pantry, and a spacious quartz-topped island with breakfast-table seating. Double French doors open to an outdoor kitchen and BBQ area featuring metal cabinetry, a stainless steel sink, concrete countertops, and a convenient pass-through window. Gather around the round high-top table with a gas fire pit beneath overhead lighting, or enjoy the heated, inground gunite saltwater pool. A mature peach tree and raised garden beds with underground soaker irrigation frame the patio.
Thoughtful interior updates include luxury vinyl plank flooring throughout most of the home, substantial baseboards and door trim, updated fixtures, and brushed nickel door hardware and hinges. Three bedrooms feature carpeting, while ceiling fans enhance the living room and every bedroom. Both bathrooms offer upgraded tile floors and vanities with quartz countertops. The primary bathroom's walk-in shower features designer tile, a large showerhead, black quartz recessed shelving, and a barn-style sliding glass door. Also includes a walk-in closet with a frosted glass style barn door.
The upgraded laundry room includes a butcher block counter, overhead cabinets, and an extendable pot-filler faucet. The textured and finished 3-car garage offers recessed LED lighting, storage cabinets, and a pull-down ladder to attic storage.
Beautifully landscaped grounds feature automatic irrigation, privacy hedges, a rose garden, peach, pear, plum, orange, and lemon trees, and distinctive horizontal fencing with black metal posts. Gravel-covered garden areas, two storage sheds, and a whole-house water filtration system add everyday convenience. From its striking finishes to its inviting backyard retreat, this home is truly something special!
For sale
Price cut: $15K (11/6)
$550,000
4057 Bowyer Blvd, Redding, CA 96002
4beds
1,913sqft
Single Family Residence
Built in 1995
8,712 Square Feet Lot
$543,400 Zestimate®
$288/sqft
$-- HOA
What's special
Rose gardenStriking finishesInviting backyard retreatUpdated fixturesStunning modern updatesGravel-covered garden areasVanities with quartz countertops
- 25 days
- 703
- 54
Zillow last checked:
Listing updated:
Listed by:
Eddy Price DRE #01328783 530-321-9509,
eXp Realty of California, Inc.
Source: SMLS,MLS#: 26-6529
Facts & features
Interior
Bedrooms & bathrooms
- Bedrooms: 4
- Bathrooms: 2
- Full bathrooms: 2
Heating
- Gas
Cooling
- Central Air
Features
- Vaulted Ceiling(s), Kitchen Island, Pantry, High Speed Internet, Double Vanity
- Flooring: Tile, Luxury Vinyl, Wall to Wall Carpet
- Windows: Double Pane Windows
- Has basement: No
Interior area
- Total structure area: 1,913
- Total interior livable area: 1,913 sqft
Property
Parking
- Total spaces: 3
- Parking features: Driveway, Oversized
- Attached garage spaces: 3
Features
- Levels: One
- Has private pool: Yes
- Pool features: Heated, In Ground, Gunite
- View description: None
Lot
- Size: 8,712 Square Feet
- Dimensions: .2 acre
- Features: Level, City Lot
Details
- Parcel number: 068670048000
Construction
Type & style
- Home type: SingleFamily
- Architectural style: Ranch
- Property subtype: Single Family Residence
Materials
- Wood Siding
- Foundation: Slab
- Roof: Composition,Shingle
Condition
- Year built: 1995
Utilities & green energy
- Electric: 220 Volts
- Sewer: Sewer
- Water: Public
Community & HOA
Community
- Subdivision: Victor Estates
HOA
- Has HOA: No
Location
- Region: Redding
Financial & listing details
- Price per square foot: $288/sqft
- Tax assessed value: $382,304
- Date on market: 10/22/2026
- Listing terms: All Cash to Seller,FHA/VA
- Electric utility on property: Yes
- Road surface type: Asphalt
Estimated market value
$543,400
$516,000 - $571,000
$2,414/mo
Price history
| Date | Event | Price |
|---|---|---|
| 11/6/2026 | Price change | $550,000-2.7%$288/sqft |
Source: eXp Realty #26-6529 Report a problem | ||
| 10/23/2026 | Listed for sale | $565,000+68.2%$295/sqft |
Source: eXp Realty #26-6529 Report a problem | ||
| 4/9/2018 | Sold | $336,000-1.1%$176/sqft |
Source:  SMLS #18-419 Report a problem | ||
| 1/27/2018 | Listed for sale | $339,900$178/sqft |
Source: VENTURE PROPERTIES #18-419 Report a problem | ||
Public tax history
| Year | Property taxes | Tax assessment |
|---|---|---|
| 2026 | -- | $382,304 +2% |
| 2025 | $4,047 +1.6% | $374,809 +2% |
| 2024 | $3,985 +1.4% | $367,461 +2% |
| 2023 | $3,928 +2.9% | $360,257 +2% |
| 2022 | $3,816 +3.6% | $353,194 +2% |
| 2021 | $3,685 +0.4% | $346,270 +1% |
| 2020 | $3,668 +0.8% | $342,720 +2% |
| 2019 | $3,637 +85.7% | $336,000 +85.3% |
| 2018 | $1,959 -3.1% | $181,311 +2% |
| 2017 | $2,022 +6.9% | $177,757 +2% |
| 2016 | $1,892 +0.9% | $174,273 +1.5% |
| 2015 | $1,875 | $171,657 |
Find assessor info on the county website
Monthly payment
Est. payment
Payment breakdown
Explore the cost of this home by adjusting the details. Changes won't be saved.Climate risks
Neighborhood: 96002
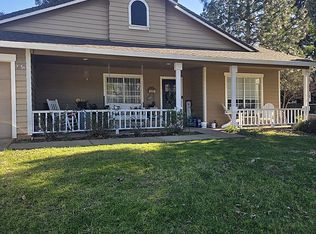
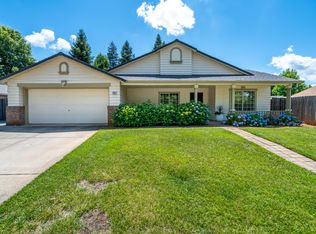
Similar homes
- $569,0004 bd2 ba2.1k sqft4001 Alta Mesa Dr, Redding, CA 96002For Sale
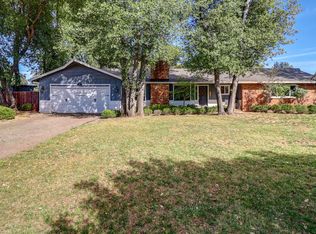 MLS ID #26-5667, Nate Molter. SMLS
- $599,9003 bd2 ba2.2k sqft4103 Saratoga Dr, Redding, CA 96002For Sale
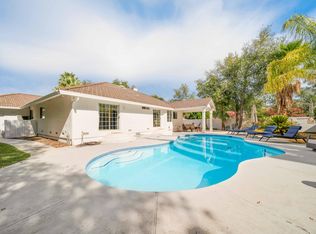 MLS ID #26-6502, Karson E Neff. SMLS
- $560,0003 bd4 ba2.3k sqft3849 Palm Springs Dr, Redding, CA 96002For Sale
 MLS ID #26-5684, Drew Wahlund. SMLS
- $511,0003 bd2 ba1.8k sqft3487 Incline Way, Redding, CA 96002For Sale
 MLS ID #26-6448, John Westphal. SMLS
