Skip main navigation
Sold for $549,400
  • $549,400

    4057 SW Reindeer Ave, Redmond, OR 97756

    4beds
    1,946sqft
    Single Family Residence
    Built in ----
    -- sqft lot
    $577,800 Zestimate®
    $282/sqft
    $2,929 Estimated rent

    Home value

    $577,800

    $549,000 - $607,000

    $2,929/mo

    Zestimate® history
    Loading
    Loading...

    Owner options

    List your home for rent

    $2,929/mo

    Rent Zestimate®

    Find your next renter with Zillow Rental Manager. Plus, with online applications, you can quickly screen prospective tenants – for free.

    Learn more

    $2,929/mo

    Rent Zestimate®

    Refinance and save

    $3,172/mo

    Est. payment

    Refinancing to a lower rate could help reduce your monthly payments and save thousands over the life of the loan.

    See today's rates

    $3,172/mo

    Est. payment

    Explore your selling options

    Work with a Zillow partner agent

    Leverage their expertise and Zillow's premium Showcase listings to get your home seen by more buyers.

    Get started

    List with your own agent

    Get your home in front of millions of buyers by listing it on Zillow.

    Learn how to do it

    Sell it yourself

    Take full control of how buyers see your home on Zillow by listing For Sale by Owner (FSBO).

    List your home

    What's special

    Gas fireplaceFenced backyardGorgeous mountain viewsLots of storageGas rangeSpa in master bathroomOpen floor plan
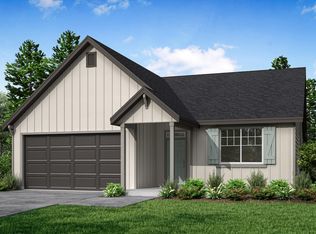
    TENANT OCCUPIED UNTIL 6/1! PLEASE DO NOT DISTURB THE TENANTS! This 4 bedroom 2 bath home features: - Open floor plan - Large windows, letting in lots of natural light -Extra-large kitchen island - Covered patio/balcony - Washer/Dryer hook-ups (W/D all in one unit can be provided but not warrantied) -Quartz countertops -Fenced backyard -Gas fireplace -Spa in master bathroom -Gorgeous mountain views -AC unit -Electric car charger -Lots of storage Terms: 12-month lease County: Deschutes Pet Policy: One dog, under 60lbs will be considered with increased security deposit of $500 and monthly pet rent of $50. Pet approval is subject to breed restrictions and a pet screening fee of $35. No cats, please. Special terms: All residents are required to abide by HOA rules and regulations. Proof of renter's insurance is required prior to start of and throughout tenancy. Strict no smoking or vaping policy applies to this property. Waterbeds, hot tubs, trampolines, and aquariums are strictly prohibited. Residents must use a protective mat under the barbecue to prevent damage to the ground. Parking: 2 car garage/driveway Vehicle Restrictions: No RV, boat, or trailer Year Built: 2023 HOA Information: Summerhaven HOA Utilities Included in Rent: None - tenant responsibility Utilities Paid by Tenant: Electric, Gas, Garbage, Water/Sewer will be billed back based on usage Landscaping: Tenant responsibility Appliances: Dishwasher, Disposal, Gas Range, Refrigerator, Microwave, Electric Car Charger, Washer/Dryer Hook Ups, all in one washer/dryer can be provided but not warrantied HOW TO APPLY: We screen applicants on a first-come, first-serve basis. We ask that all potential tenants see the property before applying. **Rent must begin within 14 days after being accepted** ** Rent must begin within 14 days after your approval date. ** THIS PROPERTY IS MANAGED BY: Utopia Management, Inc. Prices can change regularly at the discretion of landlord. Please contact our office for the most up to date pricing. Information deemed reliable, but not guaranteed.

    Zillow last checked:

    Listing updated:

    Source: Zillow Rentals

    Facts & features

    Interior

    Bedrooms & bathrooms
    • Bedrooms: 4
    • Bathrooms: 2
    • Full bathrooms: 2
    Heating
    • Fireplace
    Appliances
    • Included: Dishwasher, Disposal, Microwave, Range, Refrigerator, WD Hookup
    Features
    • View, WD Hookup
    • Has fireplace: Yes
    Interior area
    • Total interior livable area: 1,946 sqft

    Property

    Parking
    • Details: Contact manager
    Features
    • Exterior features: Electric Car Charger, HOA, Kitchen Island, None-Tenant Responsibility, Open Floor Plan, Quartz Countertops, Single family home, Stainless Steel Appliances
    • Has spa: Yes
    • Spa features: Hottub Spa
    • Has view: Yes
    • View description: Mountain View
    Details
    • Parcel number: 151319AC00127

    Construction

    Type & style
    • Home type: SingleFamily
    • Property subtype: Single Family Residence

    Community & neighborhood

    Location
    • Region: Redmond

    HOA & financial

    Other fees
    • Deposit fee: $2,900

    Other

    Other facts
    • Available date: 06/03/2026

    Price history

    DateEventPrice
    6/10/2026Listing removed$2,995$2/sqft
    Source: Zillow Rentals Report a problem
    5/15/2026Listed for rent$2,995$2/sqft
    Source: Zillow Rentals Report a problem
    6/11/2025Listing removed$2,995$2/sqft
    Source: Zillow Rentals Report a problem
    6/6/2025Listed for rent$2,995$2/sqft
    Source: Zillow Rentals Report a problem
    5/7/2024Sold$549,400$282/sqft
    Source: Public Record Report a problem
    12/13/2023Listed for sale$549,400$282/sqft
    Source: Lennar Homes Report a problem

    Public tax history

    YearProperty taxesTax assessment
    2025$4,176 +140.6%$204,800 +137.7%
    2024$1,736 +868.4%$86,150
    2023$179 --

    Find assessor info on the county website

    Neighborhood: 97756

    Nearby schools

    GreatSchools rating
    Get pre-qualified for a loan
    At Zillow Home Loans, we can pre-qualify you in as little as 5 minutes with no impact to your credit score.

    An equal housing lender. NMLS #10287.

    Sell for more on Zillow
    Get a Zillow Showcase℠ listing at no additional cost and you could sell for .
    $577,800
    2% more
    +$11,556
    With Zillow Showcase(estimated)
    $589,356