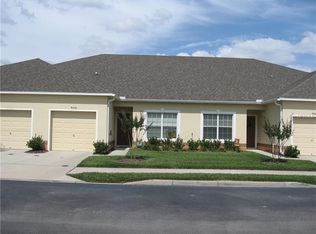
This beautiful one-story, two-bedroom, two-bathroom villa is conveniently located in the Autumnwood Grove Community, right across from Polk State College off Bartow Road (US Hwy 98 South). Available for occupancy on July 15, 2026, this 1,418 sq. ft villa features an open floor plan and 9'4" ceilings throughout. The gourmet kitchen is equipped with stainless steel GE appliances, including a glass-top stove with oven, microwave, dishwasher, and side-by-side refrigerator. It boasts ample wood cabinets, granite countertops, and wrap-around bar height counter space. The kitchen opens to a spacious great room and a dinette perfect for four people. The split bedroom layout provides convenience and privacy, with each bedroom having its own bathroom. The master bedroom features a huge closet and an en-suite bathroom with dual sinks and a large walk-in shower. The additional flex room can be used as an office or a 3rd bedroom. All rooms come with ceiling fans and light fixtures. Enjoy the convenience of in-unit laundry and a private screened lanai for outdoor enjoyment. This villa also includes a one-car garage that can be used for storage, with ample parking spaces available nearby. The gated Autumnwood Grove community offers a pool and carefree lawn maintenance. This location is ideal, being close to Polk State College, Fort Fraser Trail, and just two minutes from Polk Parkway access. An additional HOA application fee of $50 is required.
Townhouse for rent
$1,800/mo
Fees may apply
4057 Shade Tree Ln, Lakeland, FL 33812
2beds
1,418sqft
Price may not include required fees and charges. Price shown reflects the lease term provided. Learn more|
Townhouse
Available Wed Jul 15 2026
No pets
Central air
In unit laundry
Attached garage parking
What's special
One-car garageGated autumnwood grove communityGranite countertopsAdditional flex roomOpen floor planIn-unit laundryGourmet kitchen
- 18 days |
- -- |
- -- |
Zillow last checked:
Listing updated:
Travel times

Let’s turn your rent into credit progress
Build credit history with every on-time payment and get credit for the payment you’re already making.
Facts & features
Interior
Bedrooms & bathrooms
- Bedrooms: 2
- Bathrooms: 2
- Full bathrooms: 2
Cooling
- Central Air
Appliances
- Included: Dishwasher, Dryer, Microwave, Oven, Refrigerator, Washer
- Laundry: In Unit
Features
- Flooring: Tile
Interior area
- Total interior livable area: 1,418 sqft
Property
Parking
- Parking features: Attached
- Has attached garage: Yes
- Details: Contact manager
Details
- Parcel number: 242903273002003240
Construction
Type & style
- Home type: Townhouse
- Property subtype: Townhouse
Building
Management
- Pets allowed: No
Community & HOA
Location
- Region: Lakeland
Financial & listing details
- Lease term: 1 Year
Price history
| Date | Event | Price |
|---|---|---|
| 5/19/2026 | Listed for rent | $1,800+5.9%$1/sqft |
Source: Zillow Rentals Report a problem | ||
| 10/16/2024 | Listing removed | $1,700+1.2%$1/sqft |
Source: Stellar MLS #S5110245 Report a problem | ||
| 10/5/2024 | Price change | $1,680-1.1%$1/sqft |
Source: Stellar MLS #S5110245 Report a problem | ||
| 8/11/2024 | Listed for rent | $1,698$1/sqft |
Source: Stellar MLS #S5110245 Report a problem | ||
Neighborhood: 33812
Nearby schools
GreatSchools rating
- 2/10Oscar J. Pope Elementary SchoolGrades: PK-5Distance: 1.5 mi
- 1/10Crystal Lake Middle SchoolGrades: 6-8Distance: 2.8 mi
- 5/10George W. Jenkins Senior High SchoolGrades: 9-12Distance: 2.7 mi