Experience breathtaking panoramic views of Breton Bay and unforgettable sunsets! Cape Cod-style home featuring 3 bedrooms plus a spacious loft. Designed to maximize the water views, the home offers hardwood floors throughout and an inviting floor plan with a living room, family room, dining room, and breakfast room—all overlooking the bay. Enjoy the expansive 37' x 8' front porch or the equally generous 37' x 8' rear porch, where you can relax and take in the peaceful waterfront scenery. Recent updates include new siding, a new roof, and a new gutter system. The side-load garage includes a staircase leading to a large upper-level storage area. Perfectly situated next to the neighborhood beach and pier, this property offers easy access to the waterfront and outdoor recreation. It's also within walking distance of the Breton Bay Golf & Country Club, where memberships are available for golf, swimming, and dining at the clubhouse restaurant. Whether you're looking for a year-round residence or a weekend retreat, this exceptional home combines stunning views, thoughtful updates, and an unbeatable location in one of Breton Bay's most desirable settings.
For sale
$750,000
40579 Port Pl, Leonardtown, MD 20650
3beds
2,304sqft
Single Family Residence
Built in 1991
0.8 Acres Lot
$735,900 Zestimate®
$326/sqft
$-- HOA
What's special
Side-load garageNew sidingHardwood floors throughoutNew roofLarge upper-level storage areaNew gutter systemUnforgettable sunsets
- 20 days
- 1,995
- 75
Likely to sell faster than
Zillow last checked:
Listing updated:
Listed by:
Carol Kalmus-Choporis 301-904-6242,
Century 21 Redwood Realty 5405331279,
Listing Team: Choporis Crispell Team, Co-Listing Team: Choporis Crispell Team,Co-Listing Agent: Cynthia M Crispell 240-925-3300,
Century 21 Redwood Realty
Source: Bright MLS,MLS#: MDSM2032686
Facts & features
Interior
Bedrooms & bathrooms
- Bedrooms: 3
- Bathrooms: 3
- Full bathrooms: 2
- 1/2 bathrooms: 1
- Main level bathrooms: 1
Heating
- Heat Pump, Electric
Cooling
- Heat Pump, Multi Units, Central Air, Electric
Appliances
- Included: Microwave, Dishwasher, Dryer, Ice Maker, Oven/Range - Electric, Refrigerator, Washer, Electric Water Heater
- Laundry: Main Level
Features
- Formal/Separate Dining Room, Kitchen - Table Space
- Flooring: Wood
- Has basement: No
- Number of fireplaces: 1
Interior area
- Total structure area: 2,304
- Total interior livable area: 2,304 sqft
- Finished area above ground: 2,304
Property
Parking
- Total spaces: 2
- Parking features: Storage, Garage Faces Side, Oversized, Attached
- Attached garage spaces: 2
- Details: Garage Sqft: 582
Accessibility
- Accessibility features: None
Features
- Levels: Two
- Stories: 2
- Exterior features: Flood Lights, Sidewalks
- Pool features: Community
- Has view: Yes
- View description: Bay, Panoramic, Water
- Has water view: Yes
- Water view: Bay,Water
- Waterfront features: Bayfront, Beach Access, Bay
- Body of water: Breton Bay
- Frontage length: Water Frontage Ft: 30
Lot
- Size: 0.8 Acres
- Features: Level
Details
- Additional structures: Above Grade
- Parcel number: 1903035638
- Zoning: RESIDENTIAL
- Special conditions: Standard
Construction
Type & style
- Home type: SingleFamily
- Architectural style: Cape Cod
- Property subtype: Single Family Residence
Materials
- Vinyl Siding
- Foundation: Crawl Space
- Roof: Architectural Shingle
Condition
- New construction: No
- Year built: 1991
Utilities & green energy
- Sewer: Septic = # of BR
- Water: Public
Community & HOA
Community
- Subdivision: Society Hill
HOA
- Has HOA: No
Location
- Region: Leonardtown
Financial & listing details
- Price per square foot: $326/sqft
- Tax assessed value: $580,800
- Annual tax amount: $6,231
- Date on market: 8/21/2026
- Listing agreement: Exclusive Agency
- Ownership: Fee Simple
Estimated market value
$735,900
$699,000 - $773,000
$2,708/mo
Price history
| Date | Event | Price |
|---|---|---|
| 9/7/2026 | Listed for sale | $750,000$326/sqft |
Source:  Bright MLS #MDSM2032686 Report a problem Bright MLS #MDSM2032686 Report a problem | ||
| 9/3/2026 | Contingent | $750,000$326/sqft |
Source: Bright MLS #MDSM2032686 Report a problem | ||
| 8/21/2026 | Listed for sale | $750,000+5.6%$326/sqft |
Source: Bright MLS #MDSM2032686 Report a problem | ||
| 9/23/2005 | Sold | $710,000$308/sqft |
Source: Public Record Report a problem | ||
Public tax history
| Year | Property taxes | Tax assessment |
|---|---|---|
| 2025 | $6,275 +17.5% | $572,700 +2.9% |
| 2024 | $5,342 +3% | $556,533 +3% |
| 2023 | $5,186 +3.1% | $540,367 +3.1% |
| 2022 | $5,031 +1.5% | $524,200 +1.5% |
| 2021 | $4,957 +1.5% | $516,467 +1.5% |
| 2020 | $4,883 +1.5% | $508,733 +1.5% |
| 2019 | $4,809 | $501,000 |
| 2018 | $4,809 -0.9% | $501,000 |
| 2017 | $4,855 +2.1% | $501,000 -0.6% |
| 2016 | $4,757 | $504,200 |
| 2015 | $4,757 | $504,200 |
| 2014 | $4,757 | $504,200 -9.8% |
| 2013 | -- | $559,100 |
| 2012 | -- | $559,100 |
| 2011 | -- | $559,100 -16% |
| 2010 | -- | $665,650 +15.8% |
| 2009 | -- | $574,972 +18.7% |
| 2008 | -- | $484,296 +23% |
| 2007 | -- | $393,620 +11.8% |
| 2006 | -- | $352,020 +13.4% |
| 2005 | -- | $310,420 +15.5% |
| 2004 | -- | $268,820 +2% |
| 2003 | -- | $263,622 +2% |
| 2002 | -- | $258,426 +2.1% |
| 2001 | -- | $253,230 |
Find assessor info on the county website
Monthly payment
Est. payment
Payment breakdown
Explore the cost of this home by adjusting the details. Changes won't be saved.Climate risks
Neighborhood: 20650
Nearby schools
Schools provided by the listing agent
- District: St. Mary's County Public Schools
Source: Bright MLS. This data may not be complete. We recommend contacting the local school district to confirm school assignments for this home.
Similar homes
- $749,0004 bd4 ba2k sqft22393 Saint Clements Ave, Leonardtown, MD 20650For Sale
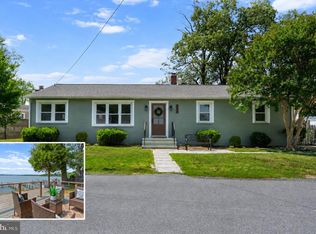
 MLS ID #MDSM2031732, Aly Anderson, Allfirst Realty, Inc.. Bright MLS
 - $575,0004 bd3 ba2.7k sqft22010 Society Hill Rd, Leonardtown, MD 20650For Sale
 MLS ID #MDSM2032698, Fran Slade, Compass. Bright MLS
 - $695,0005 bd3 ba2.9k sqft44450 Schumann Way, Leonardtown, MD 20650For Sale
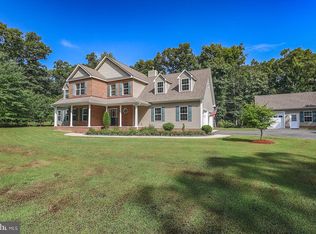 MLS ID #MDSM2033456, Jesieryl Hartzer, CENTURY 21 New Millennium. Bright MLS
 - $680,0004 bd2 ba2.3k sqft25375 Loveville Rd, Leonardtown, MD 20650For Sale
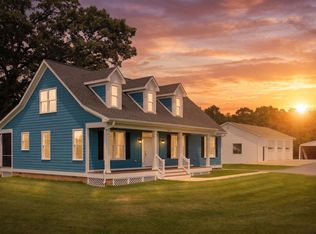 MLS ID #MDSM2032802, Kandy Moore, RMG Realty. Bright MLS
 - $699,9003 bd2 ba1.8k sqft18937 Hodges Ln, Leonardtown, MD 20650For SaleMLS ID #MDSM2032956, Ingrid Butler, CENTURY 21 New Millennium. Bright MLS
- $550,0004 bd4 ba2.5k sqft41888 Jenkins Ct, Leonardtown, MD 20650For SaleMLS ID #MDSM2033062, Wayne Floyd, RE/MAX Realty Group. Bright MLS
- $799,9002 bd3 ba1.8k sqft24753 Half Pone Point Rd #24753, Hollywood, MD 20636For SaleMLS ID #MDSM2033384, Matt Burgan, Infinitas Realty Group. Bright MLS
- $760,0005 bd4 ba3.1k sqft27075 Widow Ln, Mechanicsville, MD 20659For SaleMLS ID #MDSM2032144, Brittany Bahen, JPAR Real Estate Professionals. Bright MLS
- $764,9873 bd4 ba2.5k sqft43816 Raspberry Ln, Hollywood, MD 20636For SaleMLS ID #MDSM2032448, Patrick Dugan, O'Brien Realty ERA Powered. Bright MLS
- $776,2203 bd4 ba2.2k sqft19166 N Porto Bello Dr, Drayden, MD 20630New ConstructionMLS ID #MDSM2029198, Lisa Riggleman, RE/MAX One. Bright MLS
- $750,0003 bd2 ba2k sqft13922 River Rd, Newburg, MD 20664For SaleMLS ID #MDCH2053144, Rosalie Hooper, Hooper & Associates. Bright MLS
- $439,9003 bd1 ba1.8k sqft39084 Chaptico Rd, Mechanicsville, MD 20659For SaleMLS ID #MDSM2033388, Matt Davis, RE/MAX Realty Group. Bright MLS
- $550,0003 bd3 ba2.1k sqft37420 River Springs Rd, Avenue, MD 20609For SaleMLS ID #MDSM2033344, Wayne Floyd, RE/MAX Realty Group. Bright MLS
- $799,0005 bd3 ba2.7k sqft44908 Hickory Landing Way, Hollywood, MD 20636For SaleMLS ID #MDSM2032622, Barbara Raley, Berkshire Hathaway HomeServices PenFed Realty. Bright MLS
- $680,0005 bd3 ba3.4k sqft46461 Porto Bello Ct, Drayden, MD 20630For SaleMLS ID #MDSM2032804, Diana Washabaugh, CENTURY 21 New Millennium. Bright MLS
- $389,0003 bd2 ba1.7k sqft41620 Church St, Leonardtown, MD 20650For SaleMLS ID #MDSM2030446, Chanel Li, Evergreen Properties. Bright MLS
- $469,0004 bd3 ba2.3k sqft39349 Great Saint Thomas Ln, Mechanicsville, MD 20659For SaleMLS ID #MDSM2033366, Connie Fitzgerald, RE/MAX One. Bright MLS
- $759,9004 bd3 ba2.4k sqft13435 S View Rd, Newburg, MD 20664For SaleMLS ID #MDCH2057706, Kathy White-Thorne, RE/MAX Realty Group. Bright MLS
- $550,0004 bd3 ba2.1k sqft14420 Scalloway Pl, Charlotte Hall, MD 20622For SaleMLS ID #MDCH2058626, Luke Collins, The Southside Group Real Estate. Bright MLS
- $799,0004 bd3 ba1.9k sqft924 Blackbeard Pond Rd, Hague, VA 22469For SaleMLS ID #VAWE2011182, Dale Brandon, Samson Properties. Bright MLS
