Located in the highly sought-after Society Hill community, this home offers close proximity to the water with a partial view of Breton Bay. Just one street from the members-only beach access, you'll enjoy exclusive community amenities including a picnic pavilion, fishing pier, and playground—perfect for embracing the waterfront lifestyle. The home was extensively remodeled in 2008 with quality upgrades that include new siding, double-hung windows, gutters with leaf guards, and a beautifully updated kitchen. The kitchen features custom wood cabinetry by Miller Cabinet Makers, granite countertops with a breakfast bar, making it ideal for both everyday living and entertaining. The roof was replaced in 2020 for added peace of mind. Inside, you'll find wood floors throughout much of the home, a warm and inviting family room highlighted by a brick fireplace with a gas insert, and custom built-in bookshelves in both the family room and dining area that coordinate perfectly with the kitchen cabinetry. A private office provides the perfect space for working from home or managing household tasks. The partially finished basement offers exceptional versatility with a game room, craft room, workshop, and laundry area, providing plenty of space for hobbies, recreation, and storage. With its thoughtful updates, spacious living areas, desirable community amenities, and convenient location just one street from the beach, this home offers an exceptional opportunity to enjoy life on Breton Bay.
Coming soon 07/14
$439,900
40582 Port Pl, Leonardtown, MD 20650
3beds
2,196sqft
Single Family Residence
Built in 1964
0.62 Acres Lot
$391,800 Zestimate®
$200/sqft
$-- HOA
What's special
- 3 days |
- 274 |
- 25 |
Zillow last checked:
Listing updated:
Listed by:
Carol Kalmus-Choporis 301-904-6242,
Century 21 Redwood Realty 5405331279,
Listing Team: Choporis Crispell Team, Co-Listing Team: Choporis Crispell Team,Co-Listing Agent: Cynthia M Crispell 240-925-3300,
Century 21 Redwood Realty
Source: Bright MLS,MLS#: MDSM2032246
Loading...
Facts & features
Interior
Bedrooms & bathrooms
- Bedrooms: 3
- Bathrooms: 2
- Full bathrooms: 2
- Main level bathrooms: 2
- Main level bedrooms: 3
Basement
- Area: 500
Heating
- Forced Air, Oil
Cooling
- Central Air, Electric
Appliances
- Included: Microwave, Dishwasher, Disposal, Dryer, Ice Maker, Oven/Range - Electric, Refrigerator, Washer, Electric Water Heater
- Laundry: In Basement
Features
- Breakfast Area, Built-in Features, Ceiling Fan(s), Combination Kitchen/Dining, Entry Level Bedroom, Family Room Off Kitchen, Kitchen Island, Upgraded Countertops
- Flooring: Wood, Carpet
- Windows: Double Hung, Replacement, Screens
- Basement: Exterior Entry,Partially Finished
- Number of fireplaces: 1
- Fireplace features: Gas/Propane
Interior area
- Total structure area: 2,196
- Total interior livable area: 2,196 sqft
- Finished area above ground: 1,696
- Finished area below ground: 500
Property
Parking
- Parking features: Driveway
- Has uncovered spaces: Yes
Accessibility
- Accessibility features: None
Features
- Levels: Two
- Stories: 2
- Patio & porch: Deck, Porch
- Pool features: Community
- Has view: Yes
- View description: Water
- Has water view: Yes
- Water view: Water
- Waterfront features: Bay
- Body of water: Breton Bay
Lot
- Size: 0.62 Acres
- Features: Corner Lot, Landscaped, Level
Details
- Additional structures: Above Grade, Below Grade
- Parcel number: 1903013413
- Zoning: RNC
- Special conditions: Standard
Construction
Type & style
- Home type: SingleFamily
- Architectural style: Ranch/Rambler
- Property subtype: Single Family Residence
Materials
- Vinyl Siding
- Foundation: Block
- Roof: Architectural Shingle
Condition
- New construction: No
- Year built: 1964
- Major remodel year: 2008
Utilities & green energy
- Sewer: Septic = # of BR
- Water: Public
- Utilities for property: Cable
Community & HOA
Community
- Features: Pool
- Subdivision: Breton Bay / Society Hill
HOA
- Has HOA: No
Location
- Region: Leonardtown
Financial & listing details
- Price per square foot: $200/sqft
- Tax assessed value: $294,200
- Annual tax amount: $2,823
- Date on market: 7/14/2026
- Listing agreement: Exclusive Right To Sell
- Ownership: Fee Simple
Estimated market value
$391,800
$353,000 - $423,000
$2,329/mo
Price history
| Date | Event | Price |
|---|---|---|
| 5/22/1997 | Sold | $144,000$66/sqft |
Source: Public Record Report a problem | ||
Public tax history
| Year | Property taxes | Tax assessment |
|---|---|---|
| 2025 | $3,195 +17.5% | $294,100 +3.8% |
| 2024 | $2,719 +4% | $283,300 +4% |
| 2023 | $2,615 +4.1% | $272,500 +4.1% |
| 2022 | $2,512 +1.8% | $261,700 +1.8% |
| 2021 | $2,466 +1.9% | $256,967 +1.9% |
| 2020 | $2,421 +1.9% | $252,233 +1.9% |
| 2019 | $2,376 | $247,500 |
| 2018 | $2,376 -0.9% | $247,500 |
| 2017 | $2,398 +14.9% | $247,500 -3.4% |
| 2016 | $2,087 | $256,200 |
| 2015 | $2,087 | $256,200 |
| 2014 | $2,087 | $256,200 -0.4% |
| 2013 | -- | $257,200 |
| 2012 | -- | $257,200 |
| 2011 | -- | $257,200 -16.2% |
| 2010 | -- | $306,770 +9.6% |
| 2009 | -- | $279,916 +10.6% |
| 2008 | -- | $253,063 +11.9% |
| 2007 | -- | $226,210 +15.3% |
| 2006 | -- | $196,270 +18% |
| 2005 | -- | $166,330 +22% |
| 2004 | -- | $136,390 +3.6% |
| 2003 | -- | $131,706 +3.7% |
| 2002 | -- | $127,023 +3.8% |
| 2001 | -- | $122,340 |
Find assessor info on the county website
Monthly payment
Est. payment$--/mo
Payment breakdown
Explore the cost of this home by adjusting the details. Changes won't be saved.All calculations are estimates and provided by Zillow, Inc. for informational purposes only. Actual amounts may vary.
HOA fees may include property taxes on listings classified as Co-Ops. Contact the listing agent and/or owner for fee details.
Mortgage interest rates are dependent on a number of factors, including credit score, down payment, and repayment length. Interest rate data provided by Zillow Group Marketplace, Inc. as of 1/1/1970 from various mortgage lenders with which we have lead or other similar arrangements; the Estimated Payment is an average of those rates.
See how much you could borrow to make a competitive offer.
Climate risks
Neighborhood: 20650
Nearby schools
GreatSchools rating
- 6/10Benjamin Banneker Elementary SchoolGrades: PK-5Distance: 4.8 mi
- 8/10Leonardtown Middle SchoolGrades: 6-8Distance: 3.4 mi
- 5/10Leonardtown High SchoolGrades: 9-12Distance: 3.4 mi
Schools provided by the listing agent
- District: St. Mary's County Public Schools
Source: Bright MLS. This data may not be complete. We recommend contacting the local school district to confirm school assignments for this home.
- $5,900-- bd-- ba-- sqftSociety Hill Rd, Leonardtown, MD 20650Off Market
- $5,900-- bd-- ba-- sqftSociety Hill Rd, Leonardtown, MD 20650Off Market
- $867,400-- bd2 ba1.7k sqft40579 Port Pl, Leonardtown, MD 20650Off Market
- $334,900-- bd-- ba-- sqftPort Pl, Leonardtown, MD 20650Off Market
- $685,100-- bd3 ba2.6k sqft21612 Coves End Ct, Leonardtown, MD 20650Off Market
- $861,400-- bd2 ba1.6k sqft40599 Port Pl, Leonardtown, MD 20650Off Market
- $---- bd-- ba-- sqft40569 Port Pl, Leonardtown, MD 20650Off Market
- $715,6004 bd5 ba3.7k sqft21616 Coves End Ct, Leonardtown, MD 20650Off Market
A local agent can set up tours, give advice and negotiate with sellers.
A local lender can help you make sure your offer is ready when you are.
Similar homes
- $539,9004 bd3 ba2.3k sqft40777 Center 40 Cir, Leonardtown, MD 20650For Sale
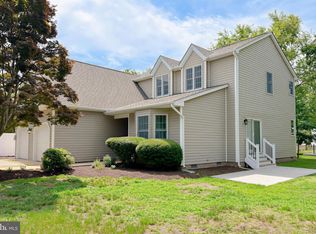
 MLS ID #MDSM2032004, Bill Oosterink, CENTURY 21 New Millennium. Bright MLS
 - $--4 bd2 ba1.6k sqft41318 Medleys Neck Rd, Leonardtown, MD 20650Auction
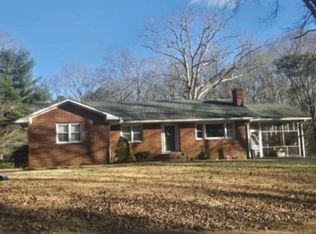 Xome
Xome - $465,0003 bd2 ba1.6k sqft18800 McKays Beach Rd, Leonardtown, MD 20650For Sale
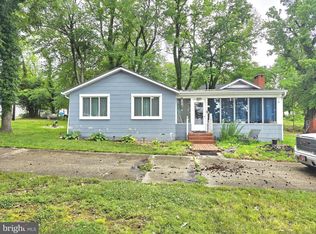 MLS ID #MDSM2032014, Chris Coughlan, RE/MAX One. Bright MLS
 - $389,0003 bd2 ba1.7k sqft105 Pelican Way, Montross, VA 22520For Sale
 MLS ID #VAWE2011638, Cinthia Neumer, Coldwell Banker Elite. Bright MLS
 - $399,0003 bd2 ba1.7k sqft41620 Church St, Leonardtown, MD 20650For SaleMLS ID #MDSM2030446, Chanel Li, Evergreen Properties. Bright MLS
- $420,0003 bd2 ba1.1k sqft35442 Golf Course Dr, Mechanicsville, MD 20659For SaleMLS ID #MDSM2032224, Dawn Bell, RE/MAX One. Bright MLS
- $425,0004 bd2 ba1.7k sqft11452 Long Bow Ct, Lusby, MD 20657For SaleMLS ID #MDCA2028030, Jan Kleponis, O'Brien Realty ERA Powered. Bright MLS
- $--3 bd3 ba1.7k sqft29050 Dandelion Dr, Mechanicsville, MD 20659AuctionAuction.com 2
- $459,9003 bd2 ba1.7k sqft8745 Pebble Pl, Charlotte Hall, MD 20622For SaleMLS ID #MDCH2057044, Janet Virgin, Baldus Real Estate, Inc.. Bright MLS
- $515,0003 bd2 ba2.3k sqft24301 Old Hollywood Rd, Hollywood, MD 20636For SaleMLS ID #MDSM2031880, Jimmy Hayden, RE/MAX One. Bright MLS
- $--3 bd2 ba1.6k sqft47955 Mary Lynn Dr, Lexington Park, MD 20653AuctionAuction.com 2
- $574,9005 bd3 ba2.6k sqft44294 Plantation Ct, California, MD 20619For SaleMLS ID #MDSM2032112, Chris Hill, CENTURY 21 New Millennium. Bright MLS
- $488,0003 bd4 ba2.4k sqft23230 Colton Point Rd, Avenue, MD 20609For SaleMLS ID #MDSM2029776, Diane Thompson, RE/MAX One. Bright MLS
- $474,9005 bd3 ba2.4k sqft29994 Richard Cir, Mechanicsville, MD 20659For SaleMLS ID #MDSM2031404, Donna Lacey, CENTURY 21 New Millennium. Bright MLS
- $524,9004 bd3 ba2.5k sqft46112 Slye Way, Drayden, MD 20630For SaleMLS ID #MDSM2031964, Michelle Camaioni, RE/MAX One. Bright MLS
- $439,9003 bd3 ba2.8k sqft12541 Adobe Cir, Lusby, MD 20657For SaleMLS ID #MDCA2026974, Carol Kalmus-Choporis, Century 21 Redwood Realty. Bright MLS
- $480,0003 bd2 ba1.6k sqft48146 Mallard View Ln, Saint Inigoes, MD 20684For SaleMLS ID #MDSM2032072, Jennifer Goddard, CENTURY 21 New Millennium. Bright MLS
- $489,9003 bd2 ba2.6k sqft100 Canoe Pl, Montross, VA 22520New ConstructionMLS ID #VAWE2010468, Kevin Clement, KW United. Bright MLS
- $395,0005 bd3 ba2.2k sqft21491 Lynn Dr, Lexington Park, MD 20653For SaleMLS ID #MDSM2031802, Maleka Green, Green Home Realty, LLC. Bright MLS
- $435,0003 bd2 ba1.9k sqft14610 Honeysuckle Way, Issue, MD 20645For SaleMLS ID #MDCH2055474, Mr. Kevin McAfee, Meinc Realty Services. Bright MLS
- Maryland
- Saint Marys County
- Leonardtown
- 20650
- 40582 Port Pl
Nearby cities
Nearby zip codes
Other Leonardtown Topics
