Welcome home to your exquisite 2-bedroom plus den 2-bathroom villa in North Port, FL, where luxury meets tranquility. Nestled in the gated community of Villas of Sabal Trace. This turnkey residence offers a private spa with an uninterrupted water view, offering a haven of relaxation and exclusivity. As you enter, you'll be captivated by the meticulous details that define this home. Plantation shutters adorn the windows, providing both elegance and privacy. Freshly painted interiors and new vinyl flooring in the bedrooms set the stage for a modern and inviting atmosphere. This villa is not only a home; it's a retreat. The thoughtful design of this villa includes a skylight, allowing natural light to cascade throughout the living spaces. This architectural feature not only brightens the interior but also creates an open and airy feel. The gated community adds an extra layer of security and exclusivity, providing peace of mind and a sense of community. Outside, the community pool invites you to relax under the Florida sun or take a refreshing swim at your leisure. There’s also a fitness center and clubhouse to enjoy. Your HOA fees include all of your exterior maintenance along with cable and internet for a truly worry-free lifestyle with no added CDD fees. Conveniently situated in North Port, this residence offers easy access to local amenities, dining, and entertainment. Embrace a life of comfort and sophistication – schedule your private showing today and discover the unmatched beauty and tranquility that this North Port villa has to offer.
Sold for $341,500
$341,500
4058 FAIRWAY DRIVE, NORTH PORT, FL 34287
2beds
1,488sqft
Villa
Built in 2002
7,280 Square Feet Lot
$295,500 Zestimate®
$230/sqft
$2,029 Estimated rent
Home value
$295,500
$278,000 - $313,000
$2,029/mo
Zestimate® history
Owner options
List your home for rent
$2,029/mo
Rent Zestimate®
Find your next renter with Zillow Rental Manager. Plus, with online applications, you can quickly screen prospective tenants – for free.
$2,029/mo
Rent Zestimate®
Refinance and save
$2,508/mo
Est. payment
Refinancing to a lower rate could help reduce your monthly payments and save thousands over the life of the loan.
$2,508/mo
Est. payment
Explore your selling options
Work with a Zillow partner agent
Leverage their expertise and Zillow's premium Showcase listings to get your home seen by more buyers.
Get startedList with your own agent
Get your home in front of millions of buyers by listing it on Zillow.
Learn how to do itSell it yourself
Take full control of how buyers see your home on Zillow by listing For Sale by Owner (FSBO).
List your homeWhat's special
Private spaPlantation shutters adornFreshly painted interiorsUninterrupted water viewNew vinyl flooring
Zillow last checked:
Listing updated:
Listed by:
Janice Ward 860-916-7531,
COLDWELL BANKER REALTY 941-493-1000
Bought with:
Brook Fusi, 3359483
HOME MATCHMAKING REALTY
Source: Stellar MLS,MLS#: N6129827 Originating MLS: Venice
Originating MLS: Venice
Facts & features
Interior
Bedrooms & bathrooms
- Bedrooms: 2
- Bathrooms: 2
- Full bathrooms: 2
Rooms
- Room types: Den/Library/Office
Primary bedroom
- Features: Walk-In Closet(s)
- Level: First
- Dimensions: 16x14
Bedroom 2
- Features: Built-in Closet
- Level: First
- Dimensions: 14x10
Den
- Level: First
- Dimensions: 11x10
Kitchen
- Level: First
- Dimensions: 15x11
Living room
- Level: First
- Dimensions: 18x15
Heating
- Central, Electric
Cooling
- Central Air
Appliances
- Included: Dishwasher, Disposal, Dryer, Electric Water Heater, Microwave, Range, Range Hood, Refrigerator, Washer
- Laundry: Laundry Room
Features
- Ceiling Fan(s), High Ceilings, Living Room/Dining Room Combo, Open Floorplan, Thermostat, Vaulted Ceiling(s), Walk-In Closet(s)
- Flooring: Tile, Vinyl
- Windows: Window Treatments, Skylight(s)
- Has fireplace: No
Interior area
- Total structure area: 2,004
- Total interior livable area: 1,488 sqft
Property
Parking
- Total spaces: 2
- Parking features: Garage - Attached
- Attached garage spaces: 2
Features
- Levels: One
- Stories: 1
- Exterior features: Awning(s)
- Has spa: Yes
- Spa features: In Ground
- Has view: Yes
- View description: Pond
- Has water view: Yes
- Water view: Pond
- Waterfront features: Pond
Lot
- Size: 7,280 Square Feet
Details
- Parcel number: 0994051500
- Zoning: RSF3
- Special conditions: None
Construction
Type & style
- Home type: SingleFamily
- Property subtype: Villa
Materials
- Block
- Foundation: Block
- Roof: Shingle
Condition
- New construction: No
- Year built: 2002
Utilities & green energy
- Sewer: Public Sewer
- Water: Public
- Utilities for property: Cable Connected, Electricity Connected, Public, Sewer Connected, Water Connected
Community & HOA
Community
- Features: Clubhouse, Fitness Center, Gated Community - No Guard, Pool
- Security: Gated Community, Smoke Detector(s)
- Pet fee: $0 monthly
- Subdivision: VILLAS OF SABAL TRACE
HOA
- Has HOA: Yes
- Amenities included: Cable TV, Clubhouse, Fitness Center, Gated, Maintenance, Pool
- Services included: Cable TV, Community Pool, Internet, Maintenance Structure, Maintenance Grounds, Pool Maintenance
- HOA fee: $291 monthly
- HOA name: Angela Indico
- HOA phone: 941-629-8190
Location
- Region: North Port
Financial & listing details
- Price per square foot: $230/sqft
- Tax assessed value: $266,600
- Annual tax amount: $4,737
- Date on market: 12/10/2023
- Cumulative days on market: 2 days
- Ownership: Fee Simple
- Total actual rent: 0
- Electric utility on property: Yes
- Road surface type: Asphalt
Price history
| Date | Event | Price |
|---|---|---|
| 12/29/2023 | Sold | $341,500-7.7%$230/sqft |
Source:  Stellar MLS #N6129827 Report a problem Stellar MLS #N6129827 Report a problem | ||
| 12/13/2023 | Pending sale | $369,900$249/sqft |
Source: Stellar MLS #N6129827 Report a problem | ||
| 12/10/2023 | Listed for sale | $369,900+119.5%$249/sqft |
Source: Stellar MLS #N6129827 Report a problem | ||
| 2/28/2014 | Sold | $168,500-3.4%$113/sqft |
Source: Public Record Report a problem | ||
| 10/21/2013 | Listed for sale | $174,500+14.1%$117/sqft |
Source: Atchley International Realty, Inc. #A3986333 Report a problem | ||
| 4/22/2013 | Sold | $153,000-8.7%$103/sqft |
Source: Public Record Report a problem | ||
| 2/8/2013 | Price change | $167,500-4.2%$113/sqft |
Source: Michael Saunders & Company - Licensed Real Estate Broker Report a problem | ||
| 1/18/2013 | Listed for sale | $174,900+24.1%$118/sqft |
Source: Michael Saunders & Company - Licensed Real Estate Broker Report a problem | ||
| 8/12/2002 | Sold | $140,900$95/sqft |
Source: Public Record Report a problem | ||
Public tax history
| Year | Property taxes | Tax assessment |
|---|---|---|
| 2025 | $4,609 -0.7% | $266,600 -1.7% |
| 2024 | $4,641 -2% | $271,200 +6.7% |
| 2023 | $4,737 +6.3% | $254,265 +10% |
| 2022 | $4,456 +22.3% | $231,150 +16.4% |
| 2021 | $3,644 +2.4% | $198,500 +4.2% |
| 2020 | $3,559 +8% | $190,500 +9.3% |
| 2019 | $3,294 | $174,300 +7.3% |
| 2018 | $3,294 +9.7% | $162,500 +0.7% |
| 2017 | $3,003 +7.1% | $161,400 +7.6% |
| 2016 | $2,804 | $150,000 +6.5% |
| 2015 | $2,804 +41.9% | $140,900 +19.6% |
| 2014 | $1,977 +9.3% | $117,845 -10.8% |
| 2013 | $1,808 +5.1% | $132,100 +14% |
| 2012 | $1,719 +5.5% | $115,875 +3% |
| 2011 | $1,629 -16.1% | $112,500 -13.9% |
| 2010 | $1,942 -9.8% | $130,700 +1.2% |
| 2009 | $2,152 | $129,100 -15.4% |
| 2008 | $2,152 -6.2% | $152,550 +3% |
| 2007 | $2,294 | $148,107 +2.5% |
| 2006 | -- | $144,495 +3% |
| 2005 | -- | $140,286 +3% |
| 2004 | $2,389 +1.6% | $136,200 +4% |
| 2003 | $2,351 +203% | $130,900 +263.6% |
| 2002 | $776 +3.9% | $36,000 |
| 2001 | $747 | $36,000 |
Find assessor info on the county website
Neighborhood: 34287
Nearby homes
- $253,7002 bd2 ba1.4k sqft4066 Fairway Dr, North Port, FL 34287Off Market
- $260,3003 bd2 ba1.4k sqft4050 Fairway Pl, North Port, FL 34287Off Market

- $222,9003 bd2 ba1.4k sqft4050 Fairway Dr, North Pt, FL 34287Off Market
- $--3 bd2 ba1.4k sqft4050 Fairway Dr, North Port, FL 34287Off Market
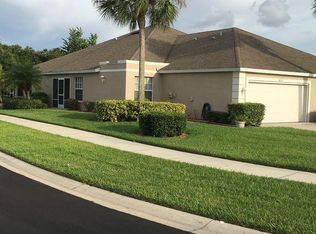
- $330,0003 bd2 ba1.4k sqft4074 Fairway Dr, North Port, FL 34287Sold
- $220,0003 bd2 ba1.4k sqft4072 Fairway Pl, North Port, FL 34287Sold
- $245,5002 bd2 ba1.4k sqft4064 Fairway Pl, North Port, FL 34287Off Market
- $251,8002 bd2 ba1.4k sqft4056 Fairway Pl, North Port, FL 34287Off Market
Nearby schools
GreatSchools rating
- 6/10Lamarque Elementary SchoolGrades: PK-5Distance: 3.9 mi
- 8/10Heron Creek Middle SchoolGrades: 6-8Distance: 1.2 mi
- 3/10North Port High SchoolGrades: PK,9-12Distance: 1.4 mi
Schools provided by the listing agent
- Elementary: Lamarque Elementary
- Middle: Heron Creek Middle
- High: North Port High
Source: Stellar MLS. This data may not be complete. We recommend contacting the local school district to confirm school assignments for this home.
Get a cash offer in 3 minutes
Find out how much your home could sell for in as little as 3 minutes with a no-obligation cash offer.
Estimated market value
$295,500
Get a cash offer in 3 minutes
Find out how much your home could sell for in as little as 3 minutes with a no-obligation cash offer.
Estimated market value
$295,500
- Florida
- Sarasota County
- North Port
- 34287
- 4058 FAIRWAY DRIVE
Nearby cities
Nearby neighborhoods
Nearby zip codes
Other North Port Topics
