Impeccably renovated and truly turnkey, this beautifully appointed 3-bedroom, 2-bath villa is located within a private gated North Port community and is situated outside of a designated flood zone, offering added peace of mind and potential insurance savings. The home enjoys tranquil lake views and features a thoughtful collection of quality upgrades throughout, including wide-plank flooring, fresh interior paint, an inside laundry room, and an updated kitchen with granite countertops and brand new high-end appliances, custom cabinetry, a herringbone tile backsplash, and clean modern finishes. Major mechanical improvements include a newer roof, newer A/C, a newer hot water heater, and a full-house surge protector, while complete storm protection is provided with accordion shutters on all windows and three electric roll-down shutters securing both sides of the lanai and the screened front entry. Outdoor living is enhanced by new landscaping and a screened back porch overlooking the lake, with no homes directly behind the villa, offering a welcomed sense of privacy and calm. The two-car garage features epoxy flooring and a roll-down screen, and the home is offered fully furnished for immediate enjoyment. Residents benefit from a well-managed HOA that includes exterior and grounds maintenance, private roads, internet, escrow reserves, and access to a clubhouse with a fitness room, social and meeting spaces, and a heated swimming pool with an expansive sun deck and chaise lounges, all ideally located near golf, dining, shopping, and the full range of North Port amenities.
Sold for $330,000
$330,000
4074 FAIRWAY DRIVE, NORTH PORT, FL 34287
3beds
1,487sqft
Villa
Built in 2000
5,739 Square Feet Lot
$327,200 Zestimate®
$222/sqft
$2,201 Estimated rent
Home value
$327,200
$298,000 - $360,000
$2,201/mo
Zestimate® history
Owner options
List your home for rent
$2,201/mo
Rent Zestimate®
Find your next renter with Zillow Rental Manager. Plus, with online applications, you can quickly screen prospective tenants – for free.
$2,201/mo
Rent Zestimate®
Refinance and save
$2,442/mo
Est. payment
Refinancing to a lower rate could help reduce your monthly payments and save thousands over the life of the loan.
$2,442/mo
Est. payment
Explore your selling options
Work with a Zillow partner agent
Leverage their expertise and Zillow's premium Showcase listings to get your home seen by more buyers.
Get startedList with your own agent
Get your home in front of millions of buyers by listing it on Zillow.
Learn how to do itSell it yourself
Take full control of how buyers see your home on Zillow by listing For Sale by Owner (FSBO).
List your homeWhat's special
Impeccably renovatedTranquil lake viewsGranite countertopsFresh interior paintClean modern finishesCustom cabinetryNewer roof
Zillow last checked:
Listing updated:
Listed by:
Ryan Finnegan 941-456-6107,
COLDWELL BANKER SUNSTAR REALTY 941-225-4663,
Carla Nix 941-993-8698,
COLDWELL BANKER SUNSTAR REALTY
Bought with:
Gina Flood, 3107054
KW PEACE RIVER PARTNERS
Source: Stellar MLS,MLS#: C7520722 Originating MLS: Port Charlotte
Originating MLS: Port Charlotte
Facts & features
Interior
Bedrooms & bathrooms
- Bedrooms: 3
- Bathrooms: 2
- Full bathrooms: 2
Rooms
- Room types: Bonus Room, Den/Library/Office, Utility Room
Primary bedroom
- Features: Walk-In Closet(s)
- Level: First
- Area: 224 Square Feet
- Dimensions: 14x16
Bedroom 2
- Features: Built-in Closet
- Level: First
- Area: 120 Square Feet
- Dimensions: 10x12
Den
- Level: First
- Area: 110 Square Feet
- Dimensions: 10x11
Dinette
- Level: First
- Area: 120 Square Feet
- Dimensions: 10x12
Kitchen
- Level: First
- Area: 168 Square Feet
- Dimensions: 12x14
Living room
- Level: First
- Area: 255 Square Feet
- Dimensions: 15x17
Heating
- Central, Electric, Heat Pump
Cooling
- Central Air
Appliances
- Included: Dishwasher, Dryer, Electric Water Heater, Microwave, Range, Refrigerator, Washer
- Laundry: Inside, Laundry Room
Features
- Cathedral Ceiling(s), Ceiling Fan(s), High Ceilings, Open Floorplan, Primary Bedroom Main Floor, Vaulted Ceiling(s)
- Flooring: Carpet, Ceramic Tile
- Doors: Sliding Doors
- Windows: Blinds, Window Treatments, Hurricane Shutters
- Has fireplace: No
- Furnished: Yes
- Common walls with other units/homes: End Unit
Interior area
- Total structure area: 2,004
- Total interior livable area: 1,487 sqft
Property
Parking
- Total spaces: 2
- Parking features: Driveway, Garage Door Opener, Off Street
- Attached garage spaces: 2
- Has uncovered spaces: Yes
- Details: Garage Dimensions: 20x19
Features
- Levels: One
- Stories: 1
- Patio & porch: Covered, Front Porch, Rear Porch, Screened
- Exterior features: Irrigation System, Lighting, Rain Gutters, Sidewalk, Sprinkler Metered
- Pool features: Gunite, Heated, In Ground
- Has view: Yes
- View description: Water
- Water view: Water
- Waterfront features: Lake, Lake Front, Lake Privileges
Lot
- Size: 5,739 Square Feet
- Features: Corner Lot, City Lot, Landscaped, Sidewalk
- Residential vegetation: Trees/Landscaped
Details
- Parcel number: 0994051520
- Zoning: RSF3
- Special conditions: None
Construction
Type & style
- Home type: SingleFamily
- Architectural style: Florida
- Property subtype: Villa
- Attached to another structure: Yes
Materials
- Block, Stucco
- Foundation: Slab
- Roof: Shingle
Condition
- New construction: No
- Year built: 2000
Utilities & green energy
- Sewer: Public Sewer
- Water: Public
- Utilities for property: Cable Connected, Electricity Connected, Public, Sewer Connected, Sprinkler Meter, Sprinkler Recycled, Street Lights, Underground Utilities, Water Connected
Community & HOA
Community
- Features: Lake, Buyer Approval Required, Clubhouse, Deed Restrictions, Fitness Center, Golf Carts OK, Irrigation-Reclaimed Water, Pool, Sidewalks
- Security: Gated Community, Smoke Detector(s)
- Pet fee: $0 monthly
- Subdivision: VILLAS OF SABAL TRACE
HOA
- Has HOA: Yes
- Amenities included: Cable TV, Clubhouse, Fitness Center, Gated, Maintenance, Pool
- Services included: Common Area Taxes, Community Pool, Reserve Fund, Internet, Maintenance Structure, Maintenance Grounds, Pool Maintenance, Private Road, Recreational Facilities
- HOA fee: $307 monthly
- HOA name: Gateway Management
- HOA phone: 941-629-8190
Location
- Region: North Port
Financial & listing details
- Price per square foot: $222/sqft
- Tax assessed value: $236,400
- Annual tax amount: $708
- Date on market: 1/23/2026
- Cumulative days on market: 16 days
- Listing terms: Cash,Conventional,FHA,VA Loan
- Ownership: Fee Simple
- Total actual rent: 0
- Electric utility on property: Yes
- Road surface type: Paved
Price history
| Date | Event | Price |
|---|---|---|
| 3/16/2026 | Sold | $330,000-5.4%$222/sqft |
Source:  Stellar MLS #C7520722 Report a problem Stellar MLS #C7520722 Report a problem | ||
| 2/9/2026 | Pending sale | $349,000$235/sqft |
Source: Stellar MLS #C7520722 Report a problem | ||
| 1/23/2026 | Listed for sale | $349,000+10.8%$235/sqft |
Source: Stellar MLS #C7520722 Report a problem | ||
| 3/5/2024 | Sold | $315,000-9.7%$212/sqft |
Source: Stellar MLS #N6126241 Report a problem | ||
| 2/20/2024 | Pending sale | $349,000$235/sqft |
Source: Stellar MLS #N6126241 Report a problem | ||
| 10/31/2023 | Price change | $349,000-4.4%$235/sqft |
Source: Stellar MLS #N6126241 Report a problem | ||
| 4/8/2023 | Listed for sale | $365,000+188.1%$245/sqft |
Source: Stellar MLS #N6126241 Report a problem | ||
| 10/17/2000 | Sold | $126,700$85/sqft |
Source: Public Record Report a problem | ||
Public tax history
| Year | Property taxes | Tax assessment |
|---|---|---|
| 2025 | $738 -83.1% | $161,650 -35.5% |
| 2024 | $4,362 +2% | $250,482 +10% |
| 2023 | $4,278 +8.2% | $227,711 +10% |
| 2022 | $3,955 +20.7% | $207,010 +17.6% |
| 2021 | $3,278 +3.3% | $176,100 +5.4% |
| 2020 | $3,172 +7.9% | $167,100 +9.4% |
| 2019 | $2,941 | $152,700 +28.8% |
| 2018 | $2,941 +67.8% | $118,563 +10.7% |
| 2017 | $1,753 +10.3% | $107,088 -21% |
| 2016 | $1,589 | $135,600 +5.8% |
| 2015 | $1,589 | $128,200 +25.9% |
| 2014 | $1,589 +2.9% | $101,802 |
| 2013 | $1,545 +5.7% | $101,802 +1.7% |
| 2012 | $1,461 +4.2% | $100,100 +1.7% |
| 2011 | $1,403 -19.6% | $98,400 -17% |
| 2010 | $1,744 -10% | $118,500 +1% |
| 2009 | $1,939 | $117,300 -15.1% |
| 2008 | $1,939 -7% | $138,215 +3% |
| 2007 | $2,085 | $134,189 +2.5% |
| 2006 | -- | $130,916 +3% |
| 2005 | -- | $127,103 +3% |
| 2004 | $2,139 -0.6% | $123,401 +1.9% |
| 2003 | $2,151 +1.1% | $121,100 +2.4% |
| 2002 | $2,128 +6.5% | $118,262 +1.6% |
| 2001 | $1,998 | $116,400 |
Find assessor info on the county website
Neighborhood: 34287
Nearby homes
- $253,1002 bd2 ba1.4k sqft4066 Fairway Dr, North Port, FL 34287Off Market
- $341,5002 bd2 ba1.4k sqft4058 Fairway Dr, North Port, FL 34287Sold
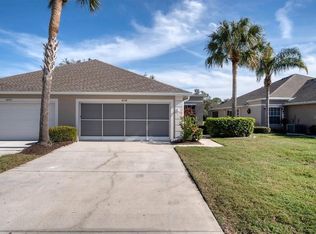
- $262,4003 bd2 ba1.4k sqft4050 Fairway Pl, North Port, FL 34287Off Market

- $220,8003 bd2 ba1.4k sqft4050 Fairway Dr, North Pt, FL 34287Off Market
- $--3 bd2 ba1.4k sqft4050 Fairway Dr, North Port, FL 34287Off Market
- $305,5003 bd2 ba1.4k sqft4081 Fairway Dr, North Port, FL 34287Off Market
- $273,3003 bd2 ba1.4k sqft4089 Fairway Dr, North Port, FL 34287Off Market
- $268,2002 bd2 ba1.4k sqft4097 Fairway Dr, North Port, FL 34287Off Market
Nearby schools
GreatSchools rating
- 6/10Lamarque Elementary SchoolGrades: PK-5Distance: 3.9 mi
- 8/10Heron Creek Middle SchoolGrades: 6-8Distance: 1.3 mi
- 3/10North Port High SchoolGrades: PK,9-12Distance: 1.5 mi
Get a cash offer in 3 minutes
Find out how much your home could sell for in as little as 3 minutes with a no-obligation cash offer.
Estimated market value
$327,200
Get a cash offer in 3 minutes
Find out how much your home could sell for in as little as 3 minutes with a no-obligation cash offer.
Estimated market value
$327,200
- Florida
- Sarasota County
- North Port
- 34287
- 4074 FAIRWAY DRIVE
Nearby cities
Nearby neighborhoods
Nearby zip codes
Other North Port Topics
