Welcome to this beautiful 4-bedroom, 3-bath home with 2,715 SQ FT of flexible living space, tucked away on a quiet cul-de-sac corner lot in the heart of Westcliff. Zoned to top-rated Overton Park Elementary and just minutes from TCU and Overton Park, this home is a rare find with room to grow and personalize.
Enjoy the comfort of two primary suites, each with its own private bath, perfect for multigenerational living, guests, or a private retreat. One of the suites includes a walk-in tub, offering both comfort and accessibility. With multiple living and dining areas, a spacious kitchen, and generous storage throughout, this home offers both flexibility and character.
The oversized garage and extended parking area provide ample space to easily park four or more vehicles, great for households with multiple drivers or guests. Step outside to a large, landscaped backyard and a versatile shed complete with electricity, AC, and a sink, ideal for a workshop, studio, or she-he shed! Recent updates include: New roof, back fence & exterior paint (2021), New dishwasher (2025).
All of this in a prime location close to schools, shopping, restaurants, and major highways. Priced to sell and ready for your personal touch! MOTIVATED SELLERS, SELLER WILL CONSIDER CLOSING COST CREDIT OR A BUY DOWN RATE CREDIT
Sold
Price Unknown
4058 Glenavon Ct, Fort Worth, TX 76109
4beds
2,715sqft
Single Family Residence
Built in 1955
5,967 Square Feet Lot
$608,600 Zestimate®
$--/sqft
$3,679 Estimated rent
Home value
$608,600
$560,000 - $657,000
$3,679/mo
Zestimate® history
Owner options
List your home for rent
$3,679/mo
Rent Zestimate®
Find your next renter with Zillow Rental Manager. Plus, with online applications, you can quickly screen prospective tenants – for free.
$3,679/mo
Rent Zestimate®
Refinance and save
Refinancing to a lower rate could help reduce your monthly payments and save thousands over the life of the loan.
Explore your selling options
Work with a Zillow partner agent
Leverage their expertise and Zillow's premium Showcase listings to get your home seen by more buyers.
Get startedList with your own agent
Get your home in front of millions of buyers by listing it on Zillow.
Learn how to do itSell it yourself
Take full control of how buyers see your home on Zillow by listing For Sale by Owner (FSBO).
List your homeWhat's special
Large landscaped backyardTwo primary suitesCorner lotWalk-in tubOversized garageSpacious kitchenPrivate bath
Zillow last checked:
Listing updated:
Listed by:
Miki Bloom 0681663 888-455-6040,
Fathom Realty, LLC 888-455-6040
Bought with:
Dillon Dewald
Compass RE Texas, LLC
Source: NTREIS,MLS#: 20912670
Facts & features
Interior
Bedrooms & bathrooms
- Bedrooms: 4
- Bathrooms: 3
- Full bathrooms: 3
Primary bedroom
- Features: Ceiling Fan(s), Double Vanity, En Suite Bathroom, Solid Surface Counters, Separate Shower, Walk-In Closet(s)
- Level: First
- Dimensions: 17 x 12
Primary bedroom
- Features: Built-in Features, Ceiling Fan(s), Dual Sinks, Linen Closet, Walk-In Closet(s)
- Level: First
- Dimensions: 12 x 20
Bedroom
- Features: Built-in Features, Ceiling Fan(s), Walk-In Closet(s)
- Level: First
- Dimensions: 12 x 12
Bedroom
- Features: Ceiling Fan(s)
- Level: First
- Dimensions: 13 x 11
Primary bathroom
- Features: Built-in Features, Dual Sinks, En Suite Bathroom, Granite Counters
- Level: First
- Dimensions: 9 x 6
Primary bathroom
- Features: Built-in Features, En Suite Bathroom, Separate Shower
- Level: First
- Dimensions: 7 x 6
Family room
- Features: Built-in Features, Ceiling Fan(s), Fireplace
- Level: First
- Dimensions: 31 x 15
Other
- Features: Built-in Features, Solid Surface Counters
- Level: First
- Dimensions: 6 x 8
Kitchen
- Features: Built-in Features, Ceiling Fan(s), Dual Sinks, Galley Kitchen, Granite Counters, Pantry, Walk-In Pantry
- Level: First
- Dimensions: 18 x 9
Living room
- Level: First
- Dimensions: 31 x 15
Utility room
- Features: Built-in Features
- Level: First
- Dimensions: 6 x 6
Workshop
- Level: First
- Dimensions: 12 x 9
Heating
- Central, Fireplace(s)
Cooling
- Central Air, Ceiling Fan(s), Electric
Appliances
- Included: Built-In Gas Range, Double Oven, Dishwasher, Electric Oven, Disposal, Gas Range, Refrigerator, Vented Exhaust Fan
Features
- Wet Bar, Built-in Features, Decorative/Designer Lighting Fixtures, Granite Counters, High Speed Internet, In-Law Floorplan, Pantry, Cable TV, Vaulted Ceiling(s), Walk-In Closet(s)
- Flooring: Carpet, Tile, Wood
- Windows: Shutters, Window Coverings
- Has basement: No
- Number of fireplaces: 1
- Fireplace features: Decorative, Family Room, Wood Burning
Interior area
- Total interior livable area: 2,715 sqft
Property
Parking
- Total spaces: 2
- Parking features: Door-Single, Driveway, Garage, Garage Door Opener, Garage Faces Side
- Attached garage spaces: 2
- Has uncovered spaces: Yes
Accessibility
- Accessibility features: Accessible Full Bath
Features
- Levels: One
- Stories: 1
- Exterior features: Lighting, Private Yard, Rain Gutters, Storage
- Pool features: None
- Fencing: Wood
Lot
- Size: 5,967 Square Feet
- Features: Corner Lot, Cul-De-Sac, Landscaped, Subdivision, Sprinkler System
Details
- Additional structures: Shed(s)
- Parcel number: 03410374
Construction
Type & style
- Home type: SingleFamily
- Architectural style: Ranch,Detached
- Property subtype: Single Family Residence
- Attached to another structure: Yes
Materials
- Brick
- Foundation: Pillar/Post/Pier
- Roof: Composition
Condition
- Year built: 1955
Utilities & green energy
- Sewer: Public Sewer
- Water: Public
- Utilities for property: Electricity Connected, Natural Gas Available, Sewer Available, Separate Meters, Water Available, Cable Available
Green energy
- Energy efficient items: Lighting, Roof, Windows
Community & HOA
Community
- Security: Security System Owned, Security System, Carbon Monoxide Detector(s), Fire Alarm, Smoke Detector(s), Security Lights, Security Service, Wireless
- Subdivision: Westcliff Add
HOA
- Has HOA: No
Location
- Region: Fort Worth
Financial & listing details
- Tax assessed value: $484,851
- Annual tax amount: $8,787
- Date on market: 4/25/2025
- Cumulative days on market: 54 days
- Listing terms: Cash,Conventional,FHA,VA Loan
- Electric utility on property: Yes
Price history
| Date | Event | Price |
|---|---|---|
| 6/18/2025 | Sold | -- |
Source: NTREIS #20912670 Report a problem | ||
| 5/23/2025 | Contingent | $640,000$236/sqft |
Source: NTREIS #20912670 Report a problem | ||
| 5/5/2025 | Price change | $640,000-1.5%$236/sqft |
Source: NTREIS #20912670 Report a problem | ||
| 4/25/2025 | Listed for sale | $649,900-3.7%$239/sqft |
Source: NTREIS #20912670 Report a problem | ||
| 9/17/2024 | Listing removed | $674,900$249/sqft |
Source: NTREIS #20654469 Report a problem | ||
| 8/14/2024 | Price change | $674,900-0.6%$249/sqft |
Source: NTREIS #20654469 Report a problem | ||
| 7/31/2024 | Price change | $679,000-0.5%$250/sqft |
Source: NTREIS #20654469 Report a problem | ||
| 7/16/2024 | Price change | $682,500-2.4%$251/sqft |
Source: NTREIS #20654469 Report a problem | ||
| 7/8/2024 | Price change | $699,000-1.5%$257/sqft |
Source: NTREIS #20654469 Report a problem | ||
| 7/5/2024 | Listed for sale | $709,900+158.2%$261/sqft |
Source: NTREIS #20654469 Report a problem | ||
| 7/22/2011 | Sold | -- |
Source: Agent Provided Report a problem | ||
| 4/10/2011 | Price change | $274,900-8.3%$101/sqft |
Source: Coldwell Banker Residential Brokerage - #11531058 Report a problem | ||
| 1/22/2011 | Listed for sale | $299,900$110/sqft |
Source: NRT Dallas #11531058 Report a problem | ||
Public tax history
| Year | Property taxes | Tax assessment |
|---|---|---|
| 2025 | $7,880 +3.3% | $484,851 |
| 2024 | $7,627 +8.2% | $484,851 +3.1% |
| 2023 | $7,046 -13.7% | $470,085 +33.2% |
| 2022 | $8,162 -20.6% | $353,037 -15.5% |
| 2021 | $10,280 -2% | $417,683 |
| 2020 | $10,489 +8.7% | $417,683 -2.4% |
| 2019 | $9,651 +6.3% | $427,947 +17.9% |
| 2018 | $9,078 +9.1% | $363,000 -2.1% |
| 2017 | $8,321 +8.6% | $370,874 +23.6% |
| 2016 | $7,660 +3% | $300,000 +4.8% |
| 2015 | $7,436 | $286,200 |
| 2014 | $7,436 | $286,200 |
| 2013 | -- | $286,200 +5% |
| 2012 | -- | $272,700 -3.5% |
| 2011 | -- | $282,600 +2.8% |
| 2010 | -- | $275,000 +2.9% |
| 2009 | -- | $267,300 +4.9% |
| 2008 | -- | $254,900 +14.5% |
| 2007 | -- | $222,600 +2.9% |
| 2006 | -- | $216,300 +13.8% |
| 2005 | -- | $190,000 |
| 2004 | -- | $190,000 +6.3% |
| 2003 | -- | $178,800 +11.2% |
| 2002 | -- | $160,800 +8.2% |
| 2001 | -- | $148,600 +3.6% |
| 2000 | -- | $143,500 |
Find assessor info on the county website
Neighborhood: Foster Park
Nearby homes
- $468,6003 bd2 ba2.3k sqft4059 Devon Ct, Fort Worth, TX 76109Off Market
- $649,4003 bd2 ba1.8k sqft4054 Glenavon Ct, Fort Worth, TX 76109Off Market
- $458,1003 bd2 ba1.7k sqft4404 Hildring Dr E, Fort Worth, TX 76109Off Market

- $--3 bd2 ba2.3k sqft4408 Hildring Dr E, Fort Worth, TX 76109Sold
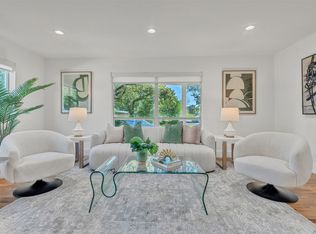
- $696,6005 bd3 ba3k sqft4059 Glenavon Ct, Fort Worth, TX 76109Off Market
- $623,3004 bd2 ba3.2k sqft4400 Hildring Dr E, Fort Worth, TX 76109Off Market
- $632,8004 bd3 ba2.2k sqft4050 Glenavon Ct, Fort Worth, TX 76109Off Market
- $837,1004 bd3 ba2.6k sqft4500 Hildring Dr E, Fort Worth, TX 76109Off Market
Nearby schools
GreatSchools rating
- 10/10Overton Park Elementary SchoolGrades: PK-5Distance: 0.9 mi
- 6/10McLean Middle SchoolGrades: 6-8Distance: 1.2 mi
- 5/10Paschal High SchoolGrades: 9-12Distance: 2.5 mi
Schools provided by the listing agent
- Elementary: Overton Park
- Middle: Mclean
- High: Paschal
- District: Fort Worth ISD
Source: NTREIS. This data may not be complete. We recommend contacting the local school district to confirm school assignments for this home.
Get a cash offer in 3 minutes
Find out how much your home could sell for in as little as 3 minutes with a no-obligation cash offer.
Estimated market value
$608,600
Get a cash offer in 3 minutes
Find out how much your home could sell for in as little as 3 minutes with a no-obligation cash offer.
Estimated market value
$608,600
- Texas
- Tarrant County
- Fort Worth
- 76109
- Foster Park
- 4058 Glenavon Ct
Nearby cities
Nearby neighborhoods
Nearby zip codes
Other Fort Worth Topics
