STUNNING is the first thing that comes to mind when you see this fabulous house, in the very desirable Foster Park neighborhood!! IF you know you know! Located on a beautiful tree lined street. As soon as you step into this home you will immediately be in AWE of the unique architectural features, the gorgeous hardwood floors, and the easy flow of the floorplan. This thoughtfully renovated one story offers quality designer finishes, recessed lighting, quartz countertops, new windows, soft close kitchen cabinets, in an open concept layout that's filled with natural light. All of the bedrooms are very spacious, with plenty of closet space in each one of them. The primary is surrounded by gorgeous windows which allows for a serene and relaxing space. The custom primary walk-in closet offers a great deal of storage space. A light filled kitchen comes with new appliances, new cabinets with plenty of storage, and a gas cooktop! A flex space, near the laundry, can be used for an office, kids play area, or a dinette. The beautiful and spacious backyard, with a nice size patio, is perfect for relaxing and enjoying the peacefulness of this home with plenty of room to add a pool. The long drive way with side-entry garage make this house as functional as it is beautiful. Set on a large lot within the very desirable Overton Park school district!! You can't beat the location which is close to TCU, Clearfork shopping and restaurants, and every store you could possibly need while being nestled into a very well established and quiet neighborhood. You can enjoy sitting on the very large front patio and visit with your neighbors as they take their evening strolls. Truly there aren't enough words to describe how incredible this house is and I can say it really is a showstopper!! It is a MUST SEE!! Trust and believe you don't see a house like this come along everyday!
Sold
Price Unknown
4408 Hildring Dr E, Fort Worth, TX 76109
3beds
2,315sqft
Single Family Residence
Built in 1957
0.3 Acres Lot
$750,100 Zestimate®
$--/sqft
$3,231 Estimated rent
Home value
$750,100
$698,000 - $803,000
$3,231/mo
Zestimate® history
Owner options
List your home for rent
$3,231/mo
Rent Zestimate®
Find your next renter with Zillow Rental Manager. Plus, with online applications, you can quickly screen prospective tenants – for free.
$3,231/mo
Rent Zestimate®
Refinance and save
Refinancing to a lower rate could help reduce your monthly payments and save thousands over the life of the loan.
Explore your selling options
Work with a Zillow partner agent
Leverage their expertise and Zillow's premium Showcase listings to get your home seen by more buyers.
Get startedList with your own agent
Get your home in front of millions of buyers by listing it on Zillow.
Learn how to do itSell it yourself
Take full control of how buyers see your home on Zillow by listing For Sale by Owner (FSBO).
List your homeWhat's special
New windowsGorgeous hardwood floorsLarge lotNew appliancesRecessed lightingFilled with natural lightFlex space
Zillow last checked:
Listing updated:
Listed by:
Robin Barrow 0460528 214-202-8966,
Robin Barrow, Broker 214-202-8966
Bought with:
Rebecca Deluca
Compass RE Texas, LLC
Source: NTREIS,MLS#: 21078798
Facts & features
Interior
Bedrooms & bathrooms
- Bedrooms: 3
- Bathrooms: 2
- Full bathrooms: 2
Primary bedroom
- Features: Ceiling Fan(s)
- Level: First
- Dimensions: 13 x 14
Bedroom
- Level: First
- Dimensions: 13 x 12
Bedroom
- Level: First
- Dimensions: 13 x 11
Primary bathroom
- Features: Dual Sinks, Granite Counters
- Level: First
- Dimensions: 14 x 11
Den
- Level: First
- Dimensions: 13 x 15
Other
- Level: First
- Dimensions: 10 x 8
Living room
- Level: First
- Dimensions: 19 x 13
Appliances
- Included: Some Gas Appliances, Dishwasher, Electric Oven, Gas Cooktop, Disposal, Gas Water Heater, Microwave, Plumbed For Gas, Vented Exhaust Fan
Features
- Chandelier, Decorative/Designer Lighting Fixtures, Double Vanity, Granite Counters, High Speed Internet, Open Floorplan, Pantry, Natural Woodwork, Walk-In Closet(s)
- Has basement: No
- Number of fireplaces: 1
- Fireplace features: Masonry, Wood Burning
Interior area
- Total interior livable area: 2,315 sqft
Property
Parking
- Total spaces: 2
- Parking features: Concrete, Door-Multi, Direct Access, Driveway, Garage, Garage Door Opener, Kitchen Level, Lighted, Off Street, Garage Faces Side
- Attached garage spaces: 2
- Has uncovered spaces: Yes
Features
- Levels: One
- Stories: 1
- Pool features: None
Lot
- Size: 0.3 Acres
Details
- Parcel number: 03411591
Construction
Type & style
- Home type: SingleFamily
- Architectural style: Detached
- Property subtype: Single Family Residence
Condition
- Year built: 1957
Utilities & green energy
- Sewer: Public Sewer
- Water: Public
- Utilities for property: Electricity Connected, Natural Gas Available, Overhead Utilities, Sewer Available, Separate Meters, Water Available
Community & HOA
Community
- Features: Curbs
- Subdivision: Westcliff Add
HOA
- Has HOA: No
Location
- Region: Fort Worth
Financial & listing details
- Tax assessed value: $401,400
- Annual tax amount: $6,521
- Date on market: 10/15/2025
- Cumulative days on market: 121 days
- Exclusions: All staging, including pots, and cameras.
- Electric utility on property: Yes
Price history
| Date | Event | Price |
|---|---|---|
| 3/13/2026 | Sold | -- |
Source: NTREIS #21078798 Report a problem | ||
| 2/24/2026 | Pending sale | $750,000$324/sqft |
Source: NTREIS #21078798 Report a problem | ||
| 2/13/2026 | Contingent | $750,000$324/sqft |
Source: NTREIS #21078798 Report a problem | ||
| 1/26/2026 | Price change | $750,000-3.2%$324/sqft |
Source: NTREIS #21078798 Report a problem | ||
| 12/11/2025 | Price change | $775,000-1.5%$335/sqft |
Source: NTREIS #21078798 Report a problem | ||
| 10/15/2025 | Listed for sale | $787,000+36.9%$340/sqft |
Source: NTREIS #21078798 Report a problem | ||
| 7/10/2025 | Sold | -- |
Source: NTREIS #20950013 Report a problem | ||
| 7/1/2025 | Pending sale | $575,000$248/sqft |
Source: NTREIS #20950013 Report a problem | ||
| 6/24/2025 | Listed for sale | $575,000$248/sqft |
Source: NTREIS #20950013 Report a problem | ||
| 6/24/2025 | Contingent | $575,000$248/sqft |
Source: NTREIS #20950013 Report a problem | ||
| 5/30/2025 | Listed for sale | $575,000+4.6%$248/sqft |
Source: NTREIS #20950013 Report a problem | ||
| 9/26/2024 | Listing removed | $549,500-3.4%$237/sqft |
Source: NTREIS #20669859 Report a problem | ||
| 8/16/2024 | Price change | $569,000-1.9%$246/sqft |
Source: NTREIS #20669859 Report a problem | ||
| 7/25/2024 | Price change | $579,900-3.3%$250/sqft |
Source: NTREIS #20669859 Report a problem | ||
| 7/17/2024 | Price change | $599,500-4.1%$259/sqft |
Source: NTREIS #20669859 Report a problem | ||
| 7/12/2024 | Listed for sale | $625,000$270/sqft |
Source: NTREIS #20669859 Report a problem | ||
Public tax history
| Year | Property taxes | Tax assessment |
|---|---|---|
| 2025 | $6,521 -21.3% | $401,400 -12.6% |
| 2024 | $8,281 -5.5% | $459,324 -13.3% |
| 2023 | $8,765 -12.3% | $529,637 +23.8% |
| 2022 | $10,000 -3.9% | $427,840 +1.2% |
| 2021 | $10,407 +5.7% | $422,680 +7.6% |
| 2020 | $9,844 -1% | $392,822 -5.5% |
| 2019 | $9,939 +6.3% | $415,699 +11.3% |
| 2018 | $9,350 +6.1% | $373,478 -0.4% |
| 2017 | $8,816 +8.6% | $374,801 +18.2% |
| 2016 | $8,118 -1% | $317,164 -0.5% |
| 2015 | $8,202 | $318,600 |
| 2014 | $8,202 | $318,600 +11.3% |
| 2013 | -- | $286,300 +5.2% |
| 2012 | -- | $272,100 -3.5% |
| 2011 | -- | $282,000 +2.9% |
| 2010 | -- | $274,100 +1.2% |
| 2009 | -- | $270,800 +4.7% |
| 2008 | -- | $258,700 +29.3% |
| 2007 | -- | $200,000 +2.9% |
| 2006 | -- | $194,400 +19.5% |
| 2005 | -- | $162,700 +3.8% |
| 2004 | -- | $156,700 +9.2% |
| 2003 | -- | $143,500 +7.5% |
| 2002 | -- | $133,500 +8.2% |
| 2001 | -- | $123,400 +8.9% |
| 2000 | -- | $113,300 |
Find assessor info on the county website
Neighborhood: Foster Park
Nearby homes
- $460,8003 bd2 ba1.7k sqft4404 Hildring Dr E, Fort Worth, TX 76109Off Market

- $833,9004 bd3 ba2.6k sqft4500 Hildring Dr E, Fort Worth, TX 76109Off Market
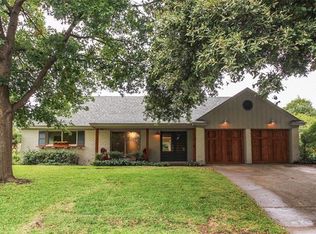
- $574,9003 bd2 ba1.9k sqft4405 Warnock Ct, Fort Worth, TX 76109Off Market
- $599,5003 bd2 ba2.2k sqft4401 Warnock Ct, Fort Worth, TX 76109Off Market
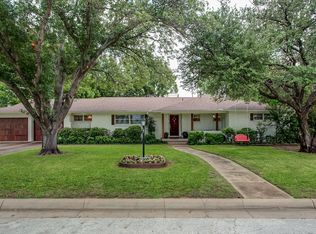
- $--4 bd3 ba2.7k sqft4058 Glenavon Ct, Fort Worth, TX 76109Sold
- $628,9004 bd2 ba3.2k sqft4400 Hildring Dr E, Fort Worth, TX 76109Off Market
- $657,3003 bd2 ba2.5k sqft4504 Hildring Dr E, Fort Worth, TX 76109Off Market
- $696,8005 bd3 ba3k sqft4059 Glenavon Ct, Fort Worth, TX 76109Off Market
Nearby schools
GreatSchools rating
- 10/10Overton Park Elementary SchoolGrades: PK-5Distance: 0.9 mi
- 6/10McLean Middle SchoolGrades: 6-8Distance: 1.2 mi
- 5/10Paschal High SchoolGrades: 9-12Distance: 2.5 mi
Schools provided by the listing agent
- Elementary: Overton Park
- Middle: Mclean
- High: Paschal
- District: Fort Worth ISD
Source: NTREIS. This data may not be complete. We recommend contacting the local school district to confirm school assignments for this home.
Get a cash offer in 3 minutes
Find out how much your home could sell for in as little as 3 minutes with a no-obligation cash offer.
Estimated market value
$750,100
Get a cash offer in 3 minutes
Find out how much your home could sell for in as little as 3 minutes with a no-obligation cash offer.
Estimated market value
$750,100
- Texas
- Tarrant County
- Fort Worth
- 76109
- Foster Park
- 4408 Hildring Dr E
Nearby cities
Nearby neighborhoods
Nearby zip codes
Other Fort Worth Topics
