OFFER DEADLINE TUESDAY MAY 12, 2026 AT 2 PM Welcome home to Hanson Oaks! This freshly painted corner townhome offers three finished levels, an impressive list of updates, and an unbeatable location for commuters. Rich hardwood flooring flows through the main level, leading you into a light-filled, generously sized living room. The adjacent dining area offers generous space for casual meals or entertaining, opening seamlessly into the updated kitchen, where bright Shaker-style cabinetry, sleek granite countertops, and a full suite of stainless steel appliances make cooking a pleasure. Upstairs, plush carpet runs throughout three generously sized bedrooms with ample closet space, served by two stylishly updated full bathrooms. Downstairs, the lower level adds great flexibility with a versatile recreation room and a fourth bedroom perfect as a private home office, playroom, or guest space. A large laundry room with a utility sink rounds out this level of the home. Step outside through the sliding glass door to enjoy a private patio enclosed by a wooden fence (2021), with lush grass kept green by an in-ground sprinkler system (2021) - all backing to mature trees for a peaceful, private setting. Additional updates include energy-efficient windows (2019), HVAC and heat pump (2020), water heater (2020), circuit breaker panel upgrade (2023), and newer roof shingles (2022). All major systems have been professionally serviced annually. A Level 2 EV charger (2023) conveniently serves your assigned parking space right in front of the home, while professional landscaping keeps the community looking its best year-round. Just minutes to Giant, Wegmans, Target, Woodmore Towne Centre, Riverdale Community Park, Northwest Stadium, NASA Goddard Space Flight Center, Joint Base Andrews, and Joint Base Anacostia-Bolling. Nestled in an up-and-coming neighborhood, this home is an ideal spot for commuters - with New Carrollton Metro, Amtrak, and MARC just one mile away and quick access to Annapolis Road, I-495, Route 50, and the Baltimore-Washington Parkway. Schedule a private tour of your beautiful new home today!
Sold for $350,000
Zestimate®
$350,000
4058 Hanson Oaks Dr, Hyattsville, MD 20784
4beds
1,700sqft
Townhouse
Built in 1974
1,555 Square Feet Lot
$350,000 Zestimate®
$206/sqft
$3,193 Estimated rent
Home value
$350,000
$315,000 - $389,000
$3,193/mo
Zestimate® history
Owner options
List your home for rent
$3,193/mo
Rent Zestimate®
Find your next renter with Zillow Rental Manager. Plus, with online applications, you can quickly screen prospective tenants – for free.
$3,193/mo
Rent Zestimate®
Refinance and save
$2,371/mo
Est. payment
Refinancing to a lower rate could help reduce your monthly payments and save thousands over the life of the loan.
$2,371/mo
Est. payment
Explore your selling options
Work with a Zillow partner agent
Leverage their expertise and Zillow's premium Showcase listings to get your home seen by more buyers.
Get startedList with your own agent
Get your home in front of millions of buyers by listing it on Zillow.
Learn how to do itSell it yourself
Take full control of how buyers see your home on Zillow by listing For Sale by Owner (FSBO).
List your homeWhat's special
Freshly painted corner townhomeRich hardwood flooringVersatile recreation roomNewer roof shinglesEnergy-efficient windowsSleek granite countertopsAmple closet space
Zillow last checked:
Listing updated:
Listed by:
Khaneisha Pagan 678-464-5922,
KW Metro Center,
Listing Team: One Residential
Bought with:
Olayinka Ayodele, BR98368762
Klassic Homes Realty
Source: Bright MLS,MLS#: MDPG2201438
Facts & features
Interior
Bedrooms & bathrooms
- Bedrooms: 4
- Bathrooms: 3
- Full bathrooms: 2
- 1/2 bathrooms: 1
- Main level bathrooms: 1
Rooms
- Room types: Living Room, Dining Room, Primary Bedroom, Bedroom 2, Bedroom 3, Bedroom 4, Kitchen, Primary Bathroom, Full Bath, Half Bath
Primary bedroom
- Level: Upper
Bedroom 2
- Level: Upper
Bedroom 3
- Level: Upper
Bedroom 4
- Level: Lower
Primary bathroom
- Level: Upper
Dining room
- Features: Flooring - HardWood
- Level: Main
Other
- Level: Upper
Half bath
- Level: Main
Kitchen
- Features: Flooring - Tile/Brick
- Level: Main
Living room
- Features: Flooring - HardWood
- Level: Main
Heating
- Central, Electric
Cooling
- Central Air, Electric
Appliances
- Included: Water Heater, Washer, Cooktop, Stainless Steel Appliance(s), Refrigerator, Dryer, Dishwasher, Disposal, Electric Water Heater
- Laundry: Has Laundry, Washer In Unit, Dryer In Unit
Features
- Combination Kitchen/Dining
- Flooring: Wood, Ceramic Tile, Carpet
- Basement: Finished
- Has fireplace: No
Interior area
- Total structure area: 1,775
- Total interior livable area: 1,700 sqft
- Finished area above ground: 1,200
- Finished area below ground: 500
Property
Parking
- Total spaces: 1
- Parking features: Electric Vehicle Charging Station(s), Assigned, Parking Lot
- Details: Assigned Parking, Assigned Space #: 30
Accessibility
- Accessibility features: None
Features
- Levels: Three
- Stories: 3
- Patio & porch: Patio
- Pool features: None
- Fencing: Full,Back Yard
- Has view: Yes
- View description: Trees/Woods
Lot
- Size: 1,555 Square Feet
Details
- Additional structures: Above Grade, Below Grade
- Parcel number: 17202202505
- Zoning: RT
- Special conditions: Standard
Construction
Type & style
- Home type: Townhouse
- Architectural style: Colonial
- Property subtype: Townhouse
Materials
- Combination, Brick
- Foundation: Other
- Roof: Other
Condition
- Very Good
- New construction: No
- Year built: 1974
Utilities & green energy
- Sewer: Public Sewer
- Water: Public
Community & HOA
Community
- Subdivision: Hanson Oaks
HOA
- Has HOA: Yes
- Services included: Common Area Maintenance, Management, Trash
- HOA fee: $125 monthly
- HOA name: HANSON OAKS ASSOCIATION
Location
- Region: Hyattsville
- Municipality: Prince George's
Financial & listing details
- Price per square foot: $206/sqft
- Tax assessed value: $340,000
- Annual tax amount: $4,706
- Date on market: 5/7/2026
- Listing agreement: Exclusive Right To Sell
- Listing terms: Cash,Conventional,FHA,VA Loan
- Ownership: Fee Simple
Price history
| Date | Event | Price |
|---|---|---|
| 6/10/2026 | Sold | $350,000+2.9%$206/sqft |
Source:  Bright MLS #MDPG2201438 Report a problem Bright MLS #MDPG2201438 Report a problem | ||
| 5/13/2026 | Contingent | $340,000$200/sqft |
Source: Bright MLS #MDPG2201438 Report a problem | ||
| 5/7/2026 | Listed for sale | $340,000+21.5%$200/sqft |
Source: Bright MLS #MDPG2201438 Report a problem | ||
| 12/20/2019 | Sold | $279,9000%$165/sqft |
Source: Public Record Report a problem | ||
| 11/22/2019 | Pending sale | $279,990$165/sqft |
Source: Saab Realtors Corp #MDPG548182 Report a problem | ||
| 11/18/2019 | Listed for sale | $279,990$165/sqft |
Source: Saab Realtors Corp #MDPG548182 Report a problem | ||
| 11/9/2019 | Pending sale | $279,990$165/sqft |
Source: Saab Realtors Corp #MDPG548182 Report a problem | ||
| 10/26/2019 | Listed for sale | $279,990+55.5%$165/sqft |
Source: Saab Realtors Corp #MDPG548182 Report a problem | ||
| 10/17/2019 | Sold | $180,000-16.7%$106/sqft |
Source: Public Record Report a problem | ||
| 7/3/2019 | Listing removed | $216,000$127/sqft |
Source: Coast To Coast Home Consultants INC #MDPG534884 Report a problem | ||
| 7/2/2019 | Listed for sale | $216,000$127/sqft |
Source: Coast To Coast Home Consultants INC #MDPG534884 Report a problem | ||
| 3/7/2019 | Listing removed | $216,000$127/sqft |
Source: Coast To Coast Home Consultants INC #1000372268 Report a problem | ||
| 2/5/2019 | Price change | $216,000-10%$127/sqft |
Source: Coast To Coast Home Consultants INC #1000372268 Report a problem | ||
| 9/21/2018 | Listed for sale | $240,000$141/sqft |
Source: Coast To Coast Home Consultants INC #1000372268 Report a problem | ||
| 8/13/2018 | Listing removed | $240,000$141/sqft |
Source: Coast To Coast Home Consultants INC #1000372268 Report a problem | ||
| 8/7/2018 | Listed for sale | $240,000$141/sqft |
Source: Coast To Coast Home Consultants INC #1000372268 Report a problem | ||
| 5/25/2018 | Listing removed | $240,000$141/sqft |
Source: Coast To Coast Home Consultants INC #1000372268 Report a problem | ||
| 4/9/2018 | Listed for sale | $240,000+47.5%$141/sqft |
Source: Coast To Coast Home Consultants Inc #1000372268 Report a problem | ||
| 2/14/2018 | Sold | $162,690+47.9%$96/sqft |
Source: Public Record Report a problem | ||
| 7/20/2000 | Sold | $110,000$65/sqft |
Source: Public Record Report a problem | ||
Public tax history
| Year | Property taxes | Tax assessment |
|---|---|---|
| 2025 | $5,099 +56.2% | $316,767 +7.9% |
| 2024 | $3,264 +8.6% | $293,533 +8.6% |
| 2023 | $3,006 | $270,300 |
| 2022 | $3,006 +10.4% | $270,300 +10.4% |
| 2021 | $2,723 +5.5% | $244,900 +5.5% |
| 2020 | $2,582 -12.6% | $232,200 +16.8% |
| 2019 | $2,954 | $198,800 |
| 2018 | $2,954 +9.2% | $198,800 +9.2% |
| 2017 | $2,706 +8.6% | $182,100 +3.7% |
| 2016 | $2,492 | $175,600 +3.8% |
| 2015 | $2,492 | $169,100 +4% |
| 2014 | $2,492 | $162,600 |
| 2013 | -- | $162,600 |
| 2012 | -- | $162,600 -31% |
| 2011 | -- | $235,490 +3.6% |
| 2010 | -- | $227,316 +3.7% |
| 2009 | -- | $219,143 +3.9% |
| 2008 | -- | $210,970 +18.6% |
| 2007 | -- | $177,852 +22.9% |
| 2006 | -- | $144,736 +29.7% |
| 2005 | -- | $111,620 +3.6% |
| 2004 | -- | $107,782 |
| 2003 | -- | $107,782 +7.7% |
| 2002 | -- | $100,110 +0.9% |
| 2001 | -- | $99,196 |
Find assessor info on the county website
Neighborhood: 20784
Nearby homes
- $2,9004 bd4 ba1.8k sqft4054 Hanson Oaks Dr, Hyattsville, MD 20784For Rent
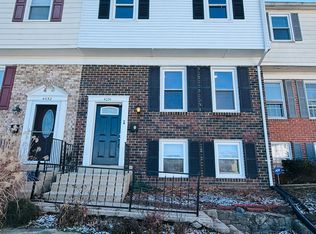
- $297,900-- bd2 ba1.2k sqft4056 Hanson Oaks Dr, Hyattsville, MD 20784Off Market
- $305,200-- bd2 ba1.2k sqft4052 Hanson Oaks Dr, Hyattsville, MD 20784Off Market
- $337,5003 bd2 ba1.2k sqft4060 Hanson Oaks Dr, Hyattsville, MD 20784Off Market
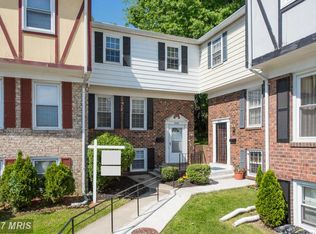
- $400-- bd-- ba-- sqftHanson Oaks Dr, Hyattsville, MD 20784Off Market
- $332,9003 bd3 ba1.2k sqft4050 Hanson Oaks Dr, Hyattsville, MD 20784Off Market
- $290,0003 bd3 ba1.2k sqft4068 Hanson Oaks Dr, Hyattsville, MD 20784Sold
- $287,000-- bd3 ba1.2k sqft4048 Hanson Oaks Dr, Hyattsville, MD 20784Off Market
Nearby schools
GreatSchools rating
- 3/10Glenridge Elementary SchoolGrades: PK-5Distance: 0.7 mi
- 1/10Charles Carroll Middle SchoolGrades: 6-8Distance: 1.6 mi
- 2/10Parkdale High SchoolGrades: 9-12Distance: 2.1 mi
Schools provided by the listing agent
- Elementary: Glenridge
- Middle: Charles Carroll
- High: Parkdale
- District: Prince George's County Public Schools
Source: Bright MLS. This data may not be complete. We recommend contacting the local school district to confirm school assignments for this home.
Get a cash offer in 3 minutes
Find out how much your home could sell for in as little as 3 minutes with a no-obligation cash offer.
Estimated market value
$350,000
Get a cash offer in 3 minutes
Find out how much your home could sell for in as little as 3 minutes with a no-obligation cash offer.
Estimated market value
$350,000
- Maryland
- Prince Georges County
- Landover Hills
- 20784
- 4058 Hanson Oaks Dr
Nearby cities
Nearby zip codes
Other Landover Hills Topics
