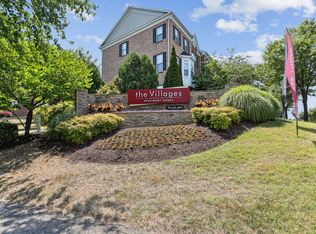
Step into a beautifully renovated 4BR, 3.5BA townhome in the heart of Hyattsville where comfort, charm, and convenience collide.
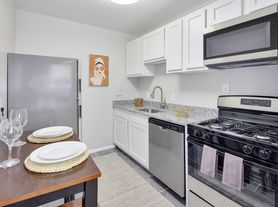
As you enter, you're welcomed by a bright, airy living room that feels instantly inviting. Natural light pours through the windows, highlighting the fresh finishes and spacious layout. The updated kitchen is a true standout with granite counters, energy-efficient appliances, a double wall oven, and great counter space for cooking and entertaining. A separate dining room sits just off the kitchen and opens to a fully fenced backyard a peaceful retreat perfect for morning coffee, summer cookouts, or cozy evenings wind ing down.
Upstairs, you'll find three beautifully sized bedrooms and two renovated full baths. The oversized primary suite features a walk-in closet and plenty of room to create your own calming sanctuary.
The lower level offers an extremely RARE bonus a spacious 4th bedroom with a private bath, laundry, and kitchenette featuring a sink, refrigerator, and dedicated space for a personal cooktop. With its studio-style setup, this level is perfect for an in-law suite, guest retreat, home office, or additional private living space. It's a unique level of flexibility that's hard to find in a rental home.
And the location? Unmatched.
You're just a 10-minute walk (0.5 miles) to New Carrollton Metro + Amtrak, making commuting effortless. Around you are local parks, community centers, cafes, restaurants, and everyday conveniences. Whole Foods, Trader Joe's, YES! Organic, and a host of international markets are only minutes away perfect for food lovers and explorers.
Application Requirements:
Background, credit & eviction screening
Employment & rental verification
Minimum household income: 3X the monthly rent ($104,400)
Professionally listed by Burke Properties DMV contact the Property Manager with any questions
Tenant is responsible for all utilities, security deposit due at lease signing, small dogs and cats are welcome, and no smoking. Lease terms range from 12-24 months.
Townhouse for rent
$2,825/moFees may apply
4054 Hanson Oaks Dr, Hyattsville, MD 20784
4beds
1,808sqft
Price may not include required fees and charges. Price shown reflects the lease term provided. Learn more|
Townhouse
Available now
Cats, small dogs OK
In unit laundry
Off street parking
Heat pump
What's special
Fresh finishesWalk-in closetFully fenced backyardSpacious layoutSeparate dining roomDouble wall ovenGranite counters
- 16 days |
- -- |
- -- |
Zillow last checked:
Listing updated:
Travel times

Let’s turn your rent into credit progress
Build credit history with every on-time payment and get credit for the payment you’re already making.
Facts & features
Interior
Bedrooms & bathrooms
- Bedrooms: 4
- Bathrooms: 4
- Full bathrooms: 4
Heating
- Heat Pump
Appliances
- Included: Dishwasher, Dryer, Freezer, Microwave Oven, Oven, Refrigerator, Washer
- Laundry: In Unit
Features
- Walk In Closet
- Flooring: Carpet, Hardwood
Interior area
- Total interior livable area: 1,808 sqft
Property
Parking
- Parking features: Off Street
- Details: Contact manager
Features
- Exterior features: Walk In Closet
Lot
- Features: Level
Details
- Parcel number: 202202489
Construction
Type & style
- Home type: Townhouse
- Property subtype: Townhouse
Building
Management
- Pets allowed: Yes
Community & HOA
HOA
- Amenities included: Parking
Location
- Region: Hyattsville
Financial & listing details
- Lease term: 1 Year
Nearby apartments for rent
Price history
| Date | Event | Price |
|---|---|---|
| 8/27/2026 | Price change | $2,825-2.6%$2/sqft |
Source: Zillow Rentals Report a problem | ||
| 8/10/2026 | Listed for rent | $2,900$2/sqft |
Source: Zillow Rentals Report a problem | ||
| 3/6/2026 | Listing removed | $2,900$2/sqft |
Source: Zillow Rentals Report a problem | ||
| 1/23/2026 | Listed for rent | $2,900$2/sqft |
Source: Zillow Rentals Report a problem | ||
| 1/21/2026 | Listing removed | $2,900$2/sqft |
Source: Zillow Rentals Report a problem | ||
| 1/11/2026 | Price change | $2,900-9.4%$2/sqft |
Source: Zillow Rentals Report a problem | ||
| 12/2/2025 | Listed for rent | $3,200+88.3%$2/sqft |
Source: Zillow Rentals Report a problem | ||
| 8/1/2023 | Sold | $355,000+2.9%$196/sqft |
Source:  Bright MLS #MDPG2084036 Report a problem Bright MLS #MDPG2084036 Report a problem | ||
| 7/16/2023 | Pending sale | $344,900$191/sqft |
Source: Bright MLS #MDPG2084036 Report a problem | ||
| 7/16/2023 | Listing removed | $344,900$191/sqft |
Source: Bright MLS #MDPG2084036 Report a problem | ||
| 7/11/2023 | Listed for sale | $344,900+353.8%$191/sqft |
Source: Bright MLS #MDPG2084036 Report a problem | ||
| 3/24/2021 | Listing removed | -- |
Source: Owner Report a problem | ||
| 3/1/2015 | Listing removed | $1,699$1/sqft |
Source: Owner Report a problem | ||
| 2/12/2015 | Price change | $1,699-2.9%$1/sqft |
Source: Owner Report a problem | ||
| 1/24/2015 | Price change | $1,750-5.4%$1/sqft |
Source: Owner Report a problem | ||
| 1/11/2015 | Price change | $1,850-2.6%$1/sqft |
Source: Owner Report a problem | ||
| 12/22/2014 | Listed for rent | $1,899+2.6%$1/sqft |
Source: Owner Report a problem | ||
| 1/14/2014 | Listing removed | $1,850$1/sqft |
Source: Postlets Report a problem | ||
| 12/17/2013 | Listed for rent | $1,850$1/sqft |
Source: Postlets Report a problem | ||
| 11/27/2012 | Sold | $76,000-10.6%$42/sqft |
Source: Public Record Report a problem | ||
| 5/24/2012 | Listing removed | $85,000$47/sqft |
Source: Keller Williams Flagship of Maryland #PG7721050 Report a problem | ||
| 5/4/2012 | Listed for sale | $85,000$47/sqft |
Source: Keller Williams Flagship of Maryland #PG7721050 Report a problem | ||
| 12/29/2011 | Listing removed | $85,000$47/sqft |
Source: Keller Williams Flagship of Maryland #PG7721050 Report a problem | ||
| 12/4/2011 | Price change | $85,000-32%$47/sqft |
Source: Keller Williams Flagship of Maryland #PG7721050 Report a problem | ||
| 11/5/2011 | Listed for sale | $125,000-51.9%$69/sqft |
Source: Keller Williams Flagship of Maryland #PG7721050 Report a problem | ||
| 6/27/2007 | Sold | $260,000+106.3%$144/sqft |
Source: Agent Provided Report a problem | ||
| 12/21/2001 | Sold | $126,000$70/sqft |
Source: Public Record Report a problem | ||
Neighborhood: 20784
Nearby schools
GreatSchools rating
- 4/10Glenridge Elementary SchoolGrades: PK-5Distance: 0.7 mi
- 4/10Charles Carroll Middle SchoolGrades: 6-8Distance: 1.6 mi
- 2/10Parkdale High SchoolGrades: 9-12Distance: 2.1 mi