Peaceful 3-Bedroom, 2.5 bath Home with Fireplace, Expansive Deck & Bonus Room. Tucked away in a quiet, sought-after neighborhood. Step inside to a warm and inviting living room featuring a classic wood-burning fireplace- perfect for cozy nights and relaxing weekends. Functional layout with a versatile multipurpose room. Ideal for home office, play room or gym. With plenty of space both inside and out, this home is a true retreat while still being conveniently located near local amenities. Don't miss your opportunity- schedule your showing today.
Sold
$224,000
4058 Knollwood Ave, Franklin, IN 46131
3beds
1,663sqft
Residential, Single Family Residence
Built in 1999
7,405 Square Feet Lot
$224,300 Zestimate®
$135/sqft
$1,877 Estimated rent
Home value
$224,300
Estimated sales range
Not available
$1,877/mo
Zestimate® history
Owner options
List your home for rent
$1,877/mo
Rent Zestimate®
Find your next renter with Zillow Rental Manager. Plus, with online applications, you can quickly screen prospective tenants – for free.
$1,877/mo
Rent Zestimate®
Refinance and save
$1,431/mo
Est. payment
Refinancing to a lower rate could help reduce your monthly payments and save thousands over the life of the loan.
$1,431/mo
Est. payment
Explore your selling options
Work with a Zillow partner agent
Leverage their expertise and Zillow's premium Showcase listings to get your home seen by more buyers.
Get startedList with your own agent
Get your home in front of millions of buyers by listing it on Zillow.
Learn how to do itSell it yourself
Take full control of how buyers see your home on Zillow by listing For Sale by Owner (FSBO).
List your homeWhat's special
Classic wood-burning fireplaceExpansive deckVersatile multipurpose roomFunctional layout
Zillow last checked:
Listing updated:
Listed by:
Janet Lance 317-801-2471,
Carpenter, REALTORS®
Bought with:
Jay Estelle
RE/MAX At The Crossing
Source: MIBOR as distributed by MLS GRID,MLS#: 22065745
Facts & features
Interior
Bedrooms & bathrooms
- Bedrooms: 3
- Bathrooms: 3
- Full bathrooms: 2
- 1/2 bathrooms: 1
- Main level bathrooms: 3
- Main level bedrooms: 3
Primary bedroom
- Features: Luxury Vinyl Plank
- Level: Main
- Area: 180 Square Feet
- Dimensions: 12 X 15
Bedroom 2
- Features: Luxury Vinyl Plank
- Level: Main
- Area: 132 Square Feet
- Dimensions: 12 X 11
Bedroom 3
- Features: Luxury Vinyl Plank
- Level: Main
- Area: 120 Square Feet
- Dimensions: 12 X 10
Dining room
- Features: Luxury Vinyl Plank
- Level: Main
- Area: 187 Square Feet
- Dimensions: 17 x 11
Kitchen
- Features: Luxury Vinyl Plank
- Level: Main
- Area: 238 Square Feet
- Dimensions: 17 X 14
Living room
- Features: Luxury Vinyl Plank
- Level: Main
- Area: 255 Square Feet
- Dimensions: 17 x 15
Heating
- Zoned, Heat Pump
Cooling
- Dual, Heat Pump
Appliances
- Included: Electric Cooktop, Dishwasher, Down Draft, Dryer, ENERGY STAR Qualified Water Heater, Disposal, Gas Water Heater, Electric Oven, Range Hood, Refrigerator, Washer, Water Heater
- Laundry: Connections All, Laundry Closet, Main Level
Features
- Attic Access, Attic Pull Down Stairs, Cathedral Ceiling(s), High Speed Internet, Wired for Data, Smart Thermostat
- Windows: Wood Work Painted
- Has basement: No
- Attic: Access Only,Pull Down Stairs
- Number of fireplaces: 1
- Fireplace features: Living Room, Wood Burning
Interior area
- Total structure area: 1,663
- Total interior livable area: 1,663 sqft
Property
Features
- Levels: One
- Stories: 1
Lot
- Size: 7,405 Square Feet
Details
- Parcel number: 410528043100000029
- Horse amenities: None
Construction
Type & style
- Home type: SingleFamily
- Architectural style: Ranch
- Property subtype: Residential, Single Family Residence
Materials
- Vinyl With Brick
- Foundation: Slab
Condition
- New construction: No
- Year built: 1999
Utilities & green energy
- Water: Public
- Utilities for property: Electricity Connected, Sep Electric Meter, Sep Gas Meter, Sewer Connected, Water Connected
Community & HOA
Community
- Subdivision: Knollwood Farms
HOA
- Has HOA: No
Location
- Region: Franklin
Financial & listing details
- Price per square foot: $135/sqft
- Tax assessed value: $214,900
- Annual tax amount: $2,172
- Date on market: 10/15/2025
- Cumulative days on market: 123 days
- Electric utility on property: Yes
Price history
| Date | Event | Price |
|---|---|---|
| 3/18/2026 | Sold | $224,000-2.6%$135/sqft |
Source:  MIBOR as distributed by MLS GRID #22065745 Report a problem MIBOR as distributed by MLS GRID #22065745 Report a problem | ||
| 2/16/2026 | Pending sale | $229,900$138/sqft |
Source: MIBOR as distributed by MLS GRID #22065745 Report a problem | ||
| 1/16/2026 | Price change | $229,900-4.2%$138/sqft |
Source: MIBOR as distributed by MLS GRID #22065745 Report a problem | ||
| 12/9/2025 | Price change | $239,900-4.8%$144/sqft |
Source: MIBOR as distributed by MLS GRID #22065745 Report a problem | ||
| 11/3/2025 | Price change | $251,900-3.1%$151/sqft |
Source: MIBOR as distributed by MLS GRID #22065745 Report a problem | ||
| 10/15/2025 | Listed for sale | $259,900$156/sqft |
Source: MIBOR as distributed by MLS GRID #22065745 Report a problem | ||
Public tax history
| Year | Property taxes | Tax assessment |
|---|---|---|
| 2025 | $2,172 +10.7% | $214,900 +3.2% |
| 2024 | $1,962 +8.7% | $208,300 +10.2% |
| 2023 | $1,806 +20.3% | $189,000 +8.6% |
| 2022 | $1,502 +8% | $174,100 +20.4% |
| 2021 | $1,390 +3.8% | $144,600 +8.2% |
| 2020 | $1,339 +6% | $133,600 +3.7% |
| 2019 | $1,264 +16.7% | $128,800 +5.8% |
| 2018 | $1,083 +9.8% | $121,700 +13.4% |
| 2017 | $986 | $107,300 +8.8% |
| 2016 | $986 +4.3% | $98,600 +10.5% |
| 2014 | $945 +2.8% | $89,200 -2.9% |
| 2013 | $919 -5.7% | $91,900 +5.8% |
| 2012 | $975 -2.3% | $86,900 -12.9% |
| 2011 | $998 | $99,800 |
| 2010 | $998 | $99,800 |
| 2009 | $998 +0.8% | $99,800 +4.3% |
| 2007 | $990 -31.4% | $95,700 -4.1% |
| 2006 | $1,443 | $99,800 +9.1% |
| 2005 | -- | $91,500 |
Find assessor info on the county website
Neighborhood: 46131
Nearby homes
- $268,3003 bd2 ba1.4k sqft4052 Knollwood Ave, Franklin, IN 46131Off Market

- $284,3003 bd2 ba2k sqft4062 Knollwood Ave, Franklin, IN 46131Off Market
- $204,3003 bd2 ba1k sqft4063 Redbud Ct, Franklin, IN 46131Off Market
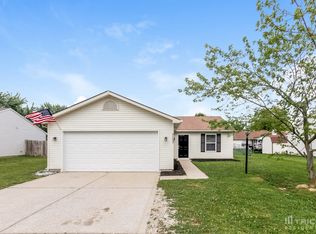
- $263,0003 bd2 ba1.2k sqft4057 Redbud Ct, Franklin, IN 46131Sold
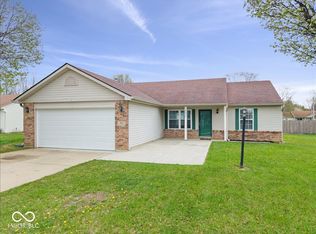
- $247,3003 bd3 ba1.5k sqft4066 Knollwood Ave, Franklin, IN 46131Off Market
- $247,8003 bd2 ba1.1k sqft4067 Redbud Ct, Franklin, IN 46131Off Market
- $254,4003 bd3 ba1.7k sqft4061 Knollwood Ave, Franklin, IN 46131Off Market
- $307,0004 bd3 ba2.1k sqft4057 Knollwood Ave, Franklin, IN 46131Sold
Nearby schools
GreatSchools rating
- 6/10Whiteland Elementary SchoolGrades: K-5Distance: 1.1 mi
- 7/10Clark Pleasant Middle SchoolGrades: 6-8Distance: 3.7 mi
- 8/10Whiteland Community High SchoolGrades: 9-12Distance: 1 mi
Schools provided by the listing agent
- Elementary: Whiteland Elementary School
- Middle: Clark Pleasant Middle School
- High: Whiteland Community High School
Source: MIBOR as distributed by MLS GRID. This data may not be complete. We recommend contacting the local school district to confirm school assignments for this home.
Get a cash offer in 3 minutes
Find out how much your home could sell for in as little as 3 minutes with a no-obligation cash offer.
Estimated market value
$224,300
Get a cash offer in 3 minutes
Find out how much your home could sell for in as little as 3 minutes with a no-obligation cash offer.
Estimated market value
$224,300
- Indiana
- Johnson County
- Franklin
- 46131
- 4058 Knollwood Ave
Nearby cities
Nearby neighborhoods
Nearby zip codes
Other Franklin Topics
