Motivated seller! Seller is willing to offer credits to buyers for preferred modifications or rate buy-down options, creating a great opportunity to customize the home to your needs.
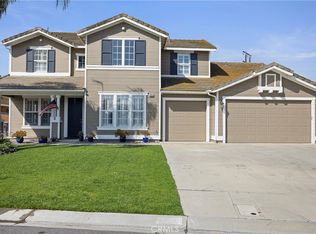
Experience luxury living in the prestigious Remington Estates community of Norco—featuring a rare 30x50 workshop with its own electrical panel, a standout feature for those seeking space, versatility, and functionality.
This expansive 3,632 sq ft estate offers 5 bedrooms, an executive office, a spacious loft, and 3.5 beautifully appointed bathrooms. Designed for both comfort and entertaining, the home features formal living, dining, and family rooms that flow seamlessly. The custom chef’s kitchen is the heart of the home, showcasing Quartzite countertops, a large island, premium finishes, and a well-equipped butler’s pantry.
The main-level primary suite provides a private retreat with direct access to the office, patio access, a generous walk-in closet, and a spa-inspired bathroom with a custom vanity, soaking tub, and separate shower. Upstairs, a versatile loft/game room is complemented by four oversized bedrooms, ideal for family or multi-generational living. Additional upgrades include a whole house fan for enhanced comfort and energy efficiency.
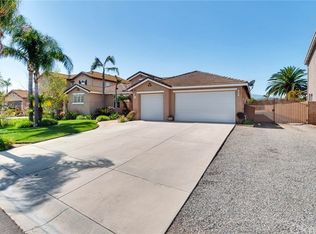
Set on a sprawling 0.65-acre lot, the property also offers a resort-style saltwater pool, outdoor kitchen, expansive covered patio, and RV parking (approx. 20'×75') with direct waste disposal. Additional features include 40 owned solar panels, an attached 3-car garage, a detached 2-car garage, and a storage shed.
The 30x50 workshop truly sets this property apart—complete with its own electrical panel and built to accommodate lifts, large equipment, or multiple vehicles. Whether for business use, hobbies, storage, or recreational needs, this space offers endless possibilities and is a rare find in the area.
Located in one of Norco’s most desirable neighborhoods, this home offers the perfect blend of luxury, space, and functionality—along with low taxes and no HOA. A unique opportunity to own a property that delivers both lifestyle and versatility.
Sold for $1,650,000
Zillow last checked:
Listing updated:
Bought with:
Wanda Crowson, DRE #00760133
Norco Realty
Source: CRMLS,MLS#: HD25255849 Originating MLS: California Regional MLS
Originating MLS: California Regional MLSPrice history
| Date | Event | Price |
|---|---|---|
| 8/11/2026 | Sold | $1,650,000-1.8%$454/sqft |
Source:  CRMLS #HD25255849 Report a problem CRMLS #HD25255849 Report a problem | ||
| 8/10/2026 | Pending sale | $1,680,000$463/sqft |
Source: CRMLS #HD25255849 Report a problem | ||
| 6/3/2026 | Contingent | $1,680,000$463/sqft |
Source: CRMLS #HD25255849 Report a problem | ||
| 5/30/2026 | Price change | $1,680,000-4%$463/sqft |
Source: CRMLS #HD25255849 Report a problem | ||
| 5/13/2026 | Listed for sale | $1,750,000$482/sqft |
Source: CRMLS #HD25255849 Report a problem | ||
| 4/15/2026 | Contingent | $1,750,000$482/sqft |
Source: CRMLS #HD25255849 Report a problem | ||
| 2/14/2026 | Price change | $1,750,000-5.3%$482/sqft |
Source: CRMLS #HD25255849 Report a problem | ||
| 1/21/2026 | Price change | $1,848,000-0.1%$509/sqft |
Source: CRMLS #HD25255849 Report a problem | ||
| 12/5/2025 | Listed for sale | $1,849,000+185.8%$509/sqft |
Source: CRMLS #HD25255849 Report a problem | ||
| 6/30/2015 | Sold | $647,000-4.9%$178/sqft |
Source: Public Record Report a problem | ||
| 6/25/2015 | Price change | $679,999+4.6%$187/sqft |
Source: CENTURY 21 Allstars #DW15023538 Report a problem | ||
| 5/30/2015 | Pending sale | $649,900$179/sqft |
Source: Windermere Tower Properties #IV15114281 Report a problem | ||
| 5/29/2015 | Price change | $649,900-4.4%$179/sqft |
Source: Windermere Tower Properties #IV15114281 Report a problem | ||
| 5/12/2015 | Price change | $679,999+4.7%$187/sqft |
Source: CENTURY 21 Allstars #DW15023538 Report a problem | ||
| 5/8/2015 | Price change | $649,750-1.4%$179/sqft |
Source: Dalton Real Estate #OC15094539 Report a problem | ||
| 5/4/2015 | Price change | $659,000+1.5%$181/sqft |
Source: Owner Report a problem | ||
| 4/27/2015 | Price change | $649,000-1.5%$179/sqft |
Source: Owner Report a problem | ||
| 4/13/2015 | Price change | $659,000-3.1%$181/sqft |
Source: Owner Report a problem | ||
| 3/31/2015 | Price change | $679,999+2.3%$187/sqft |
Source: CENTURY 21 Allstars #DW15023538 Report a problem | ||
| 3/29/2015 | Price change | $665,000-2.2%$183/sqft |
Source: CENTURY 21 Allstars #DW15023538 Report a problem | ||
| 3/20/2015 | Price change | $679,999+1.1%$187/sqft |
Source: CENTURY 21 Allstars #DW15023538 Report a problem | ||
| 3/19/2015 | Price change | $672,750-1.1%$185/sqft |
Source: Owner Report a problem | ||
| 2/4/2015 | Listed for sale | $679,999+36%$187/sqft |
Source: CENTURY 21 ALLSTARS #DW15023538 Report a problem | ||
| 6/28/2013 | Sold | $500,000+43.9%$138/sqft |
Source: Public Record Report a problem | ||
| 3/31/1999 | Sold | $347,500$96/sqft |
Source: Public Record Report a problem | ||
Get a cash offer in 3 minutes
Find out how much your home could sell for in as little as 3 minutes with a no-obligation cash offer.
Estimated market value
$1,635,600
