Skip main navigation
Sold for $1,350,000
  • Listing Provided by: GenStone, Inc.
    Bought with: Keller Williams Realty
    Tax assessed value
    $1,350,000

    2662 Preakness Way, Norco, CA 92860

    6beds
    3,632sqft
    Single Family Residence
    Built in 1999
    0.56 Acres Lot
    $1,440,700 Zestimate®
    $372/sqft
    $6,125 Estimated rent

    Home value

    $1,440,700

    $1.34M - $1.56M

    $6,125/mo

    Zestimate® history
    Loading
    Loading...

    Owner options

    List your home for rent

    $6,125/mo

    Rent Zestimate®

    Find your next renter with Zillow Rental Manager. Plus, with online applications, you can quickly screen prospective tenants – for free.

    Learn more

    $6,125/mo

    Rent Zestimate®

    Refinance and save

    $8,598/mo

    Est. payment

    Refinancing to a lower rate could help reduce your monthly payments and save thousands over the life of the loan.

    See today's rates

    $8,598/mo

    Est. payment

    Explore your selling options

    Work with a Zillow partner agent

    Leverage their expertise and Zillow's premium Showcase listings to get your home seen by more buyers.

    Get started

    List with your own agent

    Get your home in front of millions of buyers by listing it on Zillow.

    Learn how to do it

    Sell it yourself

    Take full control of how buyers see your home on Zillow by listing For Sale by Owner (FSBO).

    List your home

    What's special

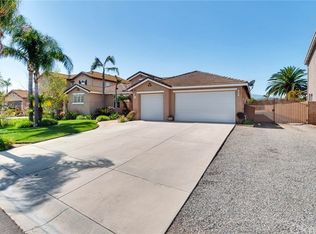
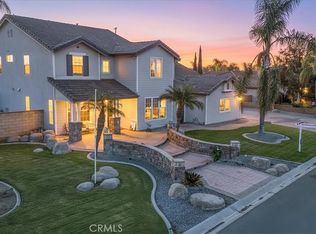
    Welcome to 2662 Preakness Way, a beautifully upgraded home that offers the perfect blend of comfort and luxury. This stunning residence boasts a lush front yard leading to a charming covered patio, setting the tone for the elegance that awaits within. This house comes with a paid in full solar system wiht 50 panels that produce pllenty of energy. Feel free to run your Air Conditioning 24/7! Upon entering, you are greeted by a spacious formal living room and dining room adorned with vaulted ceilings, creating a grand yet inviting ambiance. The heart of the home lies in the well-appointed kitchen, featuring granite countertops, a white backsplash, an island with countertop seating, and abundant counter and cabinet space. The kitchen seamlessly flows into the expansive family room, complete with a cozy fireplace, ideal for gatherings with loved ones. The first floor is also home to the master bedroom and a recently updated master bathroom, offering a serene retreat for relaxation. A retreat or office space adjacent to the master suite provides versatility and convenience. The master bathroom is a spa-like oasis, boasting a soaking tub, a walk-in shower, a vanity, and a spacious walk-in closet for all your storage needs. Venture upstairs to discover another family room, four additional bedrooms, and two full bathrooms, providing ample space for family members or guests. Outside, the backyard beckons as a true oasis for outdoor living and entertaining. A covered patio with fans and lights overlooks a refreshing pool, a built-in barbecue with a palapa, and a fire pit, creating the perfect setting for hosting gatherings and creating lasting memories. This home also features solar panels for energy efficiency, adding to its appeal and value. With its convenient location near shopping amenities and a community park within walking distance, this property offers both luxury and convenience. Don't miss the chance to make this exceptional property your own. Schedule a tour today and experience the lifestyle and comfort that 2662 Preakness Way has to offer. Your dream home awaits!

    Zillow last checked:

    Listing updated:

    Listing Provided by:

    Stephen Giltner DRE #01177161 909-261-5415,

    GenStone, Inc.

    Bought with:

    Jessica Smialkowski, DRE #02128097

    Keller Williams Realty

    Source: CRMLS,MLS#: TR24147359MLS LogoOriginating MLS: California Regional MLS

    Facts & features

    Interior

    Bedrooms & bathrooms
    • Bedrooms: 6
    • Bathrooms: 4
    • Full bathrooms: 3
    • 1/2 bathrooms: 1
    • Main level bathrooms: 1
    • Main level bedrooms: 1
    Primary bedroom
    • Features: Primary Suite
    Primary bedroom
    • Features: Multiple Primary Suites
    Bedroom
    • Features: Bedroom on Main Level
    Heating
    • Central
    Cooling
    • Central Air
    Appliances
    • Laundry: Laundry Room
    Features
    • Bedroom on Main Level, Loft, Multiple Primary Suites, Primary Suite
    • Has fireplace: Yes
    • Fireplace features: Family Room, Primary Bedroom
    • Common walls with other units/homes: No Common Walls
    Interior area
    • Total interior livable area: 3,632 sqft

    Property

    Parking
    • Total spaces: 3
    • Parking features: Garage - Attached
    • Attached garage spaces: 3
    Features
    • Levels: Two
    • Stories: 2
    • Entry location: 1
    • Has private pool: Yes
    • Pool features: In Ground, Private
    • Has spa: Yes
    • Spa features: In Ground, Private
    • Has view: Yes
    • View description: Mountain(s), Neighborhood
    Lot
    • Size: 0.56 Acres
    • Features: Back Yard, Front Yard, Horse Property, Level
    Details
    • Parcel number: 121552011
    • Special conditions: Standard
    • Horses can be raised: Yes
    • Horse amenities: Riding Trail

    Construction

    Type & style
    • Home type: SingleFamily
    • Property subtype: Single Family Residence
    Condition
    • New construction: No
    • Year built: 1999

    Utilities & green energy

    • Sewer: Private Sewer
    • Water: Public
    Green energy
    • Energy generation: Solar

    Community & neighborhood

    Community
    • Community features: Horse Trails, Park, Storm Drain(s), Sidewalks
    Location
    • Region: Norco

    Other

    Other facts
    • Listing terms: Cash,Cash to New Loan,Conventional,VA Loan

    Price history

    DateEventPrice
    10/29/2024Sold$1,350,000-3.6%$372/sqft
    Source: CRMLS #TR24147359 Report a problem
    10/5/2024Pending sale$1,399,999+16.7%$385/sqft
    Source: CRMLS #TR24147359 Report a problem
    9/6/2022Sold$1,200,000-2.8%$330/sqft
    Source: Public Record Report a problem
    8/7/2022Contingent$1,235,000$340/sqft
    Source: CRMLS #IG22151914 Report a problem
    7/12/2022Listed for sale$1,235,000+96%$340/sqft
    Source: CRMLS #IG22151914 Report a problem
    3/2/2004Sold$630,000+72.1%$173/sqft
    Source: Public Record Report a problem
    10/29/1999Sold$366,000$101/sqft
    Source: Public Record Report a problem

    Public tax history

    YearProperty taxesTax assessment
    2025$15,409 +40.5%$1,350,000 +10.3%
    2024$10,970 +0.6%$1,223,999 +2%
    2023$10,902 +13.2%$1,200,000 +42.2%
    2022$9,631 +2.2%$844,044 +2%
    2021$9,427 +3.6%$827,495 +3.6%
    2020$9,097 +3.4%$799,115 +3%
    2019$8,801 +4.3%$775,840 +4%
    2018$8,437 +9.1%$746,000 +8.6%
    2017$7,737 $687,000 +2.2%
    2016$7,737 +9.1%$672,000 +7.2%
    2015$7,088 +7%$627,000 +5.2%
    2014$6,626 $596,000 +11.6%
    2013-- $534,000 +3.9%
    2012-- $514,000 -2.1%
    2011-- $525,000 +2.3%
    2010-- $513,000 -10.5%
    2009-- $573,000 -16%
    2008-- $681,930 +2%
    2007-- $668,560 +2%
    2006-- $655,452 +2%
    2005-- $642,600 +55.4%
    2003-- $413,469 +5.2%
    2002-- $393,063 +2%
    2001$4,072 +5.1%$385,356 +5.3%
    2000$3,874 $365,800

    Find assessor info on the county website

    Neighborhood: 92860

    Nearby schools

    GreatSchools rating
    Get a cash offer in 3 minutes
    Find out how much your home could sell for in as little as 3 minutes with a no-obligation cash offer.
    Estimated market value
    $1,440,700
    Get a cash offer in 3 minutes
    Find out how much your home could sell for in as little as 3 minutes with a no-obligation cash offer.
    Estimated market value
    $1,440,700