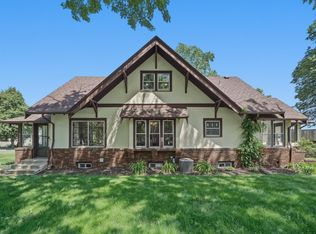
Welcome to this charming home on a spacious corner lot in a quiet neighborhood. This charmer has been lovingly maintained by its current owners and it shines inside and out. Enjoy a spectacular outdoor kitchen and seating area with both fireplace and fire pit—perfect for entertaining family and friends Spring through Fall. Inside, you’ll find a newly remodeled kitchen, three generous bedrooms, two bathrooms, and a finished basement. Recent updates include a newer furnace, newer roof, fenced yard, and lower level carpet. The location is equally impressive, with easy access to grocery stores, shopping, major freeways, and just a short walk to Kelly Park as well as the restaurants and brewery on Main Street in Robbinsdale. Homes like this, at this price, are a rare find—schedule your tour today and see why this one is truly special.
Closed
$369,000
4058 Vera Cruz Ave N, Robbinsdale, MN 55422
3beds
1,712sqft
Single Family Residence
Built in 1947
8,276 Square Feet Lot
$370,600 Zestimate®
$216/sqft
$2,578 Estimated rent
Home value
$370,600
$341,000 - $400,000
$2,578/mo
Zestimate® history
Owner options
List your home for rent
$2,578/mo
Rent Zestimate®
Find your next renter with Zillow Rental Manager. Plus, with online applications, you can quickly screen prospective tenants – for free.
$2,578/mo
Rent Zestimate®
Refinance and save
$2,349/mo
Est. payment
Refinancing to a lower rate could help reduce your monthly payments and save thousands over the life of the loan.
$2,349/mo
Est. payment
Explore your selling options
Work with a Zillow partner agent
Leverage their expertise and Zillow's premium Showcase listings to get your home seen by more buyers.
Get startedList with your own agent
Get your home in front of millions of buyers by listing it on Zillow.
Learn how to do itSell it yourself
Take full control of how buyers see your home on Zillow by listing For Sale by Owner (FSBO).
List your homeWhat's special
Zillow last checked:
Listing updated:
Listed by:
Cathryn Perinovic 612-559-1346,
Curated Realty Group
Bought with:
Justin Campbell
eXp Realty
Source: NorthstarMLS as distributed by MLS GRID,MLS#: 6792559
Facts & features
Interior
Bedrooms & bathrooms
- Bedrooms: 3
- Bathrooms: 2
- Full bathrooms: 1
- 1/2 bathrooms: 1
Bedroom
- Level: Main
- Area: 130 Square Feet
- Dimensions: 13x10
Bedroom 2
- Level: Main
- Area: 99 Square Feet
- Dimensions: 11x9
Bedroom 3
- Level: Upper
- Area: 221 Square Feet
- Dimensions: 17x13
Dining room
- Level: Main
- Area: 70 Square Feet
- Dimensions: 10x7
Family room
- Level: Lower
- Area: 192 Square Feet
- Dimensions: 16x12
Kitchen
- Level: Main
- Area: 100 Square Feet
- Dimensions: 10x10
Laundry
- Level: Lower
Living room
- Level: Main
- Area: 130 Square Feet
- Dimensions: 13x10
Office
- Level: Upper
- Area: 110 Square Feet
- Dimensions: 11x10
Patio
- Level: Main
Recreation room
- Level: Lower
- Area: 64 Square Feet
- Dimensions: 8x8
Heating
- Forced Air
Cooling
- Central Air
Appliances
- Included: Dishwasher, Dryer, Microwave, Range, Refrigerator, Stainless Steel Appliance(s), Washer
- Laundry: Lower Level, Laundry Room
Features
- Basement: Block,Finished,Full
- Number of fireplaces: 1
- Fireplace features: Gas
Interior area
- Total structure area: 1,712
- Total interior livable area: 1,712 sqft
- Finished area above ground: 1,280
- Finished area below ground: 432
Property
Parking
- Total spaces: 2
- Parking features: Detached Garage
- Garage spaces: 2
Accessibility
- Accessibility features: None
Features
- Levels: One and One Half
- Stories: 1.5
- Patio & porch: Patio
- Fencing: Full,Wood
Lot
- Size: 8,276 Square Feet
- Dimensions: 60 x 126
- Features: Near Public Transit, Tree Coverage - Light
Details
- Foundation area: 864
- Parcel number: 0602924230049
- Zoning description: Residential-Single Family
Construction
Type & style
- Home type: SingleFamily
- Property subtype: Single Family Residence
Materials
- Block
- Roof: Age 8 Years or Less,Asphalt
Condition
- New construction: No
- Year built: 1947
Utilities & green energy
- Electric: Power Company: Xcel Energy
- Gas: Natural Gas
- Sewer: City Sewer - In Street
- Water: City Water - In Street
Community & HOA
Community
- Subdivision: Robbinsdale Home Gardens
HOA
- Has HOA: No
Location
- Region: Robbinsdale
Financial & listing details
- Price per square foot: $216/sqft
- Tax assessed value: $338,500
- Annual tax amount: $4,464
- Date on market: 9/29/2025
- Cumulative days on market: 15 days
Price history
| Date | Event | Price |
|---|---|---|
| 11/13/2025 | Sold | $369,000+0.3%$216/sqft |
Source:  NorthstarMLS as distributed by MLS GRID #6792559 Report a problem NorthstarMLS as distributed by MLS GRID #6792559 Report a problem | ||
| 10/18/2025 | Pending sale | $368,000$215/sqft |
Source: NorthstarMLS as distributed by MLS GRID #6792559 Report a problem | ||
| 10/3/2025 | Listed for sale | $368,000+4.5%$215/sqft |
Source: NorthstarMLS as distributed by MLS GRID #6792559 Report a problem | ||
| 3/15/2024 | Sold | $352,000+5.1%$206/sqft |
Source: NorthstarMLS as distributed by MLS GRID #6463829 Report a problem | ||
| 2/11/2024 | Pending sale | $335,000$196/sqft |
Source: NorthstarMLS as distributed by MLS GRID #6463829 Report a problem | ||
| 2/1/2024 | Listed for sale | $335,000+64.2%$196/sqft |
Source: NorthstarMLS as distributed by MLS GRID #6463829 Report a problem | ||
| 7/2/2015 | Sold | $204,000+2%$119/sqft |
Source: NorthstarMLS as distributed by MLS GRID #4586285 Report a problem | ||
| 4/18/2015 | Listed for sale | $200,000+5.3%$117/sqft |
Source: Keller Williams - Roseville, MN #4586285 Report a problem | ||
| 12/20/2006 | Sold | $190,000+6.1%$111/sqft |
Source: Public Record Report a problem | ||
| 6/10/2004 | Sold | $179,000$105/sqft |
Source: Public Record Report a problem | ||
Public tax history
| Year | Property taxes | Tax assessment |
|---|---|---|
| 2025 | $4,464 +1.6% | $338,500 +7.5% |
| 2024 | $4,393 +6.4% | $315,000 -3.3% |
| 2023 | $4,128 +13.8% | $325,600 +5.4% |
| 2022 | $3,627 +9.1% | $309,000 +18.8% |
| 2021 | $3,325 +10.1% | $260,000 +9.7% |
| 2020 | $3,019 -9.2% | $237,000 +8.7% |
| 2019 | $3,325 +10.1% | $218,000 +7.4% |
| 2018 | $3,019 +13.7% | $203,000 +18.7% |
| 2017 | $2,656 +8.3% | $171,000 +19.6% |
| 2016 | $2,454 +17% | $143,000 +0.7% |
| 2015 | $2,097 +1.8% | $142,000 +16.4% |
| 2014 | $2,059 +7% | $122,000 -6.2% |
| 2013 | $1,925 -6.6% | $130,000 -8.5% |
| 2012 | $2,060 -8.5% | $142,000 -7.8% |
| 2011 | $2,250 +1.2% | $154,000 -7.8% |
| 2010 | $2,224 -3.7% | $167,000 -7.2% |
| 2009 | $2,310 +9.6% | $180,000 +3.6% |
| 2006 | $2,107 +14.7% | $173,700 +15% |
| 2005 | $1,837 -5.5% | $151,100 +15% |
| 2004 | $1,943 +27.1% | $131,400 +11.9% |
| 2002 | $1,528 -49.1% | $117,400 |
| 2001 | $3,002 | -- |
Find assessor info on the county website
Neighborhood: 55422
Nearby homes
- $247,0002 bd1 ba936 sqft4052 Vera Cruz Ave N, Robbinsdale, MN 55422Off Market
- $399,9005 bd2 ba3.1k sqft4100 Vera Cruz Ave N, Robbinsdale, MN 55422For Sale
- $314,6003 bd3 ba1.3k sqft4046 Vera Cruz Ave N, Robbinsdale, MN 55422Off Market

- $295,3002 bd1 ba896 sqft4057 Unity Ave N, Robbinsdale, MN 55422Off Market
- $323,3003 bd2 ba1.4k sqft4051 Unity Ave N, Robbinsdale, MN 55422Off Market
- $304,0002 bd1 ba2.5k sqft4106 Vera Cruz Ave N, Robbinsdale, MN 55422Off Market
- $303,1002 bd2 ba1.9k sqft4038 Vera Cruz Ave N, Robbinsdale, MN 55422Off Market
- $287,9003 bd1 ba960 sqft4043 Unity Ave N, Robbinsdale, MN 55422Off Market
Nearby schools
GreatSchools rating
- 3/10Forest Elementary SchoolGrades: PK-5Distance: 1.2 mi
- 3/10Robbinsdale Middle SchoolGrades: 6-8Distance: 0.5 mi
- 3/10Robbinsdale Cooper Senior High SchoolGrades: 9-12Distance: 2 mi
Get a cash offer in 3 minutes
Find out how much your home could sell for in as little as 3 minutes with a no-obligation cash offer.
Estimated market value
$370,600
Get a cash offer in 3 minutes
Find out how much your home could sell for in as little as 3 minutes with a no-obligation cash offer.
Estimated market value
$370,600
- Minnesota
- Hennepin County
- Robbinsdale
- 55422
- 4058 Vera Cruz Ave N
Nearby cities
Nearby zip codes
Other Robbinsdale Topics
