Step into a home where timeless character, generous living spaces, and modern updates come together in perfect harmony. This expansive residence offers five spacious bedrooms plus a versatile non-conforming sixth bedroom, providing exceptional flexibility for guests, a home office, hobby room, or multigenerational living. Rich original woodwork throughout the home showcases craftsmanship rarely found today, adding warmth, elegance, and enduring charm to every room.
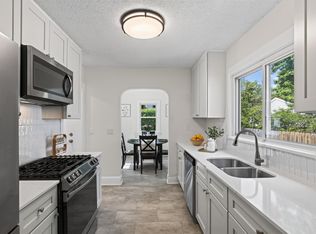
Designed with both comfort and functionality in mind, the home features three generously sized bedrooms on the same level, making it ideal for families. The beautifully updated kitchen is filled with natural light and offers the perfect setting for everyday living and entertaining, while the tastefully renovated bathrooms blend classic style with modern convenience. The finished lower level presents endless possibilities, whether you’re looking to create a private mother-in-law suite, guest quarters, or an income-producing Airbnb.
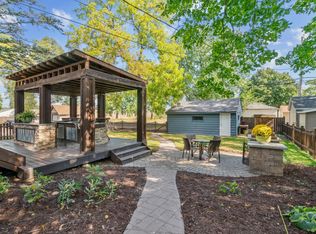
Outside, you’ll find an extraordinary backyard offering abundant space for children and pets to play, gardening, outdoor entertaining, or simply enjoying the peaceful surroundings. The attached one-car garage provides everyday convenience, with ample room to expand by adding one or two additional stalls if desired. A large detached outbuilding offers incredible flexibility for a woodworking shop, home business, equipment storage, recreational vehicles, or all your outdoor toys.
Adding to the home’s unique appeal are inviting enclosed front and rear porches, creating the perfect spaces to enjoy your morning coffee, unwind with a book, or take in the changing seasons year-round. Tucked away at the end of a quiet dead-end street, this remarkable property offers privacy, charm, and room to grow while remaining conveniently located near everyday amenities. With its rare combination of character, updates, versatility, and expansive outdoor space, this is an exceptional opportunity to own a truly special home that offers something for everyone.
Pending
$399,900
4100 Vera Cruz Ave N, Robbinsdale, MN 55422
5beds
3,123sqft
Single Family
Built in 1922
7,840 Square Feet Lot
$398,200 Zestimate®
$128/sqft
$-- HOA
What's special
Timeless characterVersatile non-conforming sixth bedroomGenerous living spacesFinished lower levelFive spacious bedrooms
- 55 days
- 833
- 73
Likely to sell faster than
Zillow last checked:
Listing updated:
Listed by:
Mark P. Abdel 651-283-8251,
RE/MAX Advantage Plus
Source: NorthstarMLS as distributed by MLS GRID,MLS#: 7107821
Facts & features
Interior
Bedrooms & bathrooms
- Bedrooms: 5
- Bathrooms: 2
- Full bathrooms: 1
- 3/4 bathrooms: 1
Bedroom
- Level: Main
- Area: 252 Square Feet
- Dimensions: 18x14
Bedroom 2
- Level: Main
- Area: 156 Square Feet
- Dimensions: 13x12
Bedroom 3
- Level: Upper
- Area: 132 Square Feet
- Dimensions: 11x12
Bedroom 4
- Level: Upper
- Area: 144 Square Feet
- Dimensions: 12x12
Other
- Level: Lower
- Area: 176 Square Feet
- Dimensions: 16x11
Other
- Level: Main
- Area: 60 Square Feet
- Dimensions: 6x10
Dining room
- Level: Main
- Area: 120 Square Feet
- Dimensions: 10x12
Kitchen
- Level: Main
- Area: 144 Square Feet
- Dimensions: 12x12
Laundry
- Level: Lower
- Area: 165 Square Feet
- Dimensions: 15x11
Living room
- Level: Main
- Area: 336 Square Feet
- Dimensions: 14x24
Other
- Level: Lower
- Area: 286 Square Feet
- Dimensions: 22x13
Storage
- Level: Upper
- Area: 112 Square Feet
- Dimensions: 16x7
Heating
- Forced Air
Cooling
- Central Air
Appliances
- Included: Dishwasher, Gas Water Heater, Microwave, Range, Stainless Steel Appliance(s)
- Laundry: Lower Level, Laundry Room, Sink
Features
- Basement: Block,Finished,Walk-Out Access
- Has fireplace: No
Interior area
- Total structure area: 3,172
- Total interior livable area: 3,123 sqft
- Finished area above ground: 2,090
- Finished area below ground: 1,033
Property
Parking
- Total spaces: 1
- Parking features: Detached Garage, Gravel
- Garage spaces: 1
- Details: Garage Dimensions (14x18)
Accessibility
- Accessibility features: None
Features
- Levels: One and One Half
- Stories: 1.5
- Pool features: None
- Fencing: Wood
Lot
- Size: 7,840 Square Feet
- Dimensions: 136 x 59
- Features: Corner Lot, Tree Coverage - Medium
Details
- Additional structures: Storage Shed
- Foundation area: 1333
- Parcel number: 0602924230020
- Zoning description: Residential-Single Family
Construction
Type & style
- Home type: SingleFamily
- Property subtype: Single Family
Materials
- Block
- Roof: Age 8 Years or Less,Asphalt
Condition
- New construction: No
- Year built: 1922
Utilities & green energy
- Electric: 100 Amp Service
- Gas: Natural Gas
- Sewer: City Sewer/Connected
- Water: City Water/Connected
Community & HOA
Community
- Subdivision: Robbinsdale Home Gardens
HOA
- Has HOA: No
Location
- Region: Robbinsdale
Financial & listing details
- Price per square foot: $128/sqft
- Tax assessed value: $325,100
- Annual tax amount: $4,858
- Date on market: 7/13/2026
- Cumulative days on market: 156 days
Estimated market value
$398,200
$378,000 - $418,000
$3,029/mo
Price history
| Date | Event | Price |
|---|---|---|
| 9/3/2026 | Listing removed | $2,999$1/sqft |
Source: Zillow Rentals Report a problem | ||
| 8/24/2026 | Pending sale | $399,900$128/sqft |
Source:  NorthstarMLS as distributed by MLS GRID #7107821 Report a problem NorthstarMLS as distributed by MLS GRID #7107821 Report a problem | ||
| 8/17/2026 | Price change | $2,999$1/sqft |
Source: Zillow Rentals Report a problem | ||
| 7/28/2026 | Listed for rent | -- |
Source: Zillow Rentals Report a problem | ||
| 7/27/2026 | Listing removed | $2,999$1/sqft |
Source: Zillow Rentals Report a problem | ||
| 7/13/2026 | Listed for sale | $399,900+0.2%$128/sqft |
Source: NorthstarMLS as distributed by MLS GRID #7107821 Report a problem | ||
| 7/6/2026 | Price change | $2,999-7.7%$1/sqft |
Source: Zillow Rentals Report a problem | ||
| 6/30/2026 | Listing removed | $399,000$128/sqft |
Source: NorthstarMLS as distributed by MLS GRID #7056072 Report a problem | ||
| 6/17/2026 | Listed for rent | $3,250-20.7%$1/sqft |
Source: Zillow Rentals Report a problem | ||
| 5/29/2026 | Price change | $399,000-8.1%$128/sqft |
Source: NorthstarMLS as distributed by MLS GRID #7056072 Report a problem | ||
| 5/15/2026 | Price change | $434,000-2.5%$139/sqft |
Source: NorthstarMLS as distributed by MLS GRID #7056072 Report a problem | ||
| 4/25/2026 | Listed for sale | $445,000-3.1%$142/sqft |
Source: NorthstarMLS as distributed by MLS GRID #7056072 Report a problem | ||
| 4/15/2026 | Listing removed | $459,000$147/sqft |
Source: NorthstarMLS as distributed by MLS GRID #7035112 Report a problem | ||
| 3/24/2026 | Price change | $459,000-2.3%$147/sqft |
Source: NorthstarMLS as distributed by MLS GRID #7035112 Report a problem | ||
| 3/12/2026 | Listed for sale | $469,900+27.3%$150/sqft |
Source: NorthstarMLS as distributed by MLS GRID #7035112 Report a problem | ||
| 3/11/2026 | Listing removed | $4,100$1/sqft |
Source: Zillow Rentals Report a problem | ||
| 2/26/2026 | Listed for rent | $4,100$1/sqft |
Source: Zillow Rentals Report a problem | ||
| 5/3/2022 | Sold | $369,000-0.2%$118/sqft |
Source: NorthstarMLS as distributed by MLS GRID #6165706 Report a problem | ||
| 4/13/2022 | Pending sale | $369,900$118/sqft |
Source: NorthstarMLS as distributed by MLS GRID #6165706 Report a problem | ||
| 4/12/2022 | Price change | $369,900-2.6%$118/sqft |
Source: NorthstarMLS as distributed by MLS GRID #6165706 Report a problem | ||
| 4/11/2022 | Pending sale | $379,900$122/sqft |
Source: NorthstarMLS as distributed by MLS GRID #6165706 Report a problem | ||
| 4/1/2022 | Listed for sale | $379,900+49%$122/sqft |
Source: NorthstarMLS as distributed by MLS GRID #6165706 Report a problem | ||
| 4/26/2018 | Sold | $255,000+2.4%$82/sqft |
Source: NorthstarMLS as distributed by MLS GRID #4915251 Report a problem | ||
| 3/29/2018 | Pending sale | $249,000$80/sqft |
Source: RE/MAX Results #4915251 Report a problem | ||
| 3/10/2018 | Listed for sale | $249,000+3.8%$80/sqft |
Source: RE/MAX Results #4915251 Report a problem | ||
| 8/2/2004 | Sold | $239,900$77/sqft |
Source: Public Record Report a problem | ||
Public tax history
| Year | Property taxes | Tax assessment |
|---|---|---|
| 2025 | $4,329 +1.3% | $325,100 +6% |
| 2024 | $4,273 -0.4% | $306,600 -3.5% |
| 2023 | $4,290 +17.8% | $317,600 -0.8% |
| 2022 | $3,643 +4% | $320,000 +22.6% |
| 2021 | $3,501 +4.4% | $261,000 +5.2% |
| 2020 | $3,354 -4.2% | $248,000 +3.8% |
| 2019 | $3,501 +4.4% | $239,000 +13.8% |
| 2018 | $3,354 +12% | $210,000 +21.4% |
| 2017 | $2,994 +7.6% | $173,000 +2.4% |
| 2016 | $2,782 -3.7% | $169,000 +0.6% |
| 2015 | $2,889 +1.6% | $168,000 +12.8% |
| 2014 | $2,844 +16.7% | $149,000 -5.1% |
| 2013 | $2,438 -6.5% | $157,000 -8.7% |
| 2012 | $2,606 -6.8% | $172,000 -7.5% |
| 2011 | $2,795 -2.8% | $186,000 -11% |
| 2010 | $2,877 -6.7% | $209,000 -9.9% |
| 2009 | $3,084 +39.3% | $232,000 +28.1% |
| 2006 | $2,213 +14.7% | $181,100 +15% |
| 2005 | $1,929 -13.8% | $157,500 +15% |
| 2004 | $2,239 +39.1% | $137,000 +11.9% |
| 2002 | $1,610 -49.5% | $122,400 |
| 2001 | $3,187 | -- |
Find assessor info on the county website
Monthly payment
Est. payment
Payment breakdown
Explore the cost of this home by adjusting the details. Changes won't be saved.Climate risks
Neighborhood: 55422
- $295,8002 bd1 ba2.5k sqft4106 Vera Cruz Ave N, Robbinsdale, MN 55422Off Market
- $369,0003 bd2 ba1.7k sqft4058 Vera Cruz Ave N, Robbinsdale, MN 55422Sold
- $238,0002 bd1 ba936 sqft4052 Vera Cruz Ave N, Robbinsdale, MN 55422Off Market
- $287,0002 bd1 ba896 sqft4057 Unity Ave N, Robbinsdale, MN 55422Off Market
Similar homes
- $379,9004 bd3 ba2.3k sqft3807 Hubbard Ave N, Robbinsdale, MN 55422For Sale
 MLS ID #7116903, Katheryn E Congdon, HOMESTEAD ROAD. NorthstarMLS as distributed by MLS GRID
 - $399,0004 bd2 ba2.7k sqft4949 Virginia Ave N, New Hope, MN 55428For Sale
 MLS ID #7123534, Dustin Fronk, Real Broker, LLC. NorthstarMLS as distributed by MLS GRID
 - $385,0004 bd3 ba2.6k sqft8715 N Brook Ave N, Brooklyn Park, MN 55428For Sale
 MLS ID #7107255, Kerby & Cristina Real Estate Experts, RE/MAX Results. NorthstarMLS as distributed by MLS GRID
 - $399,9004 bd2 ba1.7k sqft2729 Hampshire Ave S, Saint Louis Park, MN 55426For Sale
 MLS ID #7134310, Joshua Pettersen, Pemberton RE. NorthstarMLS as distributed by MLS GRID
 - $400,0004 bd2 ba1.7k sqft1641 Idaho Ave S, Saint Louis Park, MN 55426For SaleMLS ID #7133967, David J Garves, eXp Realty. NorthstarMLS as distributed by MLS GRID
- $409,9004 bd3 ba1.9k sqft2904 Oregon Ave S, Saint Louis Park, MN 55426For SaleMLS ID #7135580, Bradley Adam, Fathom Realty MN, LLC. NorthstarMLS as distributed by MLS GRID
- $419,9004 bd2 ba2.3k sqft6524 Minnetonka Blvd, Saint Louis Park, MN 55426For SaleMLS ID #7109283, April Ranallo, Bridge Realty, LLC. NorthstarMLS as distributed by MLS GRID
- $400,0006 bd3 ba2.8k sqft3048 Columbus Ave, Minneapolis, MN 55407For SaleMLS ID #7102187, Jill Warner, Gold Door Realty LLC. NorthstarMLS as distributed by MLS GRID
- $399,9003 bd2 ba1.7k sqft7015 W 24th St, Saint Louis Park, MN 55426For SaleMLS ID #7125270, Brian D Scates, Scates Real Estate, LLC. NorthstarMLS as distributed by MLS GRID
- $430,0004 bd2 ba1.7k sqft3043 Nevada Ave S, Saint Louis Park, MN 55426For SaleMLS ID #7133979, Jenna A Thuening, RE/MAX Results. NorthstarMLS as distributed by MLS GRID
- $350,0004 bd2 ba1.9k sqft3606 Woodbine Ln, Brooklyn Center, MN 55429For SaleMLS ID #7101289, David W Olson, Twin Cities Property Finder. NorthstarMLS as distributed by MLS GRID
- $439,9003 bd2 ba1.5k sqft1434 Maryland Ave S, Saint Louis Park, MN 55426For SaleMLS ID #7121497, Danielle Engebretson, Pemberton RE. NorthstarMLS as distributed by MLS GRID
- $475,0004 bd3 ba2.6k sqft3350 Xerxes Ave N, Minneapolis, MN 55412For SaleMLS ID #7091810, Brandon M Hayes, Coldwell Banker Realty. NorthstarMLS as distributed by MLS GRID
- $429,9004 bd2 ba2.1k sqft1800 37th Ave NE, Minneapolis, MN 55421For SaleMLS ID #7119681, Jeffrey Hagel, Jeff Hagel. NorthstarMLS as distributed by MLS GRID
- $439,9003 bd3 ba2.4k sqft2940 Maryland Ave S, Saint Louis Park, MN 55426For SaleMLS ID #7135137, Brooks Borrell, Compass. NorthstarMLS as distributed by MLS GRID
- $375,0003 bd2 ba1.9k sqft1351 Hillcrest Dr NE, Fridley, MN 55432For SaleMLS ID #7134518, Kris Lindahl, Kris Lindahl Real Estate. NorthstarMLS as distributed by MLS GRID
- $399,9004 bd2 ba2k sqft6712 Washburn Ave S, Richfield, MN 55423For SaleMLS ID #7108413, Paul L St Andrew, RE/MAX Results. NorthstarMLS as distributed by MLS GRID
- $380,0004 bd2 ba1.9k sqft2242 Milton St N, Roseville, MN 55113For SaleMLS ID #7130158, Pamela J. Wilson, eXp Realty. NorthstarMLS as distributed by MLS GRID
- $345,0004 bd2 ba2k sqft5037 4th St NE, Columbia Heights, MN 55421For SaleMLS ID #7133209, Kerby & Cristina Real Estate Experts, RE/MAX Results. NorthstarMLS as distributed by MLS GRID
- $395,0004 bd2 ba2.1k sqft8236 Dupont Ave S, Bloomington, MN 55420For SaleMLS ID #7121619, Jason T Lange, RE/MAX Results. NorthstarMLS as distributed by MLS GRID
