**SPRING INCENTIVES G.T. ISSA will contribute 3% of the sales price towards the buyer's closing costs through May 31st. when using his preferred lender.
Welcome to Barnsley Park and G.T. Issa's 4-bedroom 2.5 bath floor plan. Open spaces and gorgeous upgrades abound. Hardwood floors, specialty ceilings, formal dining room, 9 foot ceilings and granite countertops give a feeling of luxury. Master located on main level with walk in closet and spa like master bath. Come make this your home!
Sold for $650,000
$650,000
4059 Barnsley Loop Lot 68, Ooltewah, TN 37363
4beds
2,850sqft
Single Family Residence
Built in 2023
5,662 Square Feet Lot
$630,100 Zestimate®
$228/sqft
$2,847 Estimated rent
Home value
$630,100
$599,000 - $662,000
$2,847/mo
Zestimate® history
Owner options
List your home for rent
$2,847/mo
Rent Zestimate®
Find your next renter with Zillow Rental Manager. Plus, with online applications, you can quickly screen prospective tenants – for free.
$2,847/mo
Rent Zestimate®
Refinance and save
$4,672/mo
Est. payment
Refinancing to a lower rate could help reduce your monthly payments and save thousands over the life of the loan.
$4,672/mo
Est. payment
Explore your selling options
Work with a Zillow partner agent
Leverage their expertise and Zillow's premium Showcase listings to get your home seen by more buyers.
Get startedList with your own agent
Get your home in front of millions of buyers by listing it on Zillow.
Learn how to do itSell it yourself
Take full control of how buyers see your home on Zillow by listing For Sale by Owner (FSBO).
List your homeWhat's special
Hardwood floorsSpecialty ceilingsGorgeous upgradesGranite countertopsFormal dining roomOpen spacesWalk in closet
Zillow last checked:
Listing updated:
Listed by:
Gina Y Sakich 423-595-8364,
Better Homes and Gardens Real Estate Signature Brokers
Bought with:
Kelly Carter, 298368
Keller Williams Realty
Source: Greater Chattanooga Realtors,MLS#: 1375350
Facts & features
Interior
Bedrooms & bathrooms
- Bedrooms: 4
- Bathrooms: 3
- Full bathrooms: 2
- 1/2 bathrooms: 1
Heating
- Central
Cooling
- Central Air, Electric
Appliances
- Included: Disposal, Dishwasher, Free-Standing Gas Range
- Laundry: Electric Dryer Hookup, Gas Dryer Hookup, Laundry Room, Washer Hookup
Features
- Granite Counters, High Ceilings, Open Floorplan, Pantry, Primary Downstairs, Walk-In Closet(s), Separate Shower, Breakfast Room
- Flooring: Carpet, Hardwood, Tile
- Basement: Crawl Space
- Number of fireplaces: 1
- Fireplace features: Gas Log, Great Room
Interior area
- Total structure area: 2,850
- Total interior livable area: 2,850 sqft
Property
Parking
- Total spaces: 2
- Parking features: Garage - Attached
- Attached garage spaces: 2
Features
- Levels: One and One Half
- Patio & porch: Deck, Patio, Porch, Porch - Covered
Lot
- Size: 5,662 Square Feet
- Dimensions: 24.99 x 130
- Features: Level
Details
- Parcel number: 150d D 027
Construction
Type & style
- Home type: SingleFamily
- Property subtype: Single Family Residence
Materials
- Brick, Stone, Fiber Cement
- Foundation: Brick/Mortar, Stone
- Roof: Shingle
Condition
- New construction: Yes
- Year built: 2023
Details
- Builder name: GT Issa Construction LLC
Utilities & green energy
- Water: Public
- Utilities for property: Cable Available, Electricity Available, Phone Available, Sewer Connected, Underground Utilities
Community & HOA
Community
- Subdivision: Barnsley Park
HOA
- Has HOA: Yes
- HOA fee: $650 annually
Location
- Region: Ooltewah
Financial & listing details
- Price per square foot: $228/sqft
- Annual tax amount: $634
- Date on market: 6/20/2023
- Listing terms: Cash,Conventional,FHA,VA Loan
Price history
| Date | Event | Price |
|---|---|---|
| 6/3/2024 | Sold | $650,000$228/sqft |
Source: Greater Chattanooga Realtors #1375350 Report a problem | ||
| 5/2/2024 | Contingent | $650,000$228/sqft |
Source: Greater Chattanooga Realtors #1375350 Report a problem | ||
| 1/25/2024 | Listed for sale | $650,000-4.4%$228/sqft |
Source: Greater Chattanooga Realtors #1375350 Report a problem | ||
| 6/20/2023 | Listed for sale | $679,900$239/sqft |
Source: Greater Chattanooga Realtors #1375350 Report a problem | ||
Public tax history
Tax history is unavailable.
Neighborhood: 37363
Nearby homes
- $650,000-- bd-- ba2.2k sqft4059 Barnsley Loop, Ooltewah, TN 37363Sold
- $684,9005 bd4 ba3.3k sqft4053 Barnsley Loop, Ooltewah, TN 37363New Construction
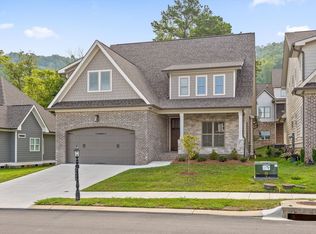
- $550,0004 bd4 ba2.5k sqft4067 Barnsley Loop, Ooltewah, TN 37363Sold
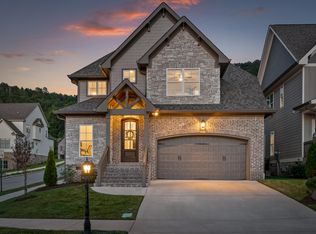
- $720,0004 bd4 ba3.1k sqft9737 Trestle Cir, Ooltewah, TN 37363Sold

- $648,300-- bd-- ba2.3k sqft4045 Barnsley Loop, Ooltewah, TN 37363Off Market
- $535,0004 bd4 ba2.7k sqft4073 Barnsley Loop, Ooltewah, TN 37363Sold
- $735,0007 bd4 ba4k sqft9891 Trestle Cir, Ooltewah, TN 37363Sold
- $70,0001 acre9745 Trestle Cir, Ooltewah, TN 37363Off Market
Nearby schools
GreatSchools rating
- 7/10Wolftever Creek Elementary SchoolGrades: PK-5Distance: 1.2 mi
- 7/10Ooltewah Middle SchoolGrades: 6-8Distance: 1.3 mi
- 5/10Ooltewah High SchoolGrades: 9-12Distance: 3.4 mi
Schools provided by the listing agent
- Elementary: Wolftever Elementary
- Middle: Ooltewah Middle
- High: Ooltewah
Source: Greater Chattanooga Realtors. This data may not be complete. We recommend contacting the local school district to confirm school assignments for this home.
Get a cash offer in 3 minutes
Find out how much your home could sell for in as little as 3 minutes with a no-obligation cash offer.
Estimated market value
$630,100
Get a cash offer in 3 minutes
Find out how much your home could sell for in as little as 3 minutes with a no-obligation cash offer.
Estimated market value
$630,100
- Tennessee
- Hamilton County
- Collegedale
- 37363
- 4059 Barnsley Loop Lot 68
