Welcome to 9737 Trestle Cir, located in picturesque Ooltewah. This luxurious 2-year-old home offers 3,115 sqft of beautifully designed living space, including 4 spacious bedrooms and 3.5 bathrooms. With room to grow, the home features potential expansion areas upstairs, along with an 1,800 sqft unfinished walk-out basement, ready for your customization. This home is uniquely positioned with a wooded buffer and a peaceful babbling brook running along the side of the property, providing natural separation from the neighboring home and offering exceptional tranquility.
Upon entering, you're greeted by a spacious foyer with soaring cathedral ceilings that set the tone for the rest of the home. To your right, the formal dining room sits elegantly behind sliding barn doors, featuring a bold accent wall. Just off the dining area, a convenient butler's pantry offers seamless access to the kitchen, perfect for entertaining and everyday living. As you continue through the home, you'll enter into the open-concept kitchen, living room, and eat-in area. The kitchen boasts timeless white cabinets and sleek stainless steel appliances. The living room features a cozy fireplace and custom built-ins, creating a welcoming space for relaxation. The main living area features remote-controlled blinds for added convenience. Just off the living room, step onto the spacious screened-in porch, perfect for indoor-outdoor living.
The primary bedroom is conveniently located on the main level and offers an incredible en suite retreat. The spacious bath features an extra-long double vanity and a luxurious freestanding bathtub. The walk-in closet is a true standout, complete with custom shelving to maximize space and organization. Upstairs, you'll find 3 bedrooms and 2 full bathrooms, including a Jack and Jill bathroom located between two of the bedrooms. In addition, there are two separate walk-in attic storage rooms, offering great potential for future expansion. Make it yours today!
Sold for $720,000
$720,000
9737 Trestle Cir, Ooltewah, TN 37363
4beds
3,115sqft
Single Family Residence
Built in 2023
0.25 Acres Lot
$725,800 Zestimate®
$231/sqft
$2,974 Estimated rent
Home value
$725,800
$668,000 - $784,000
$2,974/mo
Zestimate® history
Owner options
List your home for rent
$2,974/mo
Rent Zestimate®
Find your next renter with Zillow Rental Manager. Plus, with online applications, you can quickly screen prospective tenants – for free.
$2,974/mo
Rent Zestimate®
Refinance and save
$5,087/mo
Est. payment
Refinancing to a lower rate could help reduce your monthly payments and save thousands over the life of the loan.
$5,087/mo
Est. payment
Explore your selling options
Work with a Zillow partner agent
Leverage their expertise and Zillow's premium Showcase listings to get your home seen by more buyers.
Get startedList with your own agent
Get your home in front of millions of buyers by listing it on Zillow.
Learn how to do itSell it yourself
Take full control of how buyers see your home on Zillow by listing For Sale by Owner (FSBO).
List your homeWhat's special
Cozy fireplaceBabbling brookTimeless white cabinetsCustom built-insEn suite retreatWalk-in attic storage roomsJack and jill bathroom
Zillow last checked:
Listing updated:
Listed by:
Bri Goodrich 224-456-7423,
Keller Williams Realty
Bought with:
Ethan A White, 324981
Heritage Homes & Lands LLC
Source: Greater Chattanooga Realtors,MLS#: 1512882
Facts & features
Interior
Bedrooms & bathrooms
- Bedrooms: 4
- Bathrooms: 4
- Full bathrooms: 3
- 1/2 bathrooms: 1
Primary bedroom
- Level: First
Bedroom
- Level: Second
Bedroom
- Level: Second
Bedroom
- Level: Second
Primary bathroom
- Level: First
Bathroom
- Level: First
Bathroom
- Level: Second
Bathroom
- Level: Second
Dining room
- Level: First
Kitchen
- Level: First
Laundry
- Level: First
Living room
- Level: First
Heating
- Central, Natural Gas
Cooling
- Central Air, Electric, Multi Units
Appliances
- Included: Disposal, Dishwasher, Gas Range, Microwave, Refrigerator, Tankless Water Heater, Wall Oven
- Laundry: Laundry Room
Features
- Beamed Ceilings, Built-in Features, Cathedral Ceiling(s), Ceiling Fan(s), Crown Molding, Double Vanity, Entrance Foyer, Granite Counters, High Ceilings, High Speed Internet, Kitchen Island, Open Floorplan, Pantry, Primary Downstairs, Storage, Walk-In Closet(s), Tub/shower Combo, En Suite, Breakfast Nook, Separate Dining Room, Connected Shared Bathroom
- Flooring: Carpet, Tile, Engineered Hardwood
- Windows: Insulated Windows, Vinyl Frames
- Basement: Full,Unfinished
- Number of fireplaces: 1
- Fireplace features: Gas Log, Living Room
Interior area
- Total structure area: 3,115
- Total interior livable area: 3,115 sqft
- Finished area above ground: 3,115
Property
Parking
- Total spaces: 2
- Parking features: Concrete, Driveway, Garage, Garage Door Opener, Garage Faces Front, Kitchen Level
- Attached garage spaces: 2
Features
- Levels: Two
- Patio & porch: Front Porch, Rear Porch, Porch - Screened
- Exterior features: Rain Gutters, Smart Irrigation
Lot
- Size: 0.25 Acres
- Dimensions: 121 x 91
- Features: Back Yard, Corner Lot, Gentle Sloping, Sprinklers In Front, Sprinklers In Rear
Details
- Additional structures: None
- Parcel number: 150d D 028
- Special conditions: Standard
- Other equipment: Irrigation Equipment
Construction
Type & style
- Home type: SingleFamily
- Property subtype: Single Family Residence
Materials
- Brick, Fiber Cement
- Foundation: Concrete Perimeter
- Roof: Asphalt,Shingle
Condition
- Updated/Remodeled
- New construction: No
- Year built: 2023
Utilities & green energy
- Sewer: Public Sewer
- Water: Public
- Utilities for property: Cable Available, Electricity Connected, Natural Gas Connected, Phone Available, Sewer Connected, Underground Utilities, Water Connected
Community & HOA
Community
- Features: Sidewalks
- Security: Smoke Detector(s), Security System
- Subdivision: Barnsley Park
HOA
- Has HOA: Yes
- HOA fee: $650 annually
Location
- Region: Ooltewah
Financial & listing details
- Price per square foot: $231/sqft
- Tax assessed value: $867,900
- Annual tax amount: $5,362
- Date on market: 5/14/2025
- Listing terms: Cash,Conventional,FHA,VA Loan
- Road surface type: Asphalt
Price history
| Date | Event | Price |
|---|---|---|
| 7/28/2025 | Sold | $720,000-2.6%$231/sqft |
Source: Greater Chattanooga Realtors #1512882 Report a problem | ||
| 6/19/2025 | Contingent | $739,000$237/sqft |
Source: Greater Chattanooga Realtors #1512882 Report a problem | ||
| 5/14/2025 | Listed for sale | $739,000+8.2%$237/sqft |
Source: Greater Chattanooga Realtors #1512882 Report a problem | ||
| 6/13/2023 | Sold | $682,900+1265.8%$219/sqft |
Source: Public Record Report a problem | ||
| 12/16/2021 | Sold | $50,000$16/sqft |
Source: Public Record Report a problem | ||
Public tax history
| Year | Property taxes | Tax assessment |
|---|---|---|
| 2025 | $5,617 +4.8% | $216,975 +53.5% |
| 2024 | $5,362 +40.6% | $141,350 +40.6% |
| 2023 | $3,815 +501.1% | $100,500 +474.3% |
| 2022 | $635 +62.1% | $17,500 |
| 2021 | $392 -12.9% | $17,500 |
| 2020 | $449 | -- |
Find assessor info on the county website
Neighborhood: 37363
Nearby homes
- $70,0001 acre9745 Trestle Cir, Ooltewah, TN 37363Off Market
- $650,0004 bd3 ba2.8k sqft4059 Barnsley Loop LOT 68, Ooltewah, TN 37363Sold
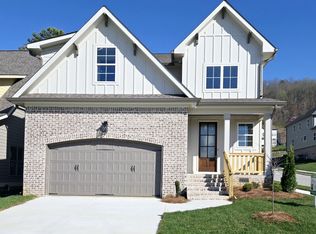
- $650,000-- bd-- ba2.2k sqft4059 Barnsley Loop, Ooltewah, TN 37363Sold
- $735,0007 bd4 ba4k sqft9891 Trestle Cir, Ooltewah, TN 37363Sold
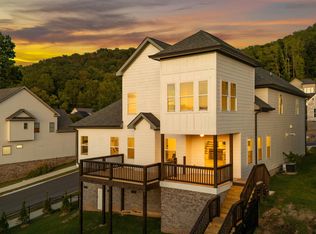
- $684,9005 bd4 ba3.3k sqft4053 Barnsley Loop, Ooltewah, TN 37363New Construction
- $550,0004 bd4 ba2.5k sqft4067 Barnsley Loop, Ooltewah, TN 37363Sold
- $644,800-- bd-- ba2.3k sqft4045 Barnsley Loop, Ooltewah, TN 37363Off Market
- $850,0006 bd4 ba4k sqft9736 Trestle Cir #51, Ooltewah, TN 37363Sold
Nearby schools
GreatSchools rating
- 7/10Wolftever Creek Elementary SchoolGrades: PK-5Distance: 1.2 mi
- 7/10Ooltewah Middle SchoolGrades: 6-8Distance: 1.3 mi
- 5/10Ooltewah High SchoolGrades: 9-12Distance: 3.4 mi
Schools provided by the listing agent
- Elementary: Wolftever Creek Elementary
- Middle: Ooltewah Middle
- High: Ooltewah
Source: Greater Chattanooga Realtors. This data may not be complete. We recommend contacting the local school district to confirm school assignments for this home.
Get a cash offer in 3 minutes
Find out how much your home could sell for in as little as 3 minutes with a no-obligation cash offer.
Estimated market value
$725,800
Get a cash offer in 3 minutes
Find out how much your home could sell for in as little as 3 minutes with a no-obligation cash offer.
Estimated market value
$725,800
- Tennessee
- Hamilton County
- Collegedale
- 37363
- 9737 Trestle Cir
