Come see Fairview Addition West, our front porch neighborhood, featuring treelined streets, pedestrian friendly sidewalks, a pocket park, future amphitheater and more. Conveniently located, this elegant home is a custom designed plan with workshop, conditioned wine room, solar, and full guest suite. Situated on a premium lot to the east of the amphitheater/green space in our newest phase. Other lots and cottages available now!
Sold for $1,145,715
Listed by: Homesmart Realty Group • EVE OLSEN • Contact: 503-559-8837
Bought with: Non-Member Sale
$1,145,715
4059 Dornoch Ln SE, Salem, OR 97302
3beds
2,902sqft
Single Family Residence
Built in 2025
7,392 Square Feet Lot
$1,144,600 Zestimate®
$395/sqft
$3,507 Estimated rent
Home value
$1,144,600
$1.06M - $1.22M
$3,507/mo
Zestimate® history
Owner options
List your home for rent
$3,507/mo
Rent Zestimate®
Find your next renter with Zillow Rental Manager. Plus, with online applications, you can quickly screen prospective tenants – for free.
$3,507/mo
Rent Zestimate®
Refinance and save
$5,702/mo
Est. payment
Refinancing to a lower rate could help reduce your monthly payments and save thousands over the life of the loan.
$5,702/mo
Est. payment
Explore your selling options
Work with a Zillow partner agent
Leverage their expertise and Zillow's premium Showcase listings to get your home seen by more buyers.
Get startedList with your own agent
Get your home in front of millions of buyers by listing it on Zillow.
Learn how to do itSell it yourself
Take full control of how buyers see your home on Zillow by listing For Sale by Owner (FSBO).
List your homeWhat's special
Zillow last checked:
Listing updated:
Listed by:
EVE OLSEN CELL:503-559-8837,
Homesmart Realty Group
Bought with:
NOM NON-MEMBER SALE
Non-Member Sale
Source: WVMLS,MLS#: 832290
Facts & features
Interior
Bedrooms & bathrooms
- Bedrooms: 3
- Bathrooms: 3
- Full bathrooms: 3
- Main level bathrooms: 2
Primary bedroom
- Level: Main
Bedroom 2
- Level: Main
Bedroom 3
- Level: Upper
Dining room
- Features: Area (Combination)
- Level: Main
Kitchen
- Level: Main
Living room
- Level: Main
Heating
- Heat Pump, Zoned, Ductless/Mini-Split
Appliances
- Included: Dishwasher, Disposal, Electric Range, Range Included, Electric Water Heater
- Laundry: Main Level
Features
- Mudroom, Other(Refer to Remarks), Walk-in Pantry, Workshop
- Flooring: Tile, Wood
- Has fireplace: Yes
- Fireplace features: Gas, Living Room
Interior area
- Total structure area: 2,902
- Total interior livable area: 2,902 sqft
Property
Parking
- Total spaces: 2
- Parking features: Attached
- Attached garage spaces: 2
Accessibility
- Accessibility features: Handicap Amenities - See Remarks
Features
- Levels: One and One Half
- Stories: 1
- Patio & porch: Covered Patio
- Fencing: Fenced
- Has view: Yes
- View description: Mountain(s), Territorial
Lot
- Size: 7,392 Square Feet
- Dimensions: 84' x 104'
- Features: Dimension Above, Landscaped
Details
- Zoning: FMU
Construction
Type & style
- Home type: SingleFamily
- Property subtype: Single Family Residence
Materials
- Fiber Cement, Lap Siding
- Foundation: Continuous
- Roof: Composition,Shingle
Condition
- New construction: Yes
- Year built: 2025
Details
- Warranty included: Yes
Utilities & green energy
- Electric: 1/Main
- Sewer: Public Sewer
- Water: Public
Green energy
- Energy efficient items: Green Home
Community & HOA
Community
- Subdivision: Fairview Addition West
HOA
- Has HOA: Yes
- Amenities included: Other (Refer to Remarks)
- HOA fee: $85 monthly
Location
- Region: Salem
Financial & listing details
- Price per square foot: $395/sqft
- Price range: $1.1M - $1.1M
- Date on market: 8/6/2025
- Listing agreement: Exclusive Right To Sell
- Listing terms: Cash,Conventional,Federal Land Bank,VA Loan,FHA
Price history
| Date | Event | Price |
|---|---|---|
| 4/13/2026 | Sold | $1,145,715+2.6%$395/sqft |
Source:  WVMLS #832290 Report a problem WVMLS #832290 Report a problem | ||
| 1/14/2026 | Contingent | $1,116,643+5.4%$385/sqft |
Source: WVMLS #832290 Report a problem | ||
| 8/6/2025 | Pending sale | $1,059,000$365/sqft |
Source:  RMLS (OR) #476813267 Report a problem RMLS (OR) #476813267 Report a problem | ||
| 8/6/2025 | Listed for sale | $1,059,000$365/sqft |
Source: RMLS (OR) #476813267 Report a problem | ||
Public tax history
Tax history is unavailable.
Neighborhood: Morningside
Nearby homes
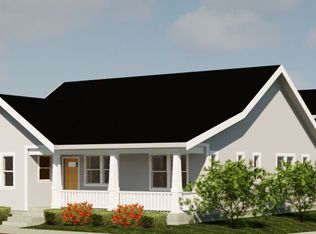
- $878,1312 bd3 ba2.1k sqft4072 Dornach Ln, Salem, OR 97302Sold
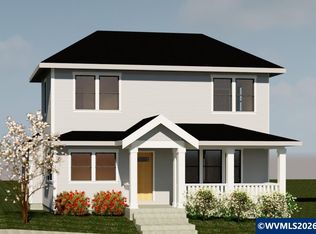
- $727,6253 bd3 ba1.8k sqft1771 Strong Rd SE, Salem, OR 97302New Construction
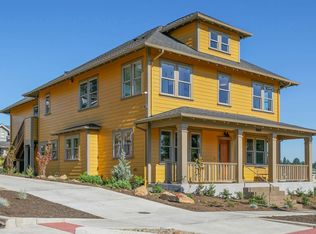
- $986,5385 bd4 ba3.1k sqft4069 Berwick Ln SE, Salem, OR 97302Sold

- $559,0002 bd3 ba1.2k sqft1710 Strong Rd SE, Salem, OR 97302New Construction
- $549,0002 bd2 ba1.1k sqft1714 Strong Rd SE, Salem, OR 97302New Construction
- $683,3003 bd3 ba1.7k sqft1669 Leslie Wind Ln SE, Salem, OR 97302Sold
- $393,0003 bd3 ba1.5k sqft4059 Village Center Dr SE, Salem, OR 97302Sold
- $423,5003 bd3 ba1.5k sqft4051 Village Center Dr SE, Salem, OR 97302Off Market
Nearby schools
GreatSchools rating
- 8/10Morningside Elementary SchoolGrades: K-5Distance: 0.7 mi
- 5/10Leslie Middle SchoolGrades: 6-8Distance: 0.3 mi
- 5/10South Salem High SchoolGrades: 9-12Distance: 2 mi
Schools provided by the listing agent
- Elementary: Morningside
- Middle: Leslie
- High: South Salem
Source: WVMLS. This data may not be complete. We recommend contacting the local school district to confirm school assignments for this home.
Get a cash offer in 3 minutes
Find out how much your home could sell for in as little as 3 minutes with a no-obligation cash offer.
Estimated market value
$1,144,600
Get a cash offer in 3 minutes
Find out how much your home could sell for in as little as 3 minutes with a no-obligation cash offer.
Estimated market value
$1,144,600
- Oregon
- Marion County
- Salem
- 97302
- Morningside
- 4059 Dornoch Ln SE
Nearby cities
Nearby neighborhoods
Nearby zip codes
Other Salem Topics
