Don't miss this opportunity to own a well-maintained turnkey waterfront property located in the community of North Lake. Enjoy the tranquility of lakefront living with your very own oversized wood dockperfect for boating, fishing, or simply soaking in the natural beauty of the water. With an average of 260 days of sunshine per year, you are sure to enjoy the outdoor dock all year long. Unwind in the above ground hot tub while enjoying the beautiful lake view. Step inside to discover a beautifully designed interior with high-end finishes throughout. The chef's kitchen is a standout, featuring a premium Wolf gas range and a Subzero refrigerator, making it ideal for cooking enthusiasts and entertainers alike. The open-concept layout ensures seamless flow between the kitchen, dining, and living areas, creating the perfect space for both relaxation and gatherings. The house features a solar system with a total of 20 solar panels that are owned NOT leased, helping you reduce utility costs. Whether you're looking to unwind or entertain, this home offers the best of both worlds.
Closed
$626,000
4059 Five Mile Dr, Stockton, CA 95219
3beds
1,657sqft
Single Family Residence
Built in 1978
7,400 Square Feet Lot
$614,000 Zestimate®
$378/sqft
$2,602 Estimated rent
Home value
$614,000
$553,000 - $682,000
$2,602/mo
Zestimate® history
Owner options
List your home for rent
$2,602/mo
Rent Zestimate®
Find your next renter with Zillow Rental Manager. Plus, with online applications, you can quickly screen prospective tenants – for free.
$2,602/mo
Rent Zestimate®
Refinance and save
$4,799/mo
Est. payment
Refinancing to a lower rate could help reduce your monthly payments and save thousands over the life of the loan.
$4,799/mo
Est. payment
Explore your selling options
Work with a Zillow partner agent
Leverage their expertise and Zillow's premium Showcase listings to get your home seen by more buyers.
Get startedList with your own agent
Get your home in front of millions of buyers by listing it on Zillow.
Learn how to do itSell it yourself
Take full control of how buyers see your home on Zillow by listing For Sale by Owner (FSBO).
List your homeWhat's special
Waterfront propertySubzero refrigeratorOversized wood dockPremium wolf gas rangeAbove ground hot tubOpen-concept layoutBeautiful lake view
Zillow last checked:
Listing updated:
Listed by:
Chris McGann DRE #01941980 916-747-9975,
Blue Waters Mortgage and Real Estate Group
Bought with:
Jean McGurk, DRE #00897701
Jean McGurk, Realty
Source: MetroList Services of CA,MLS#: 225011973Originating MLS: MetroList Services, Inc.
Facts & features
Interior
Bedrooms & bathrooms
- Bedrooms: 3
- Bathrooms: 2
- Full bathrooms: 2
Rooms
- Room types: Master Bedroom, Dining Room, Family Room
Primary bedroom
- Features: Walk-In Closet, Outside Access
Primary bathroom
- Features: Shower Stall(s), Skylight/Solar Tube, Granite Counters, Multiple Shower Heads
Dining room
- Features: Dining/Family Combo
Kitchen
- Features: Breakfast Area, Pantry Cabinet, Pantry Closet, Granite Counters
Heating
- Central, Fireplace Insert, Fireplace(s), Hot Water
Cooling
- Ceiling Fan(s), Central Air
Appliances
- Included: Free-Standing Gas Oven, Free-Standing Gas Range, Built-In Refrigerator, Range Hood, Dishwasher, Microwave
- Laundry: In Garage
Features
- Flooring: Tile, Wood
- Number of fireplaces: 1
- Fireplace features: Brick, Family Room, Gas
Interior area
- Total interior livable area: 1,657 sqft
Property
Parking
- Total spaces: 2
- Parking features: Attached, Garage Faces Front
- Attached garage spaces: 2
Features
- Stories: 1
- Exterior features: Dock
- Fencing: Back Yard,Fenced,Wood
- Waterfront features: Lake Access
Lot
- Size: 7,400 Square Feet
- Features: Auto Sprinkler F&R, Shape Regular
Details
- Additional structures: Pergola
- Parcel number: 098090100000
- Zoning description: Res
- Special conditions: Standard
- Other equipment: Satellite Dish, Audio/Video Prewired
Construction
Type & style
- Home type: SingleFamily
- Architectural style: Ranch
- Property subtype: Single Family Residence
Materials
- Frame, Wood
- Foundation: Slab
- Roof: Shingle,Composition
Condition
- Year built: 1978
Utilities & green energy
- Sewer: In & Connected, Public Sewer
- Water: Meter on Site, Public
- Utilities for property: Cable Available, Public, Electric, Underground Utilities, Internet Available, Natural Gas Available
Community & HOA
HOA
- Has HOA: Yes
- Amenities included: Pool, Clubhouse, See Remarks
- HOA fee: $850 annually
Location
- Region: Stockton
Financial & listing details
- Price per square foot: $378/sqft
- Tax assessed value: $480,729
- Annual tax amount: $5,889
- Price range: $626K - $626K
- Date on market: 7/5/2025
- Road surface type: Asphalt, Paved
Price history
| Date | Event | Price |
|---|---|---|
| 2/25/2025 | Sold | $626,000-0.6%$378/sqft |
Source: MetroList Services of CA #225011973 Report a problem | ||
| 2/6/2025 | Pending sale | $629,500$380/sqft |
Source: MetroList Services of CA #225011973 Report a problem | ||
| 1/31/2025 | Listed for sale | $629,500+57.4%$380/sqft |
Source: MetroList Services of CA #225011973 Report a problem | ||
| 6/5/2015 | Sold | $400,000-20%$241/sqft |
Source: MetroList Services of CA #15029801 Report a problem | ||
| 8/2/2005 | Sold | $500,000+131.5%$302/sqft |
Source: Public Record Report a problem | ||
| 9/16/1996 | Sold | $216,000+10.8%$130/sqft |
Source: Public Record Report a problem | ||
| 3/6/1996 | Sold | $195,000$118/sqft |
Source: Public Record Report a problem | ||
Public tax history
| Year | Property taxes | Tax assessment |
|---|---|---|
| 2025 | $5,889 +6.2% | $480,729 +2% |
| 2024 | $5,546 +0.4% | $471,304 +2% |
| 2023 | $5,522 +6.7% | $462,064 +2% |
| 2022 | $5,174 +1.4% | $453,005 +2% |
| 2021 | $5,104 +0% | $444,124 +1% |
| 2020 | $5,102 +1.6% | $439,571 +2% |
| 2019 | $5,020 +1.7% | $430,953 +2% |
| 2018 | $4,936 +2.1% | $422,504 +2% |
| 2017 | $4,833 +1.1% | $414,221 +2% |
| 2016 | $4,783 +9.4% | $406,101 +13.1% |
| 2015 | $4,373 +5.7% | $359,000 +6.5% |
| 2014 | $4,139 | $337,000 +19.9% |
| 2013 | -- | $281,000 +2.2% |
| 2012 | -- | $275,000 -10.4% |
| 2011 | -- | $307,000 -5% |
| 2010 | -- | $323,000 -2.4% |
| 2009 | -- | $331,000 -18.3% |
| 2008 | -- | $405,000 -12% |
| 2007 | -- | $460,000 -8% |
| 2006 | -- | $500,000 +98.1% |
| 2005 | -- | $252,377 +2% |
| 2004 | -- | $247,428 +1.9% |
| 2003 | -- | $242,894 +4% |
| 2002 | -- | $233,466 |
| 2001 | -- | $233,466 |
Find assessor info on the county website
Neighborhood: Lincoln Village West
Nearby homes
- $517,2002 bd2 ba1.5k sqft4053 Five Mile Dr, Stockton, CA 95219Off Market
- $588,7003 bd3 ba1.8k sqft4065 Five Mile Dr, Stockton, CA 95219Off Market

- $613,2002 bd2 ba1.5k sqft4071 Five Mile Dr, Stockton, CA 95219Off Market
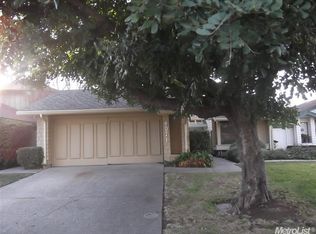
- $550,0003 bd2 ba1.6k sqft4047 Five Mile Dr, Stockton, CA 95219Sold
- $615,0003 bd3 ba1.9k sqft4077 Five Mile Dr, Stockton, CA 95219Sold
- $639,3003 bd3 ba2k sqft4041 Five Mile Dr, Stockton, CA 95219Off Market
- $490,0003 bd2 ba1.5k sqft4058 Five Mile Dr, Stockton, CA 95219Sold
- $546,9003 bd2 ba1.6k sqft4083 Five Mile Dr, Stockton, CA 95219Off Market
Nearby schools
GreatSchools rating
- 5/10Mable Barron SchoolGrades: K-8Distance: 0.1 mi
- 7/10Lincoln High SchoolGrades: 9-12Distance: 1.6 mi
Get a cash offer in 3 minutes
Find out how much your home could sell for in as little as 3 minutes with a no-obligation cash offer.
Estimated market value
$614,000
Get a cash offer in 3 minutes
Find out how much your home could sell for in as little as 3 minutes with a no-obligation cash offer.
Estimated market value
$614,000
- California
- San Joaquin County
- Stockton
- 95219
- Lincoln Village West
- 4059 Five Mile Dr
Nearby cities
Nearby neighborhoods
Nearby zip codes
Other Stockton Topics
