Discover unparalleled lakefront living in one of Stockton's most coveted neighborhoods, Lincoln Village West. This stunning 2-story residence offers a serene Delta lifestyle at its finest, boasting breathtaking lake views and spectacular sunsets from nearly every room. Step through the private gated courtyard entry into an inviting open floor plan that seamlessly blends living, dining, and family spaces. Soaring ceilings. Lots of natural light. The kitchen flows effortlessly into the family room, complete with a cozy gas stove and slider to the wrap-around patio. Downstairs, the master suite boasts a generous walk-in closet and tranquil lakefront serenity. Two additional bedrooms and a full bath await upstairs, offering privacy and flexibility. Enjoy multiple outdoor living areas, including a large patio, expansive deck, and your own private boat dock. Perfect for relaxing, entertaining, or launching onto the water. Tiled floors in living areas, a durable composite roof, a whole-house fan, and a beautifully landscaped, low-maintenance yard. Just moments from the community pool, this 3-bedroom, 2-bath home combines thoughtful design, comfort, and relaxed waterfront elegance. Lincoln Unified Schools. Don't miss this rare opportunity to own a piece of California lakefront paradise!
Closed
$615,000
4077 Five Mile Dr, Stockton, CA 95219
3beds
1,975sqft
Single Family Residence
Built in 1978
7,091 Square Feet Lot
$617,900 Zestimate®
$311/sqft
$2,730 Estimated rent
Home value
$617,900
$562,000 - $680,000
$2,730/mo
Zestimate® history
Owner options
List your home for rent
$2,730/mo
Rent Zestimate®
Find your next renter with Zillow Rental Manager. Plus, with online applications, you can quickly screen prospective tenants – for free.
$2,730/mo
Rent Zestimate®
Refinance and save
$5,421/mo
Est. payment
Refinancing to a lower rate could help reduce your monthly payments and save thousands over the life of the loan.
$5,421/mo
Est. payment
Explore your selling options
Work with a Zillow partner agent
Leverage their expertise and Zillow's premium Showcase listings to get your home seen by more buyers.
Get startedList with your own agent
Get your home in front of millions of buyers by listing it on Zillow.
Learn how to do itSell it yourself
Take full control of how buyers see your home on Zillow by listing For Sale by Owner (FSBO).
List your homeWhat's special
Tranquil lakefront serenityPrivate gated courtyard entryPrivate boat dockBeautifully landscaped low-maintenance yardDurable composite roofLarge patioSoaring ceilings
Zillow last checked:
Listing updated:
Listed by:
Pat Holkesvig DRE #01393419 209-471-0285,
KW Central Valley
Bought with:
Jennifer Brown, DRE #02022267
PMZ Real Estate
Source: MetroList Services of CA,MLS#: 226025233Originating MLS: MetroList Services, Inc.
Facts & features
Interior
Bedrooms & bathrooms
- Bedrooms: 3
- Bathrooms: 3
- Full bathrooms: 2
- Partial bathrooms: 1
Primary bedroom
- Features: Ground Floor, Outside Access
Primary bathroom
- Features: Shower Stall(s), Double Vanity, Tile, Outside Access, Walk-In Closet(s)
Dining room
- Features: Dining/Living Combo
Kitchen
- Features: Breakfast Area, Granite Counters, Stone Counters, Kitchen/Family Combo, Tile Counters
Heating
- Fireplace(s), Gas
Cooling
- Ceiling Fan(s), Central Air
Appliances
- Included: Free-Standing Refrigerator, Gas Water Heater, Dishwasher, Disposal, Microwave, Plumbed For Ice Maker, Free-Standing Electric Range
- Laundry: Ground Floor, Hookups Only, Inside
Features
- Flooring: Carpet, Tile
- Number of fireplaces: 2
- Fireplace features: Brick, Living Room, Raised Hearth, Family Room, Gas Log
Interior area
- Total interior livable area: 1,975 sqft
Property
Parking
- Total spaces: 2
- Parking features: Attached, Garage Faces Front
- Attached garage spaces: 2
Features
- Exterior features: Dock
- Has private pool: Yes
- Pool features: Community, Gunite
- On waterfront: Yes
- Waterfront features: Lake Access, Lake Front
Lot
- Size: 7,091 Square Feet
- Features: Auto Sprinkler F&R
Details
- Additional structures: Pergola
- Parcel number: 098090130000
- Zoning description: R1
- Special conditions: Standard
Construction
Type & style
- Home type: SingleFamily
- Architectural style: Traditional
- Property subtype: Single Family Residence
Materials
- Frame, Wood
- Foundation: Slab
- Roof: Composition
Condition
- Year built: 1978
Utilities & green energy
- Sewer: Public Sewer
- Water: Public
- Utilities for property: Cable Available, Electric, Sewer In & Connected, Natural Gas Connected
Community & HOA
HOA
- Has HOA: Yes
- Amenities included: Pool, Spa/Hot Tub
- Services included: Common Areas, Pool, Management
- HOA fee: $1,530 annually
Location
- Region: Stockton
Financial & listing details
- Price per square foot: $311/sqft
- Tax assessed value: $500,070
- Annual tax amount: $6,030
- Date on market: 3/6/2026
Price history
| Date | Event | Price |
|---|---|---|
| 4/6/2026 | Sold | $615,000+2.5%$311/sqft |
Source: MetroList Services of CA #226025233 Report a problem | ||
| 3/13/2026 | Pending sale | $599,950$304/sqft |
Source: MetroList Services of CA #226025233 Report a problem | ||
| 3/13/2026 | Listed for sale | $599,950$304/sqft |
Source: MetroList Services of CA #226025233 Report a problem | ||
| 3/12/2026 | Pending sale | $599,950$304/sqft |
Source: MetroList Services of CA #226025233 Report a problem | ||
| 3/6/2026 | Listed for sale | $599,950+36.5%$304/sqft |
Source: MetroList Services of CA #226025233 Report a problem | ||
| 3/5/2018 | Sold | $439,500$223/sqft |
Source: MetroList Services of CA #18002648 Report a problem | ||
| 1/30/2018 | Pending sale | $439,500$223/sqft |
Source: PMZ Real Estate #18002648 Report a problem | ||
| 1/16/2018 | Listed for sale | $439,500+12.7%$223/sqft |
Source: PMZ Real Estate #18002648 Report a problem | ||
| 10/27/2009 | Sold | $390,000-2.5%$197/sqft |
Source: MetroList Services of CA #90067778 Report a problem | ||
| 10/21/2003 | Sold | $400,000$203/sqft |
Source: MetroList Services of CA #30040976 Report a problem | ||
Public tax history
| Year | Property taxes | Tax assessment |
|---|---|---|
| 2025 | $6,030 +3.1% | $500,070 +2% |
| 2024 | $5,851 +0.5% | $490,266 +2% |
| 2023 | $5,825 +6.2% | $480,654 +2% |
| 2022 | $5,485 +1.3% | $471,230 +2% |
| 2021 | $5,412 +0% | $461,991 +1% |
| 2020 | $5,410 +1.6% | $457,255 +2% |
| 2019 | $5,326 +1.1% | $448,290 +1.3% |
| 2018 | $5,267 +2.1% | $442,424 +2% |
| 2017 | $5,159 +1% | $433,750 +2% |
| 2016 | $5,107 +2.5% | $425,249 +1.5% |
| 2015 | $4,985 | $418,864 +2% |
| 2014 | $4,985 | $410,662 +3.2% |
| 2013 | -- | $398,000 +2.1% |
| 2012 | -- | $390,000 +4% |
| 2011 | -- | $375,000 -3.8% |
| 2010 | -- | $390,000 -1.3% |
| 2009 | -- | $395,000 +1.8% |
| 2008 | -- | $387,873 +2% |
| 2007 | -- | $380,267 +2% |
| 2006 | -- | $372,812 +2% |
| 2005 | -- | $365,504 +2% |
| 2004 | -- | $358,340 +120.3% |
| 2003 | -- | $162,624 +4% |
| 2002 | -- | $156,310 |
| 2001 | -- | $156,310 |
Find assessor info on the county website
Neighborhood: Lincoln Village West
Nearby homes
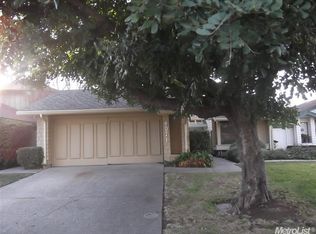
- $613,2002 bd2 ba1.5k sqft4071 Five Mile Dr, Stockton, CA 95219Off Market
- $544,8003 bd2 ba1.6k sqft4083 Five Mile Dr, Stockton, CA 95219Off Market
- $586,8003 bd3 ba1.8k sqft4065 Five Mile Dr, Stockton, CA 95219Off Market

- $572,7003 bd2 ba1.5k sqft4089 Five Mile Dr, Stockton, CA 95219Off Market
- $626,0003 bd2 ba1.6k sqft4059 Five Mile Dr, Stockton, CA 95219Sold
- $519,7003 bd2 ba1.6k sqft4095 Five Mile Dr, Stockton, CA 95219Off Market
- $571,4004 bd3 ba1.9k sqft4076 Five Mile Dr, Stockton, CA 95219Off Market
- $449,4003 bd2 ba1.4k sqft4082 Five Mile Dr, Stockton, CA 95219Off Market
Nearby schools
GreatSchools rating
- 5/10Mable Barron SchoolGrades: K-8Distance: 0.1 mi
- 7/10Lincoln High SchoolGrades: 9-12Distance: 1.6 mi
Get a cash offer in 3 minutes
Find out how much your home could sell for in as little as 3 minutes with a no-obligation cash offer.
Estimated market value
$617,900
Get a cash offer in 3 minutes
Find out how much your home could sell for in as little as 3 minutes with a no-obligation cash offer.
Estimated market value
$617,900
- California
- San Joaquin County
- Stockton
- 95219
- Lincoln Village West
- 4077 Five Mile Dr
Nearby cities
Nearby neighborhoods
Nearby zip codes
Other Stockton Topics
