Skip main navigation
Closed
  • $335,000

    4059 N Newport Ln Unit 4059, Arlington Heights, IL 60004

    3beds
    1,392sqft
    Townhouse, Single Family Residence
    Built in 1988
    -- sqft lot
    $388,500 Zestimate®
    $241/sqft
    $3,199 Estimated rent

    Home value

    $388,500

    $369,000 - $408,000

    $3,199/mo

    Zestimate® history
    Loading
    Loading...

    Owner options

    List your home for rent

    $3,199/mo

    Rent Zestimate®

    Find your next renter with Zillow Rental Manager. Plus, with online applications, you can quickly screen prospective tenants – for free.

    Learn more

    $3,199/mo

    Rent Zestimate®

    Refinance and save

    $2,703/mo

    Est. payment

    Refinancing to a lower rate could help reduce your monthly payments and save thousands over the life of the loan.

    See today's rates

    $2,703/mo

    Est. payment

    Explore your selling options

    Work with a Zillow partner agent

    Leverage their expertise and Zillow's premium Showcase listings to get your home seen by more buyers.

    Get started

    List with your own agent

    Get your home in front of millions of buyers by listing it on Zillow.

    Learn how to do it

    Sell it yourself

    Take full control of how buyers see your home on Zillow by listing For Sale by Owner (FSBO).

    List your home

    What's special

    Modern designGas fireplaceLaundry roomSleek black stainless-steel appliancesDual closetsQuiet workspaceCathedral ceilings
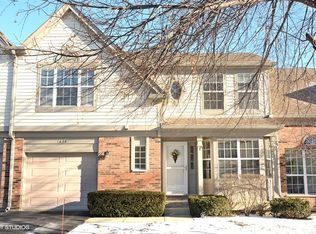
    Welcome to this exquisite 3-bedroom, 2.1-bathroom townhome that epitomizes contemporary elegance and comfort. Nestled in a serene community, this meticulously maintained property boasts an array of modern features that elevate daily living to a whole new level. As you step inside, you'll be immediately captivated by the recently updated kitchen, a true culinary haven. With sleek black stainless-steel appliances and gleaming quartz countertops, this space is not only functional but also a visual delight. Whether you're an aspiring chef or just love to entertain, this kitchen will undoubtedly be the heart of your home. The main living area offers an awe-inspiring experience, with a two-story vaulted ceiling creating an open, airy atmosphere. A gas fireplace adds a touch of warmth and coziness, making it the perfect spot to unwind. Large windows and patio doors flood the room with natural light, offering a seamless connection to the outdoors. Convenience and flexibility are at the forefront of the design. A bedroom on the main level allows for versatile use, whether it's a quiet workspace or a cozy guest room. Upstairs, you'll discover a spacious master suite that's a true retreat. Cathedral ceilings add an extra layer of grandeur, and dual closets provide ample storage space. The luxury en-suite bathroom is a spa-like haven, featuring a generously sized shower where you can unwind after a long day. The second bedroom on this level is equally inviting and enjoys access to a full bath. The thoughtful layout ensures that the bedrooms do not share a wall, a great privacy feature for you and your family or guests. Additional features include access to a 1-car garage through the laundry room, ensuring both security and convenience for your vehicles and storage needs. Located in a desirable Newport Village, this townhome is in close proximity to Nickol Knoll Golf Club, dining, shopping and award winning Buffalo Grove High School, making it the perfect place to call home. This is a residence that effortlessly combines modern design with practicality, offering a lifestyle that is second to none. Don't miss the opportunity to make this your new home sweet home. Schedule a showing today to experience the charm and sophistication of this stunning townhome for yourself!

    Zillow last checked:

    Listing updated:

    Listed by:

    Amy Kite, ABR,CRS,E-PRO,SRES,TRC 847-877-9881,

    Keller Williams Infinity

    Bought with:

    Ryan Gable, SRES

    Starting Point Realty, Inc.

    Source: MRED as distributed by MLS GRID,MLS#: 11910627MLS Logo

    Facts & features

    Interior

    Bedrooms & bathrooms
    • Bedrooms: 3
    • Bathrooms: 3
    • Full bathrooms: 2
    • 1/2 bathrooms: 1
    Rooms
    • Room types: No additional rooms
    Primary bedroom
    • Features: Flooring (Carpet), Bathroom (Full)
    • Level: Second
    • Area: 170 Square Feet
    • Dimensions: 10X17
    Bedroom 2
    • Features: Flooring (Carpet)
    • Level: Second
    • Area: 117 Square Feet
    • Dimensions: 9X13
    Bedroom 3
    • Features: Flooring (Wood Laminate)
    • Level: Main
    • Area: 100 Square Feet
    • Dimensions: 10X10
    Dining room
    • Features: Flooring (Wood Laminate)
    • Level: Main
    • Area: 120 Square Feet
    • Dimensions: 8X15
    Kitchen
    • Features: Kitchen (Eating Area-Table Space), Flooring (Wood Laminate)
    • Level: Main
    • Area: 81 Square Feet
    • Dimensions: 9X9
    Laundry
    • Features: Flooring (Ceramic Tile)
    • Level: Main
    • Area: 54 Square Feet
    • Dimensions: 6X9
    Living room
    • Features: Flooring (Wood Laminate)
    • Level: Main
    • Area: 180 Square Feet
    • Dimensions: 12X15
    Heating
    • Natural Gas, Forced Air
    Cooling
    • Central Air
    Appliances
    • Included: Range, Microwave, Dishwasher, Refrigerator, Washer, Dryer, Disposal
    Features
    • Basement: None
    • Number of fireplaces: 1
    • Fireplace features: Wood Burning, Gas Starter, Living Room
    Interior area
    • Total structure area: 0
    • Total interior livable area: 1,392 sqft

    Property

    Parking
    • Total spaces: 1
    • Parking features: Asphalt, Garage Door Opener, On Site, Garage Owned, Attached, Garage
    • Attached garage spaces: 1
    • Has uncovered spaces: Yes
    Accessibility
    • Accessibility features: No Disability Access
    Features
    • Patio & porch: Deck
    Lot
    • Features: Common Grounds
    Details
    • Parcel number: 03061150031076
    • Special conditions: None
    • Other equipment: TV-Cable

    Construction

    Type & style
    • Home type: Townhouse
    • Property subtype: Townhouse, Single Family Residence
    Materials
    • Brick
    • Foundation: Concrete Perimeter
    • Roof: Asphalt
    Condition
    • New construction: No
    • Year built: 1988
    Details
    • Builder model: CHELSEA

    Utilities & green energy

    • Electric: Circuit Breakers, 100 Amp Service
    • Sewer: Public Sewer
    • Water: Lake Michigan

    Community & HOA

    Community
    • Security: Security System
    HOA
    • Has HOA: Yes
    • Amenities included: Park
    • Services included: Insurance, Exterior Maintenance, Lawn Care, Scavenger, Snow Removal
    • HOA fee: $300 monthly
    Location
    • Region: Arlington Heights

    Financial & listing details

    • Price per square foot: $241/sqft
    • Annual tax amount: $5,293
    • Date on market: 10/26/2023
    • Listing terms: Conventional
    • Ownership: Condo

    Price history

    DateEventPrice
    12/1/2023Sold$335,000-1.5%$241/sqft
    Source: MRED as distributed by MLS GRID #11910627 Report a problem
    11/2/2023Contingent$340,000$244/sqft
    Source: MRED as distributed by MLS GRID #11910627 Report a problem
    10/26/2023Listed for sale$340,000+44.7%$244/sqft
    Source: MRED as distributed by MLS GRID #11910627 Report a problem
    12/29/2008Sold$235,000$169/sqft
    Source: MRED as distributed by MLS GRID #07065368 Report a problem

    Public tax history

    Tax history is unavailable.

    Neighborhood: 60004

    Nearby schools

    GreatSchools rating
    Schools provided by the listing agent
    • Elementary: Edgar A Poe Elementary School
    • Middle: Cooper Middle School
    • High: Buffalo Grove High School
    • District: 21

    Source: MRED as distributed by MLS GRID. This data may not be complete. We recommend contacting the local school district to confirm school assignments for this home.

    Get a cash offer in 3 minutes
    Find out how much your home could sell for in as little as 3 minutes with a no-obligation cash offer.
    Estimated market value
    $388,500
    Get a cash offer in 3 minutes
    Find out how much your home could sell for in as little as 3 minutes with a no-obligation cash offer.
    Estimated market value
    $388,500