Skip main navigation
Sold for $435,000
  • $435,000

    4059 Nottingham Cir, Clarkston, MI 48346

    3beds
    2,090sqft
    Condominium, Townhouse
    Built in 2024
    -- sqft lot
    $451,800 Zestimate®
    $208/sqft
    $2,874 Estimated rent

    Home value

    $451,800

    $420,000 - $488,000

    $2,874/mo

    Zestimate® history
    Loading
    Loading...

    Owner options

    List your home for rent

    $2,874/mo

    Rent Zestimate®

    Find your next renter with Zillow Rental Manager. Plus, with online applications, you can quickly screen prospective tenants – for free.

    Learn more

    $2,874/mo

    Rent Zestimate®

    Refinance and save

    $3,067/mo

    Est. payment

    Refinancing to a lower rate could help reduce your monthly payments and save thousands over the life of the loan.

    See today's rates

    $3,067/mo

    Est. payment

    Explore your selling options

    Work with a Zillow partner agent

    Leverage their expertise and Zillow's premium Showcase listings to get your home seen by more buyers.

    Get started

    List with your own agent

    Get your home in front of millions of buyers by listing it on Zillow.

    Learn how to do it

    Sell it yourself

    Take full control of how buyers see your home on Zillow by listing For Sale by Owner (FSBO).

    List your home

    What's special

    Gas fireplaceLarge islandSecond-floor laundrySoaring nine-foot ceilingsExpansive walk-in closetSpacious sitting areaStunning sunroom
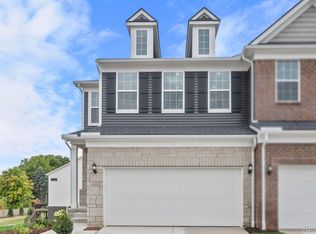
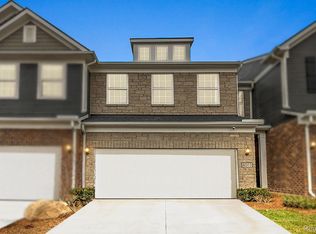
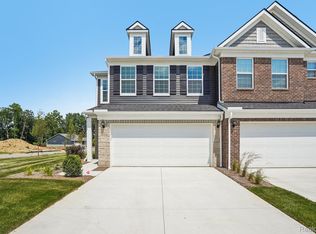
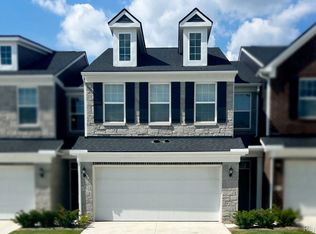
    This walkout basement Ashton Floorplan is a dream come true, offering endless possibilities for connection and growth. The main level features an attached 2-car garage, soaring nine-foot ceilings, and an open flow gathering room and cafe that fosters community and togetherness. The stunning sunroom, wrapped in windows, brings in an abundance of natural light, while the beautiful gas fireplace provides warmth and comfort. The spacious kitchen is designed for culinary exploration, with a large island, ample seating, and extensive counter space. Upstairs, discover the serene Owner's Suite, complete with an expansive walk-in closet and a spacious sitting area, perfect for relaxation and rejuvenation. Additional features include convenient second-floor laundry and two spacious bedrooms, one with a large walk-in closet. Located in Clarkston, Townes at Waldon Village offers top-rated schools, easy access to major highways, shopping, and dining. Experience the freedom of maintenance-free living, where every day brings new opportunities for growth and connection. Discover why the maintenance-free lifestyle at Townes at Waldon Village is the key to unlocking your full potential. Immediate occupancy! Schedule your showing today!

    Zillow last checked:

    Listing updated:

    Listed by:

    Stacy E Peardon 248-494-4400,

    Epique Inc.

    Bought with:

    Non Mls

    Non-Mls

    Source: MiRealSource,MLS#: 50169783MLS LogoOriginating MLS: MiRealSource

    Facts & features

    Interior

    Bedrooms & bathrooms
    • Bedrooms: 3
    • Bathrooms: 3
    • Full bathrooms: 2
    • 1/2 bathrooms: 1
    Bedroom 1
    • Features: Carpet
    • Level: Upper
    • Area: 210
    • Dimensions: 14 x 15
    Bedroom 2
    • Features: Carpet
    • Level: Upper
    • Area: 121
    • Dimensions: 11 x 11
    Bedroom 3
    • Features: Carpet
    • Level: Upper
    • Area: 110
    • Dimensions: 11 x 10
    Bathroom 1
    • Features: Ceramic
    • Level: Upper
    • Area: 117
    • Dimensions: 13 x 9
    Bathroom 2
    • Features: Ceramic
    • Level: Upper
    • Area: 104
    • Dimensions: 13 x 8
    Dining room
    • Features: Wood
    • Level: Entry
    • Area: 130
    • Dimensions: 10 x 13
    Kitchen
    • Features: Wood
    • Level: Entry
    • Area: 247
    • Dimensions: 19 x 13
    Living room
    • Features: Wood
    • Level: Entry
    • Area: 195
    • Dimensions: 13 x 15
    Heating
    • Forced Air, Natural Gas
    Cooling
    • Central Air
    Appliances
    • Included: Dishwasher, Disposal, Microwave, Range/Oven, Electric Water Heater
    • Laundry: Second Floor Laundry, Upper Level
    Features
    • Walk-In Closet(s)
    • Flooring: Ceramic Tile, Hardwood, Wood, Carpet
    • Basement: Daylight,Full,Walk-Out Access,Concrete,Unfinished
    • Has fireplace: No
    Interior area
    • Total structure area: 3,014
    • Total interior livable area: 2,090 sqft
    • Finished area above ground: 2,090
    • Finished area below ground: 0

    Property

    Parking
    • Total spaces: 2
    • Parking features: Garage, Attached, Electric in Garage, Garage Door Opener
    • Attached garage spaces: 2
    Features
    • Levels: Two
    • Stories: 2
    • Patio & porch: Deck
    • Exterior features: Lawn Sprinkler, Sidewalks
    • Frontage type: Road
    • Frontage length: 0
    Details
    • Parcel number: 0822352103
    • Special conditions: Private

    Construction

    Type & style
    • Home type: Townhouse
    • Property subtype: Condominium, Townhouse
    Materials
    • Brick, Stone, Vinyl Siding
    • Foundation: Basement, Concrete Perimeter
    Condition
    • New Construction
    • New construction: Yes
    • Year built: 2024

    Utilities & green energy

    • Sewer: Public Sanitary
    • Water: Public
    • Utilities for property: Cable/Internet Avail.

    Community & neighborhood

    Location
    • Region: Clarkston
    • Subdivision: Townes At Waldon Village

    HOA & financial

    HOA
    • Has HOA: Yes
    • HOA fee: $255 monthly
    • Amenities included: Maintenance Grounds, Sidewalks
    • Services included: Maintenance Grounds, Snow Removal, Maintenance Structure
    • Association name: Townes at Waldon Village Condo Association
    • Association phone: 248-254-7900

    Other

    Other facts
    • Listing agreement: Exclusive Right To Sell
    • Listing terms: Cash,Conventional
    • Road surface type: Paved

    Price history

    DateEventPrice
    4/28/2025Sold$435,000-3.3%$208/sqft
    Source: MiRealSource #50169783 Report a problem
    4/24/2025Price change$449,990-10%$215/sqft
    Source: Pulte Report a problem
    4/23/2025Pending sale$499,990+11.1%$239/sqft
    Source: MiRealSource #50169783 Report a problem
    4/11/2025Price change$449,990-10%$215/sqft
    Source: Pulte Report a problem
    4/9/2025Price change$499,990+11.1%$239/sqft
    Source: MiRealSource #50169783 Report a problem
    4/1/2025Price change$449,990-10%$215/sqft
    Source: Pulte Report a problem
    3/31/2025Pending sale$499,990$239/sqft
    Source: MiRealSource #50169783 Report a problem
    3/27/2025Price change$499,990+11.1%$239/sqft
    Source: MiRealSource #50169783 Report a problem
    2/27/2025Price change$449,990-5.3%$215/sqft
    Source: Realcomp II #20250010187 Report a problem
    2/23/2025Price change$474,990-5%$227/sqft
    Source: Pulte Report a problem
    2/15/2025Listed for sale$499,990$239/sqft
    Source: Realcomp II #20250010187 Report a problem
    1/9/2025Listing removed$499,990$239/sqft
    Source: Pulte Report a problem
    1/3/2025Price change$499,990+1%$239/sqft
    Source: Realcomp II #20240055468 Report a problem
    10/1/2024Price change$494,990+0.4%$237/sqft
    Source: Realcomp II #20240055468 Report a problem
    4/27/2024Price change$492,990+0.6%$236/sqft
    Source: Pulte Report a problem
    4/14/2024Price change$489,990+38%$234/sqft
    Source: Pulte Report a problem
    4/4/2024Listed for sale--
    Source: Pulte Report a problem
    9/28/2023Listing removed--
    Source: Pulte Report a problem
    9/24/2023Listed for sale$354,990$170/sqft
    Source: Pulte Report a problem

    Public tax history

    Tax history is unavailable.

    Neighborhood: 48346

    Nearby schools

    GreatSchools rating
    Schools provided by the listing agent
    • District: Clarkston Comm School District

    Source: MiRealSource. This data may not be complete. We recommend contacting the local school district to confirm school assignments for this home.

    Get a cash offer in 3 minutes
    Find out how much your home could sell for in as little as 3 minutes with a no-obligation cash offer.
    Estimated market value
    $451,800
    Get a cash offer in 3 minutes
    Find out how much your home could sell for in as little as 3 minutes with a no-obligation cash offer.
    Estimated market value
    $451,800