Immediate Possession. This exceptional Ashton Floorplan is an absolute must-see. The main level features an attached two-car garage, nine-foot ceilings, Sunroom and an open-flow gathering room and cafe. The spacious kitchen offers a large island with ample seating, beautiful stainless steel appliances and extensive counter space ideal for entertaining friends and family. The upper level presents an expansive owner's suite with an oversized walk-in closet and en-suite bathroom. Two secondary bedrooms are situated on opposite sides, one featuring a large walk-in closet accentuated by a window allowing natural light. A spacious second full bath, multiple linen closets, and upstairs laundry facilities make this an ideal layout. Located in Clarkston, Townes at Waldon Village offers highly rated schools, proximity to major expressways, shopping, and restaurants. Maintenance-free living allows residents to allocate more time to their preferred activities. Experience the benefits of maintenance-free living at Townes at Waldon Village, complemented by Pulte's unmatched new construction warranty.
Pending
Price cut: $40K (8/24)
$369,990
4054 Nottingham Cir, Clarkston, MI 48346
3beds
2,087sqft
Townhouse
Built in 2026
-- sqft lot
$369,500 Zestimate®
$177/sqft
$225/mo HOA
What's special
- 78 days
- 71
- 9
Zillow last checked:
Listing updated:
Listed by:
Heather S Shaffer 248-254-7900,
PH Relocation Services LLC 248-254-7900
Source: Realcomp II,MLS#: 20261044127
Facts & features
Interior
Bedrooms & bathrooms
- Bedrooms: 3
- Bathrooms: 3
- Full bathrooms: 2
- 1/2 bathrooms: 1
Primary bedroom
- Level: Second
- Area: 210
- Dimensions: 15 X 14
Bedroom
- Level: Second
- Area: 121
- Dimensions: 11 X 11
Bedroom
- Level: Second
- Area: 110
- Dimensions: 11 X 10
Primary bathroom
- Level: Second
Other
- Level: Second
Other
- Level: Entry
Dining room
- Level: Entry
- Area: 130
- Dimensions: 13 X 10
Other
- Level: Entry
- Area: 100
- Dimensions: 10 X 10
Kitchen
- Level: Entry
- Area: 247
- Dimensions: 19 X 13
Laundry
- Level: Second
- Area: 56
- Dimensions: 7 X 8
Living room
- Level: Entry
- Area: 195
- Dimensions: 15 X 13
Heating
- ENERGYSTAR Qualified Furnace Equipment, Energy Star Acca Rsi Qualified Installation, Forced Air, Natural Gas
Cooling
- Central Air, ENERGYSTAR Qualified AC Equipment
Appliances
- Included: Built In Gas Oven, Built In Gas Range, Dishwasher, Disposal, Microwave, Range Hood, Stainless Steel Appliances
Features
- Entrance Foyer, ENERGYSTAR Qualified Exhaust Fans, ENERGYSTAR Qualified Light Fixtures, Programmable Thermostat
- Windows: Egress Windows, Energy Star Qualified Windows
- Has basement: No
- Has fireplace: Yes
- Fireplace features: Gas, Living Room
Interior area
- Total interior livable area: 2,087 sqft
- Finished area above ground: 2,087
Property
Parking
- Total spaces: 2
- Parking features: Two Car Garage, Attached, Driveway, Electricityin Garage, Garage Faces Front, Garage Door Opener
- Attached garage spaces: 2
Features
- Levels: Two
- Stories: 2
- Entry location: GroundLevel
- Patio & porch: Patio
- Exterior features: Grounds Maintenance
Lot
- Features: Sprinklers
Details
- Parcel number: 0822352075
- Special conditions: Short Sale No,Standard
Construction
Type & style
- Home type: Townhouse
- Architectural style: Townhouse
- Property subtype: Townhouse
Materials
- Brick, Stone, Vinyl Siding
- Foundation: Slab
- Roof: Asphalt
Condition
- New Construction,Quick Delivery Home
- New construction: Yes
- Year built: 2026
Details
- Warranty included: Yes
Utilities & green energy
- Sewer: Public Sewer
- Water: Public
- Utilities for property: Cable Available, Underground Utilities
Green energy
- Energy efficient items: Doors, Hvac, Insulation, Lighting, Thermostat, Windows
- Indoor air quality: Moisture Control, Ventilation
- Water conservation: Low Flow Fixtures
Community & HOA
Community
- Features: Sidewalks
- Security: Carbon Monoxide Detectors, Smoke Detectors
HOA
- Has HOA: Yes
- Services included: Maintenance Grounds, Maintenance Structure, Snow Removal
- HOA fee: $225 monthly
Location
- Region: Clarkston
Financial & listing details
- Price per square foot: $177/sqft
- Tax assessed value: $6,928
- Annual tax amount: $274
- Date on market: 6/12/2026
- Cumulative days on market: 123 days
- Listing agreement: Exclusive Right To Sell
- Listing terms: Cash,Conventional
Estimated market value
$369,500
$351,000 - $388,000
$3,136/mo
Price history
| Date | Event | Price |
|---|---|---|
| 8/24/2026 | Pending sale | $369,990-9.8%$177/sqft |
Source:  Realcomp II #20261044127 Report a problem Realcomp II #20261044127 Report a problem | ||
| 8/20/2026 | Price change | $409,990+2.5%$196/sqft |
Source:  Pulte Report a problem Pulte Report a problem | ||
| 5/18/2026 | Price change | $399,990-4.8%$192/sqft |
Source: Realcomp II #20261029227 Report a problem | ||
| 5/1/2026 | Price change | $419,990-3.2%$201/sqft |
Source: Pulte Report a problem | ||
| 4/19/2026 | Listed for sale | $433,990-1.4%$208/sqft |
Source: Pulte Report a problem | ||
| 3/26/2026 | Listing removed | $439,990$211/sqft |
Source: Pulte Report a problem | ||
| 3/22/2026 | Price change | $439,990+12.2%$211/sqft |
Source: Pulte Report a problem | ||
| 3/3/2026 | Price change | $391,990-7.1%$188/sqft |
Source: Pulte Report a problem | ||
| 3/1/2026 | Listed for sale | $421,990-7.3%$202/sqft |
Source: Pulte Report a problem | ||
| 1/8/2026 | Listing removed | $454,990$218/sqft |
Source: Pulte Report a problem | ||
| 1/4/2026 | Price change | $454,990+7.8%$218/sqft |
Source: Pulte Report a problem | ||
| 12/26/2025 | Price change | $421,990-7.3%$202/sqft |
Source: Pulte Report a problem | ||
| 12/24/2025 | Price change | $454,990+9.6%$218/sqft |
Source: Pulte Report a problem | ||
| 12/21/2025 | Price change | $414,990-8.8%$199/sqft |
Source: Pulte Report a problem | ||
| 12/18/2025 | Price change | $454,990+9.6%$218/sqft |
Source: Pulte Report a problem | ||
| 12/16/2025 | Listed for sale | $414,990$199/sqft |
Source: Pulte Report a problem | ||
Public tax history
Tax history is unavailable.
Monthly payment
Est. payment
Payment breakdown
Explore the cost of this home by adjusting the details. Changes won't be saved.Climate risks
Neighborhood: 48346
Similar homes
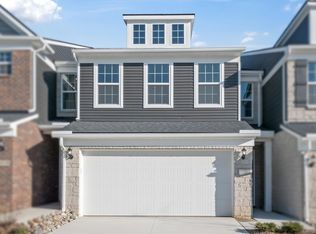
- $409,9903 bd3 ba1.9k sqft4147 Nottingham Cir, Clarkston, MI 48346New Construction
 Realcomp II
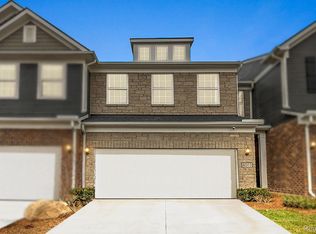
 - $419,9903 bd3 ba2k sqft4048 Nottingham Cir, Clarkston, MI 48346New Construction
 Realcomp II
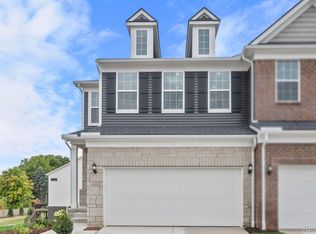
 - $439,9903 bd3 ba2k sqft4151 Nottingham Cir, Clarkston, MI 48346New Construction
 Realcomp II
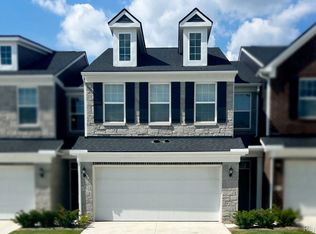
 - $489,9903 bd3 ba1.9k sqft4034 Nottingham Cir, Clarkston, MI 48346New Construction
 Realcomp II
 - $499,9903 bd3 ba2k sqft4032 Nottingham Cir, Clarkston, MI 48346New ConstructionRealcomp II
- $544,9902 bd2 ba1.6k sqft3007 Sheffield Cir, Clarkston, MI 48346New ConstructionRealcomp II
- $524,9902 bd2 ba1.6k sqft3004 Sheffield Cir, Clarkston, MI 48346New ConstructionRealcomp II
- $349,9003 bd3 ba1.7k sqft3981 Trailway Commons Cir, Auburn Hills, MI 48326For Sale
 MLS ID #50221274, Brad Byrnes, SunByrnes Properties, LLC. MiRealSource
 - $553,9902 bd2 ba1.7k sqft2015 Coventry Dr, Clarkston, MI 48346New ConstructionRealcomp II
- $359,9003 bd3 ba1.8k sqft16 Grandview Circle Grandview Cir #56, White Lake, MI 48386New ConstructionRealcomp II
- $375,0002 bd3 ba2k sqft183 Four Seasons Dr, Lake Orion, MI 48360For SaleMLS ID #50215985, Pat Dery, KW Platinum. MiRealSource
- $388,4803 bd3 ba1.8k sqft12 Grandview Circle Grandview Cir #58, White Lake, MI 48386New ConstructionRealcomp II
- $499,9004 bd4 ba2.4k sqft4291 Foxpointe Dr #53, West Bloomfield, MI 48323For Sale
 MLS ID #26048480, Jaye Sanders, Nextpointe Real Estate Service. MichRIC
 - $399,9993 bd3 ba2k sqft4368 Gateway Cir, West Bloomfield, MI 48322For SaleMLS ID #20261036067, Mei Wei, Howard Hanna Birmingham. Realcomp II
- $319,9002 bd3 ba1.5k sqft3211 Johanna Ware W, Wixom, MI 48393For SaleMLS ID #20261072838, Priyanka Dabhi, KW Professionals. Realcomp II
- $403,7153 bd3 ba1.8k sqft5 Grandview Cir #70, White Lake, MI 48386New ConstructionMLS ID #20261069569, Laura C Kenny, The Kenny Group LLC. Realcomp II
- $392,0004 bd2 ba2.1k sqft22589 Bell Brook St, Southfield, MI 48034For SaleMLS ID #26047858, Karen Greenwood, Coldwell Banker Professionals. MichRIC
- $352,4003 bd3 ba1.8k sqft5744 Copper Tree Park, Waterford, MI 48327New ConstructionMLS ID #20261019369, Thomas Wilhelm, Wilhelm & Associates. Realcomp II
- $369,0003 bd3 ba1.5k sqft4576 Bradley Cir Unit 25, Troy, MI 48085For SaleMLS ID #26040137, Desiree Bourgeois, Redfin Corporation. MichRIC
