Well kept brick home in tucked away Country Club Woods! This home features an great floorplan with a formal living room, formal dining room, and kitchen with breakfast bar that opens to a sunny breakfast nook with cabinets and counter space galore! Just off the kitchen, a large den features a pretty beamed ceiling, cozy wood burning fireplace with inviting brick hearth and opens up to a nice covered patio for entertaining. The thoughtful floorplan extends beyond the living areas to the bedrooms. There are four large bedrooms, each with lots of closet space. Two of the bedrooms conveniently share a jack and jill bath, and the other two have private baths with the master being ensuite. Outside, there is a two car attached carport as well as a one car garage and workshop with ample storage. Updates include architectural roof 2019, exterior paint 2025, stove 2025. Home also has full house generator and central vacuum system. Come tour this beauty today!Buyer responsible for verifying all measurements and relevant details. Buyer to verify all information during due diligence.
Closed
$286,000
4059 Westmoreland Dr S, Mobile, AL 36609
4beds
2,340sqft
Single Family Residence
Built in 1970
0.39 Acres Lot
$292,000 Zestimate®
$122/sqft
$2,140 Estimated rent
Home value
$292,000
$263,000 - $324,000
$2,140/mo
Zestimate® history
Owner options
List your home for rent
$2,140/mo
Rent Zestimate®
Find your next renter with Zillow Rental Manager. Plus, with online applications, you can quickly screen prospective tenants – for free.
$2,140/mo
Rent Zestimate®
Refinance and save
$1,333/mo
Est. payment
Refinancing to a lower rate could help reduce your monthly payments and save thousands over the life of the loan.
$1,333/mo
Est. payment
Explore your selling options
Work with a Zillow partner agent
Leverage their expertise and Zillow's premium Showcase listings to get your home seen by more buyers.
Get startedList with your own agent
Get your home in front of millions of buyers by listing it on Zillow.
Learn how to do itSell it yourself
Take full control of how buyers see your home on Zillow by listing For Sale by Owner (FSBO).
List your homeWhat's special
Zillow last checked:
Listing updated:
Listed by:
Ivy Thompson ivythompson@robertsbrothers.com,
Roberts Brothers TREC
Bought with:
Non Member
Source: Baldwin Realtors,MLS#: 383515
Facts & features
Interior
Bedrooms & bathrooms
- Bedrooms: 4
- Bathrooms: 3
- Full bathrooms: 3
Heating
- Electric
Cooling
- Electric
Appliances
- Included: Cooktop, Microwave, Dishwasher
Features
- High Ceilings
- Flooring: Tile, Carpet
- Number of fireplaces: 1
- Fireplace features: Living Room
Interior area
- Total interior livable area: 2,340 sqft
Property
Parking
- Total spaces: 3
- Parking features: Single Garage, Double Carport
- Has garage: Yes
Features
- Stories: 1
- Patio & porch: Patio, Rear Porch, Covered Patio
- Pool features: None
- Fencing: Fenced
- Has view: Yes
- View description: Other/See Remarks
- Waterfront features: No Waterfront
Lot
- Size: 0.39 Acres
- Features: Less Than 1 Acre
Details
- Parcel number: 2807262000031XXX
- Special conditions: None
Construction
Type & style
- Home type: SingleFamily
- Architectural style: Traditional
- Property subtype: Single Family Residence
Materials
- Roof: Composition Shingle
Condition
- Year built: 1970
Utilities & green energy
- Utilities for property: Alabama Power
Community & HOA
Community
- Features: None
- Security: Carbon Monoxide Detector(s)
- Subdivision: Country Club Woods
HOA
- Has HOA: No
Location
- Region: Mobile
Financial & listing details
- Price per square foot: $122/sqft
- Tax assessed value: $240,600
- Annual tax amount: $2,992
- Date on market: 8/8/2025
- Ownership type: Whole Full
Price history
| Date | Event | Price |
|---|---|---|
| 9/29/2025 | Sold | $286,000-4.6%$122/sqft |
Source:  Baldwin Realtors #383515 Report a problem Baldwin Realtors #383515 Report a problem | ||
| 9/5/2025 | Pending sale | $299,900$128/sqft |
Source:  GCMLS #7629774 Report a problem GCMLS #7629774 Report a problem | ||
| 8/8/2025 | Listed for sale | $299,900$128/sqft |
Source: GCMLS #7629774 Report a problem | ||
Public tax history
| Year | Property taxes | Tax assessment |
|---|---|---|
| 2025 | $2,992 +7% | $47,120 +7% |
| 2024 | $2,797 +12.5% | $44,040 +12.5% |
| 2023 | $2,487 | $39,160 |
| 2022 | $2,487 +101.4% | $39,160 +101.4% |
| 2021 | $1,234 +1.6% | $19,440 +1.6% |
| 2020 | $1,215 -1.1% | $19,140 -1.1% |
| 2019 | $1,229 -0.8% | $19,360 -51.3% |
| 2018 | $1,239 -54.9% | $39,760 -8.2% |
| 2017 | $2,751 | $43,320 +2.5% |
| 2016 | $2,751 +0.7% | $42,280 -0.8% |
| 2013 | $2,732 +97.7% | $42,620 +70.8% |
| 2010 | $1,382 +57.4% | $24,960 +54.8% |
| 2003 | $878 | $16,120 |
| 2002 | $878 +5.9% | $16,120 +5.6% |
| 2001 | $829 +28.4% | $15,260 |
| 2000 | $646 | $15,260 |
Find assessor info on the county website
Neighborhood: Jackson Heights
Nearby homes
- $350,0004 bd3 ba2.5k sqft4055 Westmoreland Dr S, Mobile, AL 36609Sold
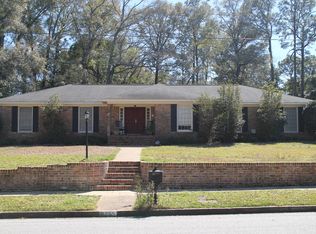
- $269,7004 bd3 ba2.2k sqft4063 Westmoreland Dr S, Mobile, AL 36609Off Market

- $183,0003 bd2 ba2k sqft301 Dawn Pl, Mobile, AL 36609Off Market
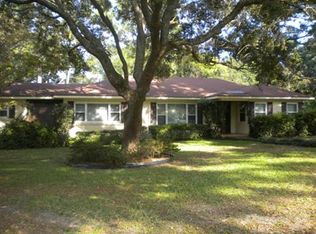
- $361,4004 bd3 ba3.1k sqft743 Westmoreland Dr W, Mobile, AL 36609Off Market
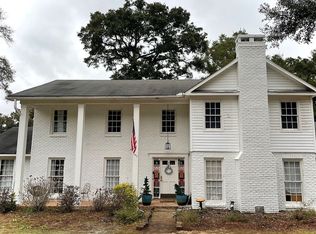
- $281,800-- bd2 ba2.9k sqft4054 Westmoreland Dr S, Mobile, AL 36609Off Market
- $331,8004 bd2 ba3.5k sqft4051 Westmoreland Dr S, Mobile, AL 36609Off Market
- $348,2004 bd3 ba2.7k sqft742 Westmoreland Dr W, Mobile, AL 36609Off Market
- $168,300-- bd0 ba1.5k sqft302 Bomar Pl, Mobile, AL 36609Off Market
Nearby schools
GreatSchools rating
- 7/10Elizabeth Fonde Elementary SchoolGrades: PK-5Distance: 1.5 mi
- 2/10Burns Middle SchoolGrades: 6-8Distance: 4.2 mi
- 6/10WP Davidson High SchoolGrades: 9-12Distance: 0.8 mi
Get a cash offer in 3 minutes
Find out how much your home could sell for in as little as 3 minutes with a no-obligation cash offer.
Estimated market value
$292,000
Get a cash offer in 3 minutes
Find out how much your home could sell for in as little as 3 minutes with a no-obligation cash offer.
Estimated market value
$292,000
- Alabama
- Mobile County
- Mobile
- 36609
- Jackson Heights
- 4059 Westmoreland Dr S
Nearby cities
Nearby neighborhoods
Nearby zip codes
Other Mobile Topics
