Skip main navigation
Off market
Street View
  • $349,100

    742 Westmoreland Dr W, Mobile, AL 36609

    4beds
    2,737sqft
    SingleFamily
    Built in 1970
    1 Acres Lot
    $349,100 Zestimate®
    $128/sqft
    $2,261 Estimated rent

    Home value

    $349,100

    $304,000 - $391,000

    $2,261/mo

    Zestimate® history
    Loading
    Loading...

    Owner options

    List your home for rent

    $2,261/mo

    Rent Zestimate®

    Find your next renter with Zillow Rental Manager. Plus, with online applications, you can quickly screen prospective tenants – for free.

    Learn more

    $2,261/mo

    Rent Zestimate®

    Refinance and save

    $2,051/mo

    Est. payment

    Refinancing to a lower rate could help reduce your monthly payments and save thousands over the life of the loan.

    See today's rates

    $2,051/mo

    Est. payment

    Explore your selling options

    Work with a Zillow partner agent

    Leverage their expertise and Zillow's premium Showcase listings to get your home seen by more buyers.

    Get started

    List with your own agent

    Get your home in front of millions of buyers by listing it on Zillow.

    Learn how to do it

    Sell it yourself

    Take full control of how buyers see your home on Zillow by listing For Sale by Owner (FSBO).

    List your home

    What's special

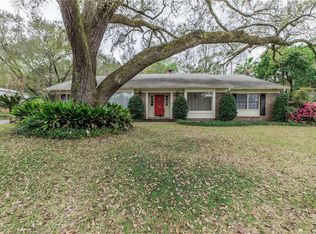
    With no ability to acknowledge upgrades and added comforts when comparing other homes the values posted do not do justice for this 2 owner home purchased in 2007 for 250,000. The second owner has added maintenance free function and usability to this beautifully maintained brick home having a location that's envy to most areas of the city and the largest single sized lot in the neighborhood. Maintenance free siding (2012), (2014) 4 inch insulated roof patio with celling fans overlooking a beautifully maintained yard with underground drainage and irrigation. Although this is a 4 bedroom home the 4th bedroom wall was removed (2015) making master bedroom extra-large with sitting and office area. This was done in such a way that it can be put back to original with very minimal effort or cost. Celling fans added in all rooms but living room and dining room. Windows have been upgraded with triple glass gas insulated units (2013 $17,000). Unbelievable for the area, a well-designed 48 X 30 with 12ft insulated walls (1440sf MAN CAVE) 3 car maintenance free garage / workshop with lots of electrical outlets, water, large built in ext. fan keeps garage cool, 240v 165 psi compressor, 6 fluorescent lights with duel day light bulbs, 7 X 16 storage loft with lower office area, lots of removable shelves in the attached 30 X 8 storage area. Garage doors have automatic openers that turn lights on for 15 minutes when operated. Nice retaining wall added to front preventing run off and allowing grass to thrive giving great curb appeal. Back yard has over 350ft of 6ft treated wood fence. Although Country Club Woods has no through streets (enter and exit from Airport Blvd) and only 69 homes with no recorded issues of theft or violence, owner installed a video recording security system with 8 IR cameras (two viewing street movement) with 5 motion detected LED flood lights providing peace of mind. The years and excellent location have been good to this beautiful home.

    This property is off market, which means it's not currently listed for sale or rent on Zillow. This may be different from what's available on other websites or public sources.

    Facts & features

    Interior

    Bedrooms & bathrooms
    • Bedrooms: 4
    • Bathrooms: 3
    • Full bathrooms: 2
    • 1/2 bathrooms: 1
    Heating
    • Other, Gas
    Cooling
    • Refrigerator, Central, Evaporative
    Appliances
    • Included: Dishwasher, Dryer, Freezer, Garbage disposal, Microwave, Range / Oven, Refrigerator, Washer
    Features
    • Flooring: Tile, Other, Carpet, Hardwood
    • Basement: None
    • Has fireplace: Yes
    Interior area
    • Total interior livable area: 2,737 sqft

    Property

    Parking
    • Parking features: Carport, Garage - Detached
    Features
    • Exterior features: Wood, Brick
    • Has view: Yes
    • View description: City
    Lot
    • Size: 1 Acres
    Details
    • Parcel number: R022807262000029

    Construction

    Type & style
    • Home type: SingleFamily
    Materials
    • brick
    • Roof: Asphalt
    Condition
    • Year built: 1970

    Community & HOA

    Community
    • Features: Fifty Five Plus Active Community
    • Senior community: Yes
    Location
    • Region: Mobile

    Financial & listing details

    • Price per square foot: $128/sqft
    • Tax assessed value: $313,200
    • Annual tax amount: $1,741

    Price history

    Price history is unavailable.

    Public tax history

    YearProperty taxesTax assessment
    2025$1,741 +7.2%$31,260 +7%
    2024$1,625 +18.7%$29,220 +18.2%
    2023$1,368 $24,720
    2022$1,368 $24,720 +3%
    2021-- $24,000 +0.9%
    2020$1,314 +3.1%$23,780 +3%
    2019$1,275 -0.8%$23,080 -2.4%
    2018$1,285 -22.6%$23,640 -13%
    2017$1,659 $27,180 +3.3%
    2016$1,659 +18.3%$26,320 +14.7%
    2013$1,402 -14.1%$22,940 -14.3%
    2010$1,632 +90.6%$26,760 +70%
    2003$856 $15,740
    2002$856 +4%$15,740 +3.8%
    2001$823 $15,160
    Find assessor info on the county website

    Neighborhood: Jackson Heights

    Nearby schools

    GreatSchools rating
    Get a cash offer in 3 minutes
    Find out how much your home could sell for in as little as 3 minutes with a no-obligation cash offer.
    Estimated market value
    $349,100
    Get a cash offer in 3 minutes
    Find out how much your home could sell for in as little as 3 minutes with a no-obligation cash offer.
    Estimated market value
    $349,100